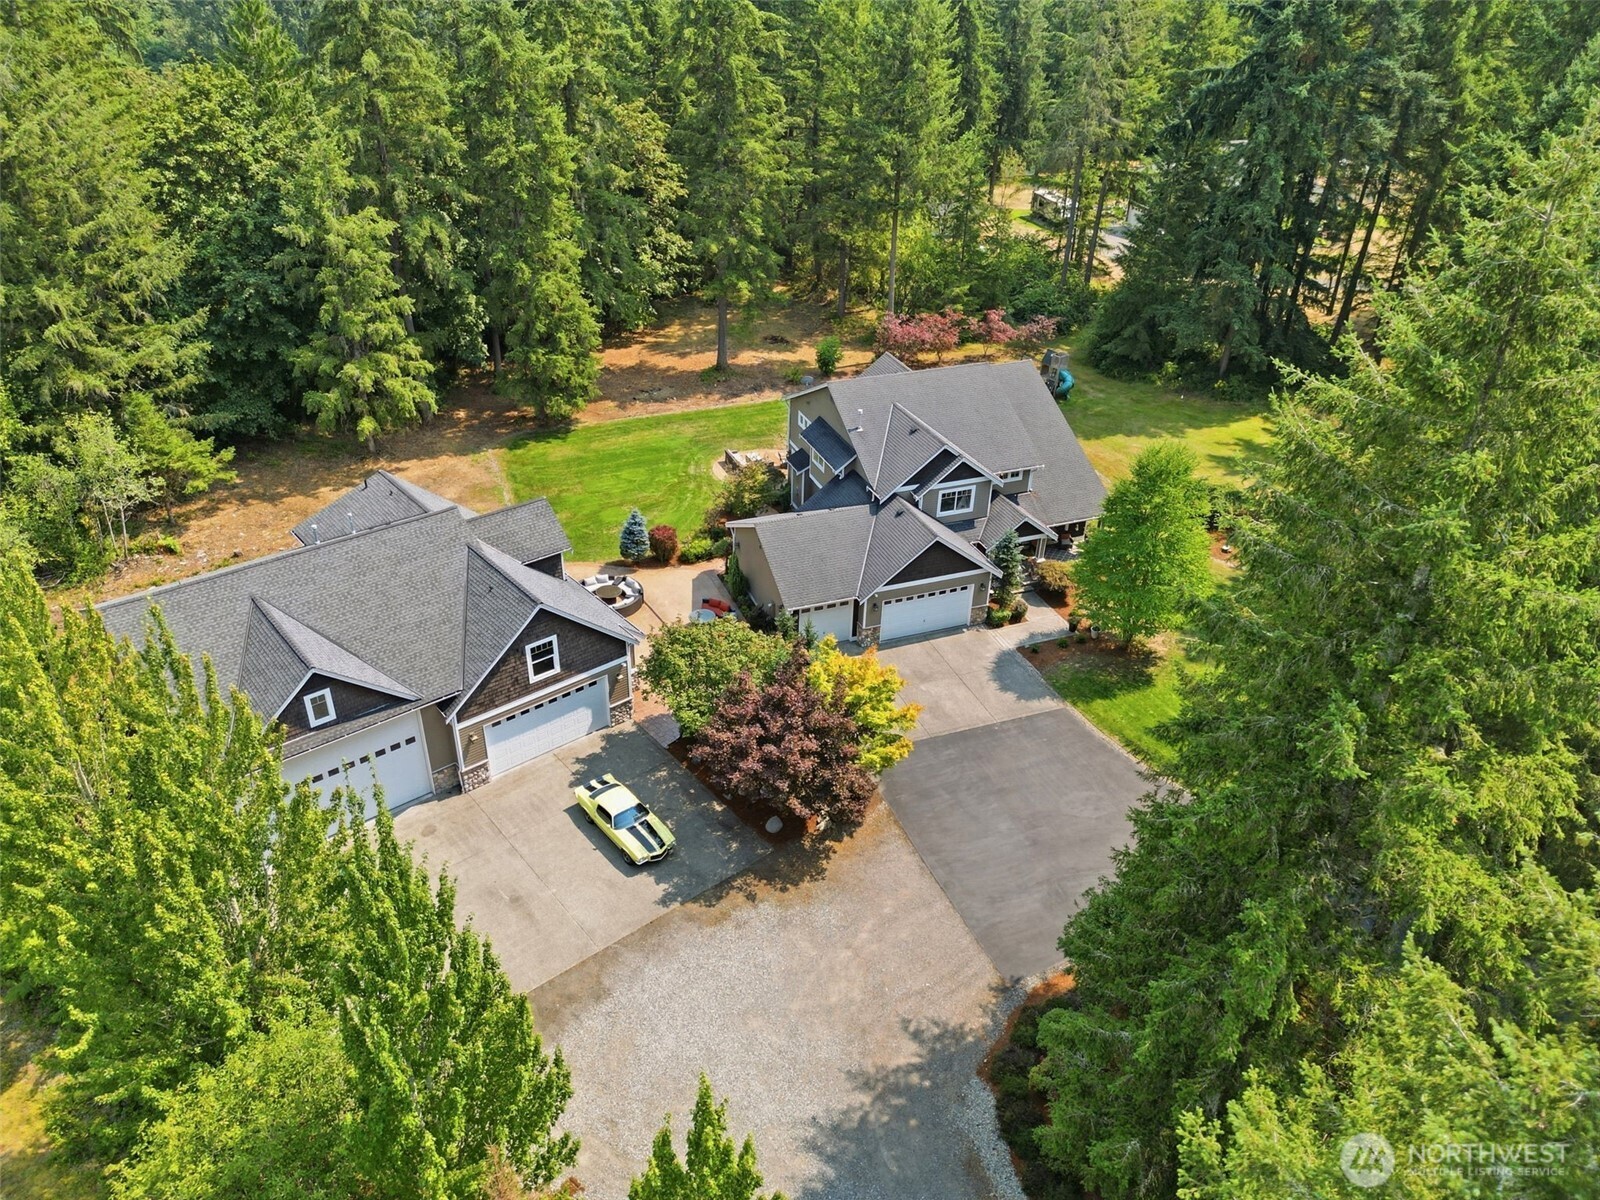
White-sided home with covered porch, two-car garage, and landscaped yard.
White-sided home with a covered porch, central concrete steps, and flowering shrubs.
Light-colored split-level home with a covered porch, attached garage, and colorful landscaped garden.
Covered front porch with white railings, gray flooring, wicker chairs, and views of the neighborhood.
Covered front porch with white double doors, gray plank flooring, and a potted fern.
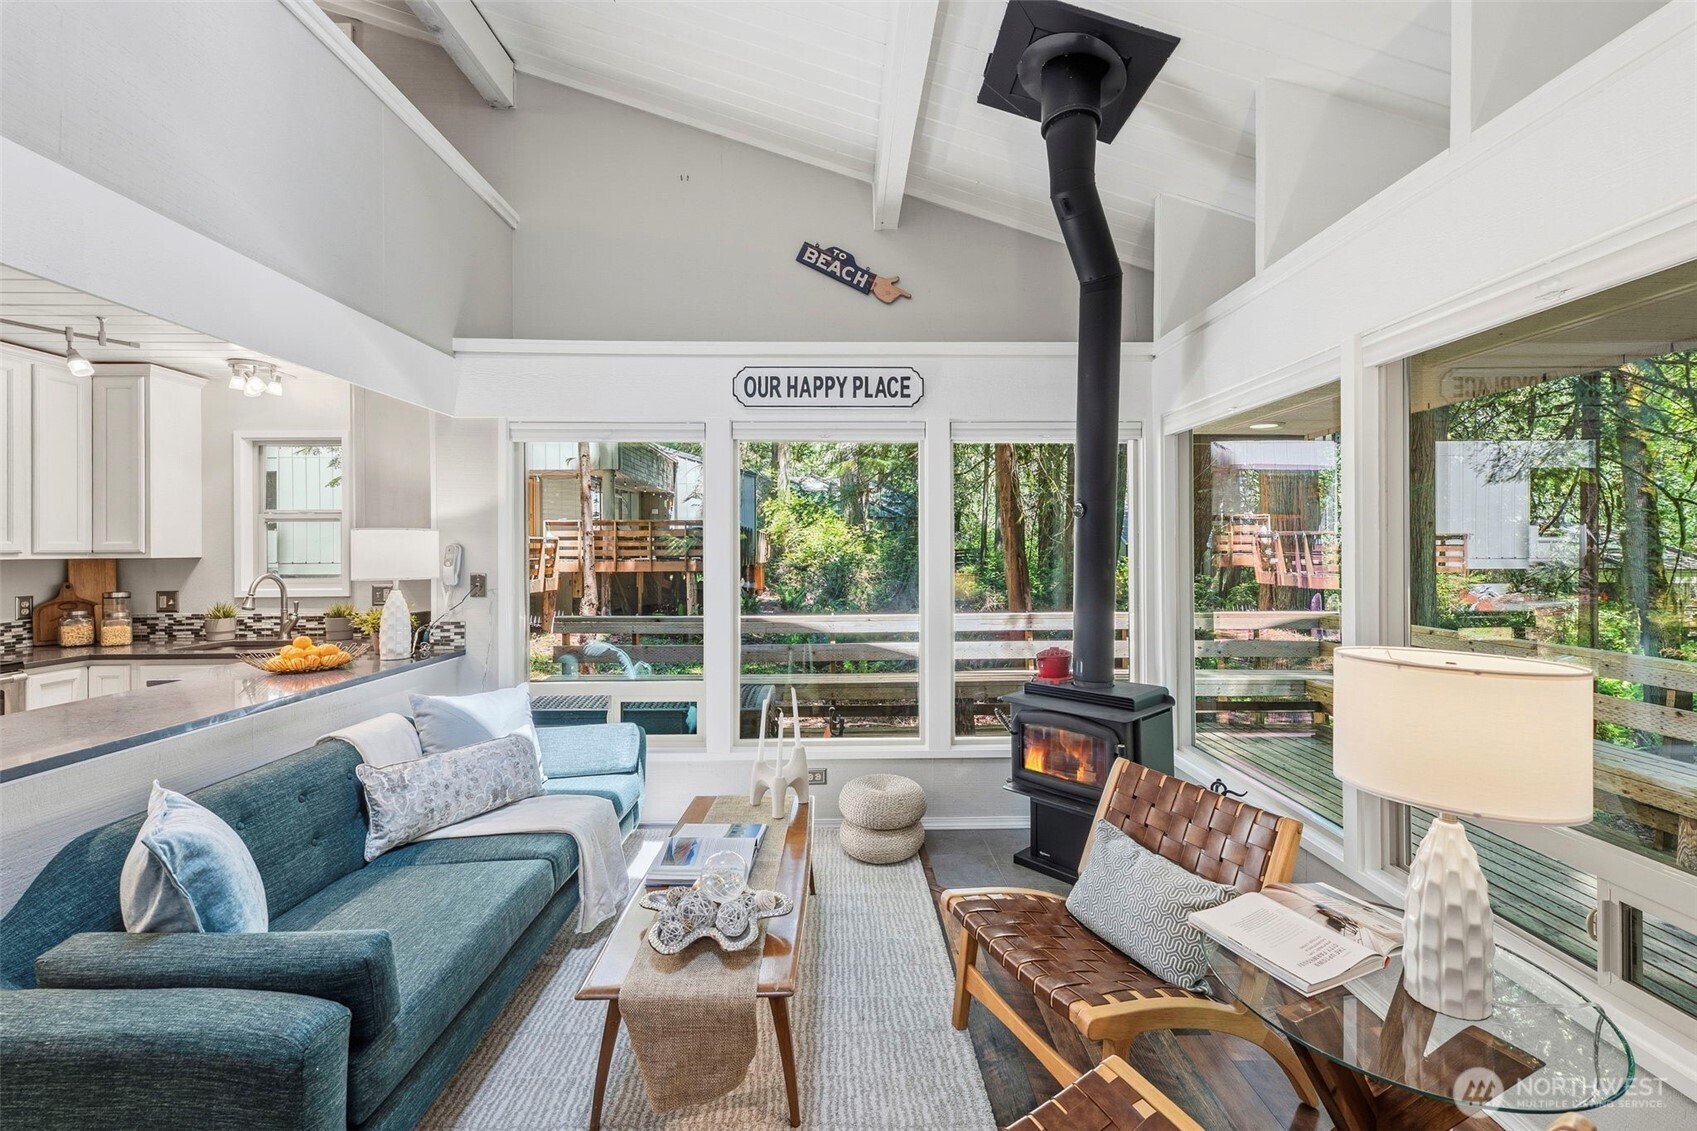
Living room with a white brick fireplace, blue sofa, gray armchairs, and large windows overlooking greenery.
Staged living room with a white brick fireplace and a wide window overlooking greenery.
Staged living room with a blue sofa, gray armchair, and large windows overlooking greenery.
Dining area with a dark wood table and upholstered chairs beside sliding glass doors and an adjoining kitchen.
Kitchen with wooden cabinets, a sink beneath a garden-view window, and a white dishwasher.
Kitchen with honey-brown wood cabinets, white counters, and a sink window overlooking leafy trees.
Dining room with a dark wood table, upholstered chairs, and a chandelier beside a sliding glass door.
Kitchen and dining area with dark wood cabinets, a breakfast bar, and sliding doors overlooking a leafy yard.
Staged bedroom with a white-and-beige bed, patterned wallpaper, and a large window overlooking trees.
Staged bedroom with neutral bedding and a large window overlooking green trees.
Walk-in shower with white subway tile, mosaic accent band, and glass enclosure.
Bathroom with a wood-trimmed frosted window, light-wood vanity, and mosaic tile backsplash.
Tiled shower with a brown accent band, recessed niches, and bronze-tone fixtures.
Empty carpeted bedroom with two windows and reddish wood trim.
Vacant bedroom with beige carpet, a wooden closet, and a window overlooking leafy trees.
Staged bedroom with a white patterned bed, two wood-trimmed windows, and an upholstered chair.
Entry hall with paneled wood doors, built-in display shelves, and warm wood flooring.
Home office with built-in wooden shelves, a desk, and a bold geometric rug.
Bathroom with a yellow countertop, wood vanity, and mirrored medicine cabinet.
Staged room with a dark exercise mat, long horizontal window, and small stool with a folded towel.
Staged living room with a tan sectional and brick fireplace with black insert.
Home office with built-in wood cabinets, a desk, and windows overlooking flowering shrubs.
Staged living room with a brown sofa, two armchairs, and high windows overlooking greenery.
Wooden deck overlooking a landscaped backyard with flowering shrubs and mature trees.
Wooden deck with a potted plant overlooking a lush garden and tall evergreens.
Backyard lawn bordered by mature trees and flowering pink shrubs.
Rear of a light-colored split-level home with a raised deck, broad lawn, and flowering shrubs.
Flowering garden with a black metal gate beneath pink and white shrubs and beside a red azalea bush.
House with a raised wooden deck and broad patio, wooden stairs, potted plants, and lawn.
Neighborhood rooftops and trees frame a suspension bridge and wooded hills in the distance.
Aerial view of a house with a wooden deck and landscaped yard surrounded by mature trees.
White backyard shed beside a wooden deck, surrounded by leafy trees and garden plants.
Aerial neighborhood view toward a suspension bridge and water
Aerial view of a blue school building with playgrounds, a soccer field, and water in the distance.
VIEW PHOTOS
$675,000

1813 N Mildred Street , -1923

4 Beds 3 Baths 2,280 Sq.Ft. 9,664 Sq.Ft.

Description

This 4 bed/2.5bath Tacoma home is nestled in a prime location and offers mesmerizing mountain views on a sunny day! The generous 2,280 sq ft of living space is lightly updated and meticulously maintained. Spacious basement provides endless possibilities for recreation or additional living space. Enjoy dinner on the back deck, and step into a fully fenced backyard where mature landscaping offers a private park like setting! With new electrical systems and top of the line HVAC installed, comfort and convenience are guaranteed year-round. Don't miss the chance to make this your forever home. Pre-inspected and all preparations made, this home is ready for you!

Share Property

Location

1813 N Mildred Street, Tacoma, WA 98406

Status

Sold

Date Sold

June 27, 2023
Kevin Brown

Kevin Brown

TITLE

REALTOR®

Property Amenities

Interior
Fireplace Electric, Pellet Stove
Appliances Dishwasher_, Double Oven, Dryer, Garbage Disposal_, Refrigerator_, Stove Range_, Washer
Flooring Engineered Hardwood, Vinyl, Vinyl Plank, Carpet
Total Bedrooms: 4
Half Bathrooms: 1
Three-Quarter Bathrooms: 1
Full Bathrooms: 1
Other Interior Features Wall to Wall Carpet, Double Pane/Storm Window, Fireplace
Area & Lot
Lot Area 9,664 Sq.Ft.
Living area 2,280 Sq.Ft.
MLS® ID 2073620
Year Built 1969
School District Tacoma
High School Buyer To Verify
Middle School Buyer To Verify
Elementary School Buyer To Verify
Type Residential
Status Sold
Exterior
Stories 1
Air conditioning Central A/C
Heat type Heat Pump
Water Source Public
Garage Space 2.0
Sewer Sewer Connected
Other Exterior Features Wood
Parking Driveway, Attached Garage
Lot Features Curbs, Paved, Sidewalk
Roof Composition
Finance
Sales Price $675,000
Real Estate Tax $6,294 yearly

Work With Us

Bringing together a team with the passion, dedication, and resources to help our clients reach their buying and selling goals. With you every step of the way. Contact us today to find out how we can assist you!