Large green-sided home with a shingle roof overlooking the water, viewed from above.
Aerial view of a large home at dusk, with a basketball court and play area on its wooded grounds.
Living room with arched wood built-ins, brick fireplace, and large windows overlooking the water.
Indoor pool and adjoining spa beneath a blue sky-painted ceiling, with tall arched windows.
Media room with a projector screen, plush theater seating, guitars, and green accent lighting.
Wine cellar with extensive wooden bottle racks and a view through the door to an indoor pool.
Lake-view deck with rocking chairs beneath a large umbrella.
Sandy waterfront beach with driftwood, rocky tree-lined shore, and wooded land across the water.
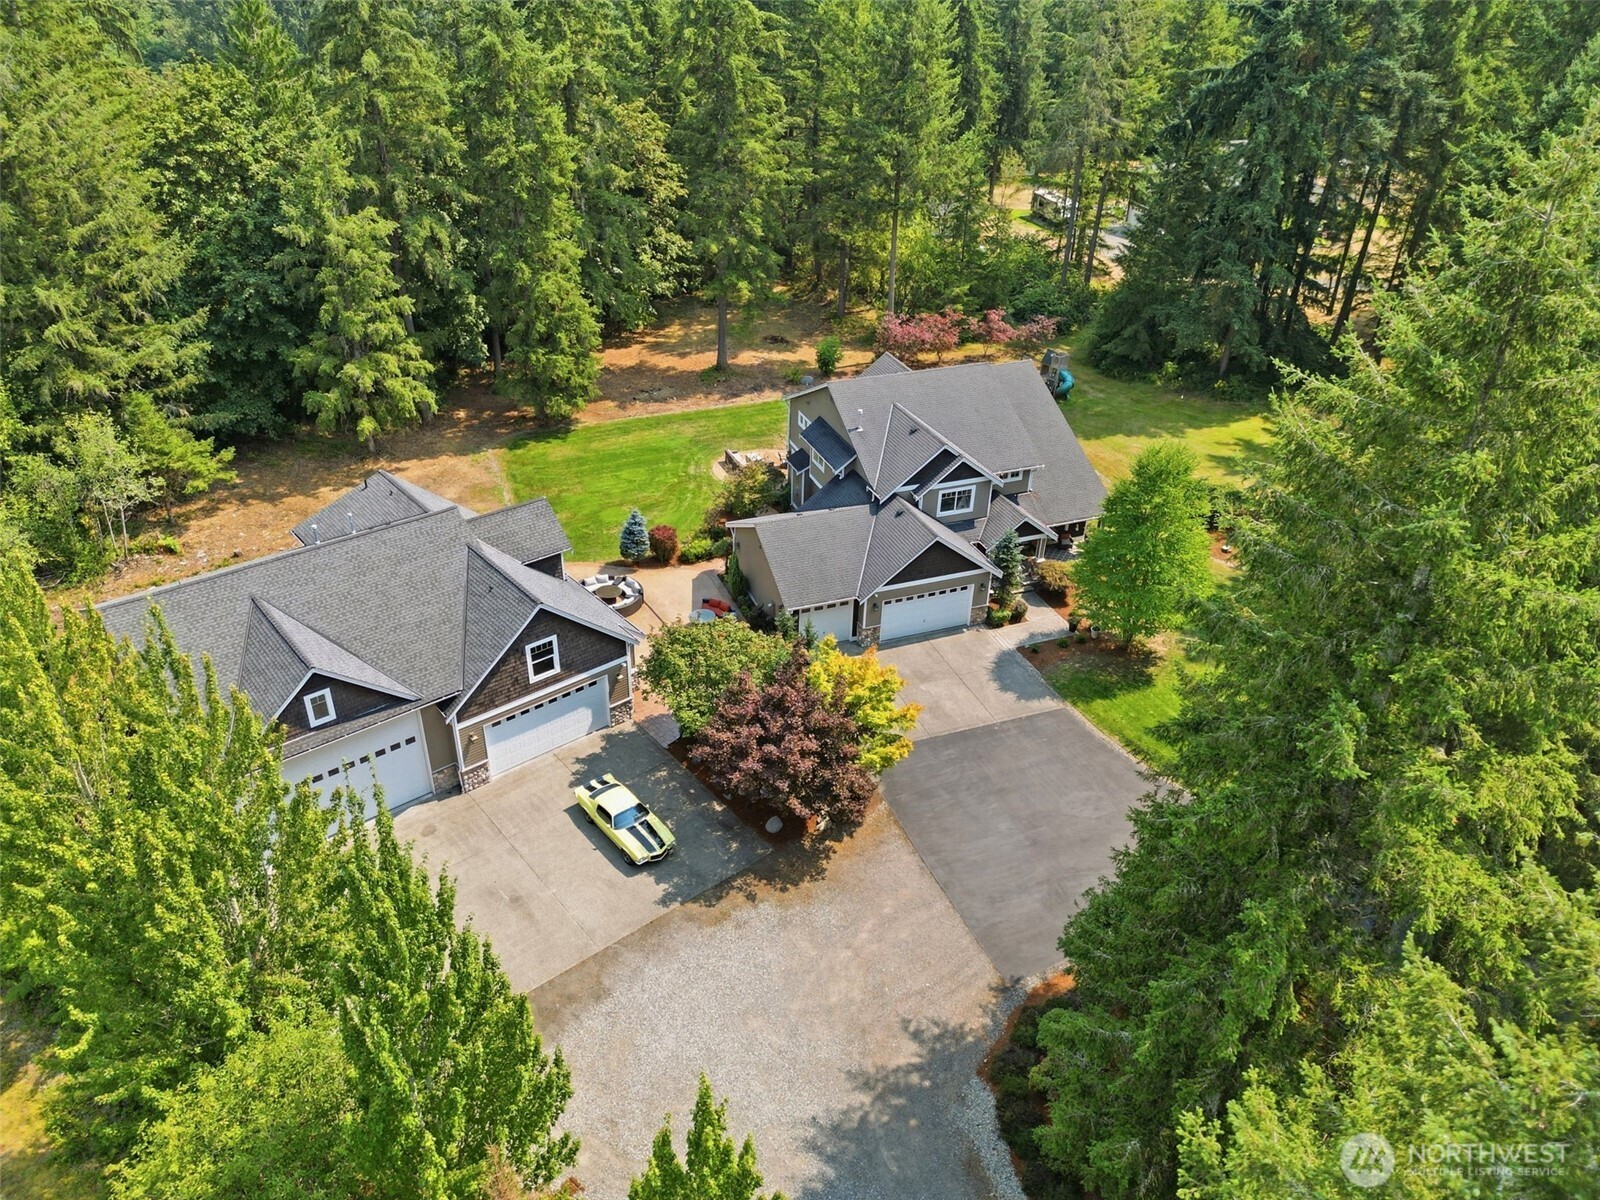
Aerial view of a gray house with a large lawn, fenced sport court, and playground.
Entry foyer with arched ceiling, decorative glass double doors, hardwood floors, and a staircase railing.
Entry foyer with ornate arched double doors, hardwood floors, and an adjoining dining area.
Living room with arched water-view windows, vaulted ceiling, hardwood floors, and staged seating.
Furnished living room with arched windows overlooking the water and wooded shoreline.
Living and dining room with a curved wall of tall windows overlooking the water.
Dining area with tall windows overlooking water, featuring a round table and chandelier.
Kitchen with white cabinets, granite island, stainless steel appliances, and tall windows overlooking trees.
Kitchen with white cabinets, granite counters, stainless steel appliances, and large windows overlooking trees.
Bright kitchen with white cabinets, granite counters, a gas cooktop, and water views through large windows.
Bright kitchen with a granite island, white cabinets, stainless appliances, and water views through tall windows.
Entry hall with a vivid orange ceiling, chandelier, and marble tile floor.
Bedroom with blue bedding, white built-ins, and a vivid orange tray ceiling.
Furnished bedroom with a blue bed, orange recessed ceiling, and open doors to a red-wood dressing area.
Ornate bathroom with a white console sink, oversized framed mirror, and richly patterned reddish marble and wood finishes.
Bathroom soaking tub beneath curved bay windows, with red marble surround and views of autumn trees.
Bathroom with a double-sink vanity, ornate gold-framed mirror, and reddish marble tile.
Furnished living room with a beige sofa, round coffee table, dark rug, and wood flooring.
Staged bedroom with a white bed, sage-green walls, and three windows overlooking greenery.
Bathroom with pink tile, a pedestal sink, ornate mirror, and stained-glass window.
Bedroom with a white loft bed above a desk, pink bedding, and windows overlooking greenery.
Vintage bathroom with pink pedestal sink and toilet, brass fixtures, patterned wallpaper, and tiled floor.
Home gym with exercise equipment, two yoga mats, and a television beside a window.
Home office with a large desk, multiple monitors, and a blue seascape painting.
Indoor pool and raised spa beneath a cloud-painted ceiling, with arched windows and tiled floors.
Fenced backyard sport court with a basketball hoop, lawn, and surrounding shrubs.
Expansive lawn framed by mature trees, with a distant water view and a children’s playset.
Landscaped garden with curved stone steps, retaining walls, and mature trees.
Wooded garden with a stone patio, two Adirondack chairs, and a house partly visible through the trees.
Gray home with multiple gabled roofs, landscaped hedges, and a broad paved driveway.
Gray multi-level house with arched windows, three garage doors, and an elevated deck.
Aerial view of homes beside a wooded shoreline and broad blue water.
VIEW PHOTOS
Provided by NWMLS, Bought with Redfin and Listed by Kevin Brown, 855-450-0442 at Real Broker LLC
$2,100,000

708 135th Street NW, -7638

5 Beds 5 Baths 7,246 Sq.Ft. 1.68 Acres

Description

This stunning pre inspected estate in Pt. Richmond Beach Community of Gig Harbor sits on a 1.68-acre lot and boasts breathtaking views. The home offers an array of amenities, including an indoor pool and spa, a 1,200 bottle wine cellar, and a grand foyer that opens into an expansive open-concept living area. Enjoy views of Colvos Passage, Vashon Island, North Seattle, and Mountains. Additional highlights include a theater room, 3-car garage, sport court, play area, fire pit, and outbuilding. The meticulously landscaped grounds are enhanced by elegant outdoor lighting, fruit and cherry blossom trees, abundant circular driveway parking, and private beach access, creating a rare and picturesque setting for Northwest living at its finest.

Share Property

Location

708 135th Street NW, Gig Harbor, WA 98332

Status

Sold

Date Sold

November 22, 2024
Kevin Brown

Kevin Brown

TITLE

REALTOR®

Property Amenities

Interior
Fireplace Gas
Appliances Dishwasher(s), Dryer(s), Disposal, Microwave(s), Refrigerator(s), Stove(s)/Range(s), Washer(s)
Flooring Ceramic Tile, Hardwood, Marble, Carpet
Total Bedrooms: 5
Three-Quarter Bathrooms: 3
Full Bathrooms: 2
Other Interior Features Bath Off Primary, Ceramic Tile, Double Pane/Storm Window, Dining Room, Fireplace, Fireplace (Primary Bedroom), French Doors, Hardwood, Hot Tub/Spa, Indoor Pool, Jetted Tub, Sauna, Skylight(s), Wall to Wall Carpet, Water Heater, Wine Cellar, Wired for Generator
Area & Lot
Total area 7,246 Sq.Ft.
Lot Area 1.68 Acres
Living area 7,246 Sq.Ft.
MLS® ID 2294561
Year Built 1992
School District Peninsula
High School Buyer To Verify
Middle School Buyer To Verify
Elementary School Buyer To Verify
View Description Mountain(s),Sound,Territorial
Type Residential
Status Sold
Exterior
Stories 2
Pool Indoor
Air conditioning Central A/C, Forced Air
Heat type Forced Air, Hot Water Recirc Pump
Water Source Public
Garage Space 3.0
Sewer Septic Tank
Other Exterior Features Cement Planked, Wood
Parking Driveway, Attached Garage, Off Street, RV Parking
Lot Features Corner Lot, Paved
Roof Composition
Finance
Sales Price $2,100,000
HOA Fees $8 monthly
Real Estate Tax $18,433 yearly

Work With Us

Bringing together a team with the passion, dedication, and resources to help our clients reach their buying and selling goals. With you every step of the way. Contact us today to find out how we can assist you!