Single-story home with cedar accents, a two-car garage, curved bay window, and broad green lawn.
Aerial view of a home and tree-filled lot outlined in yellow.
Single-story green house with cedar-shingle accents, a two-car garage, and a broad lawn beneath mature trees.
Bright kitchen with gray lower cabinets, white cabinetry, stainless appliances, and a dining table.
Bright kitchen with slate-blue lower cabinets, stainless appliances, and a white dining table.
Kitchen with white and gray cabinets, stainless steel appliances, and a window overlooking trees.
Bright kitchen with gray lower cabinets, white cabinetry, stainless appliances, and an adjoining dining area.
Staged dining area with a white table, open view to the living room, and a desk nook.
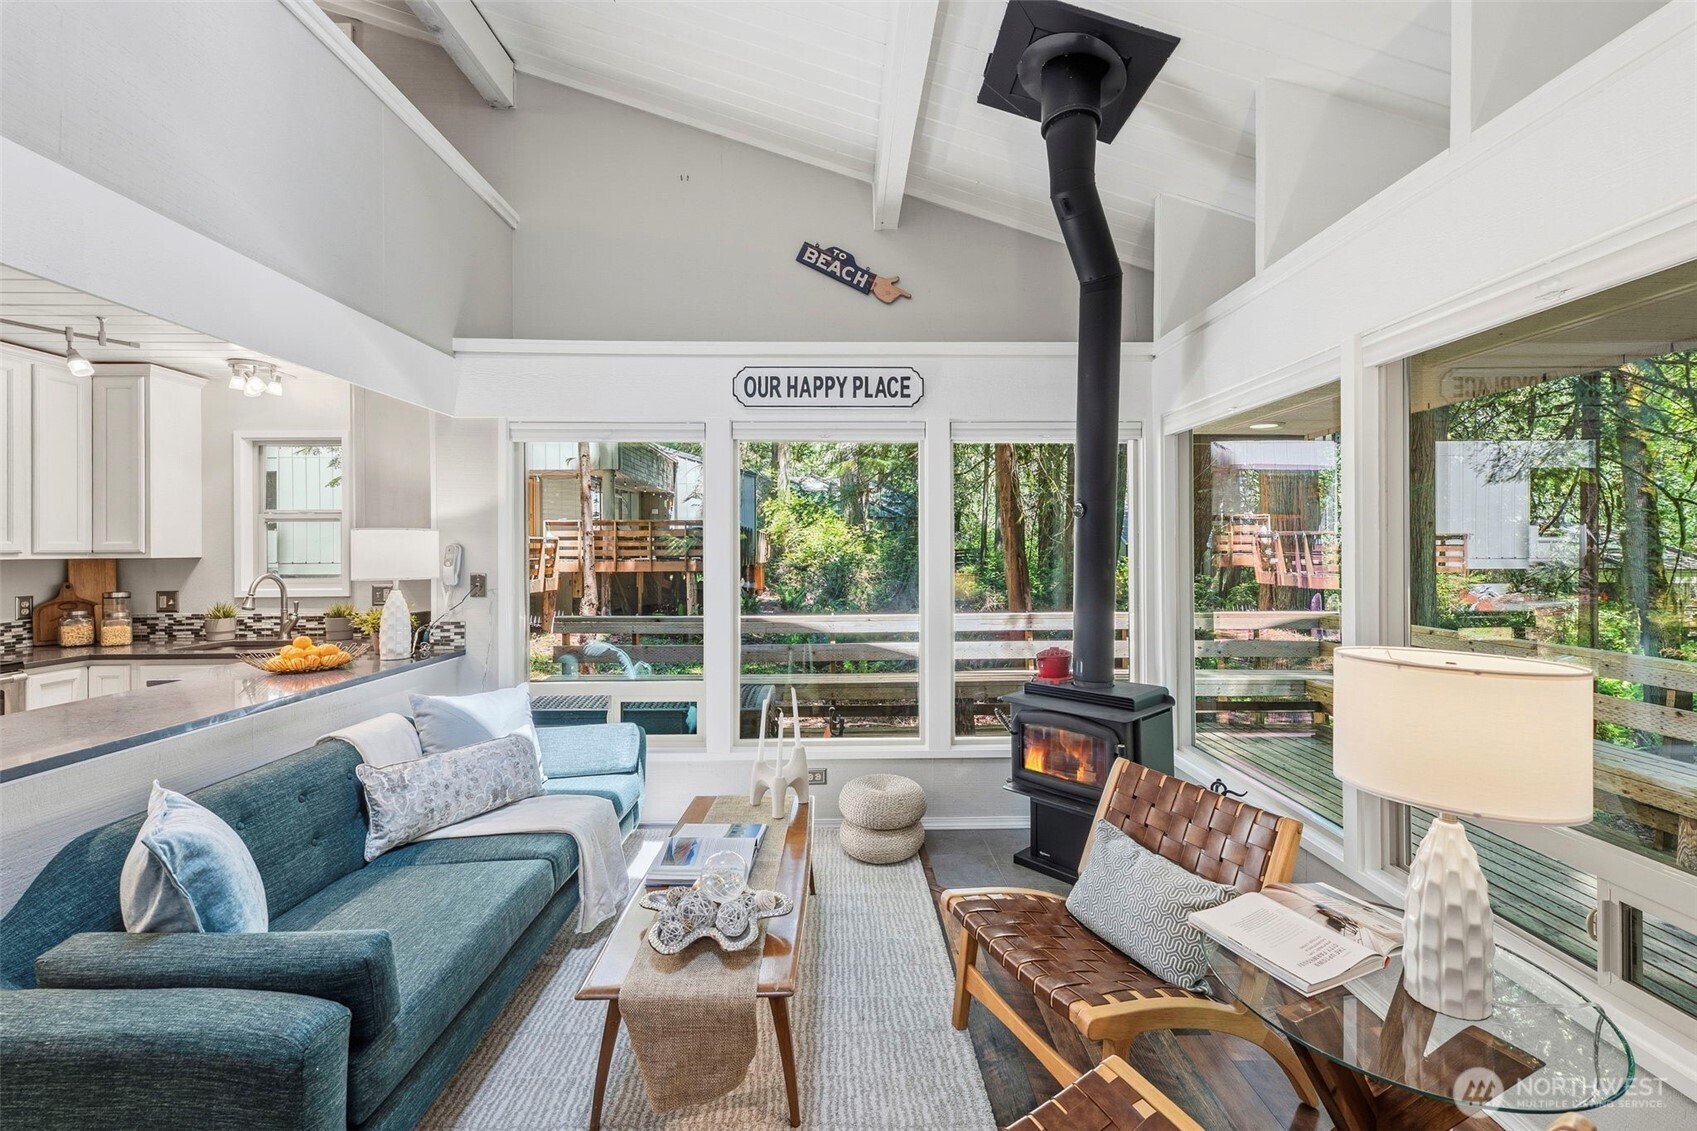
Open-concept living room with gray sectional, blue pillows, and adjoining kitchen and dining area.
Open living room with gray sectional and ottoman, wood floors, and sliding doors to the yard.
Living room with a gray sofa, beige armchairs, patterned rug, and sliding glass doors to the lawn.
Furnished living room with warm wood floors and sliding glass doors overlooking a green backyard.
Staged living room with a gray sectional, blue-and-white rug, ceiling fan, and wood-look floors.
Dining room with a wooden table beside the kitchen, overlooking a lawn and mature trees.
Dining room with a wooden table beside a large window, open to a kitchen with blue cabinets.
Staged living room with gray sofas, a wood coffee table, and a large picture window.
Staged living room with a gray sectional, wooden coffee table, and large windows overlooking trees.
Living room with French doors opening to a dining room, a large window, and light carpet.
Staged nursery with a white crib, pink twin bed, colorful dresser, and large window with blinds.
Bedroom with organized open closets, children's clothes, and a large window overlooking trees.
Staged bedroom with a large pale blue bed, full-length mirror, and cushioned sitting area.
Furnished bedroom with a white-quilted bed, gray armchair, and sliding barn door.
Furnished bedroom with a patterned bed, bedside lamps, and a large window overlooking trees.
Staged bedroom with patterned bedding, bedside lamps, framed art, and an open built-in closet.
Bright bathroom with a tiled soaking tub and long white double vanity.
Walk-in closet with built-in drawers, hanging clothes on both sides, and a floor cushion.
Bathroom with a long beige vanity, large mirror, and glass-enclosed bathtub and shower.
Laundry room with a washer and dryer, water heater, dark wood cabinets, and tile flooring.
Concrete driveway beside a green-sided house, framed by chain-link gates and tall evergreens.
Spacious backyard lawn bordered by mature trees, hedges, and small outbuildings.
Single-story gray house with wood-shingle accents and a broad lawn beneath tall evergreen trees.
Single-story gray house with wood accents, a glass entry, and a broad green lawn.
Single-story home beyond a broad lawn, framed by tall evergreen trees.
Spacious grassy yard beneath mature evergreens, with a detached shed at the right.
Detached gray-green outbuilding with a weathered metal roof, white door, and large tree in the foreground.
Single-story home with cedar-shingle accents on a broad lawn surrounded by mature trees.
Single-story house beyond a broad lawn, framed by mature evergreens, with a rectangular sand area in front.
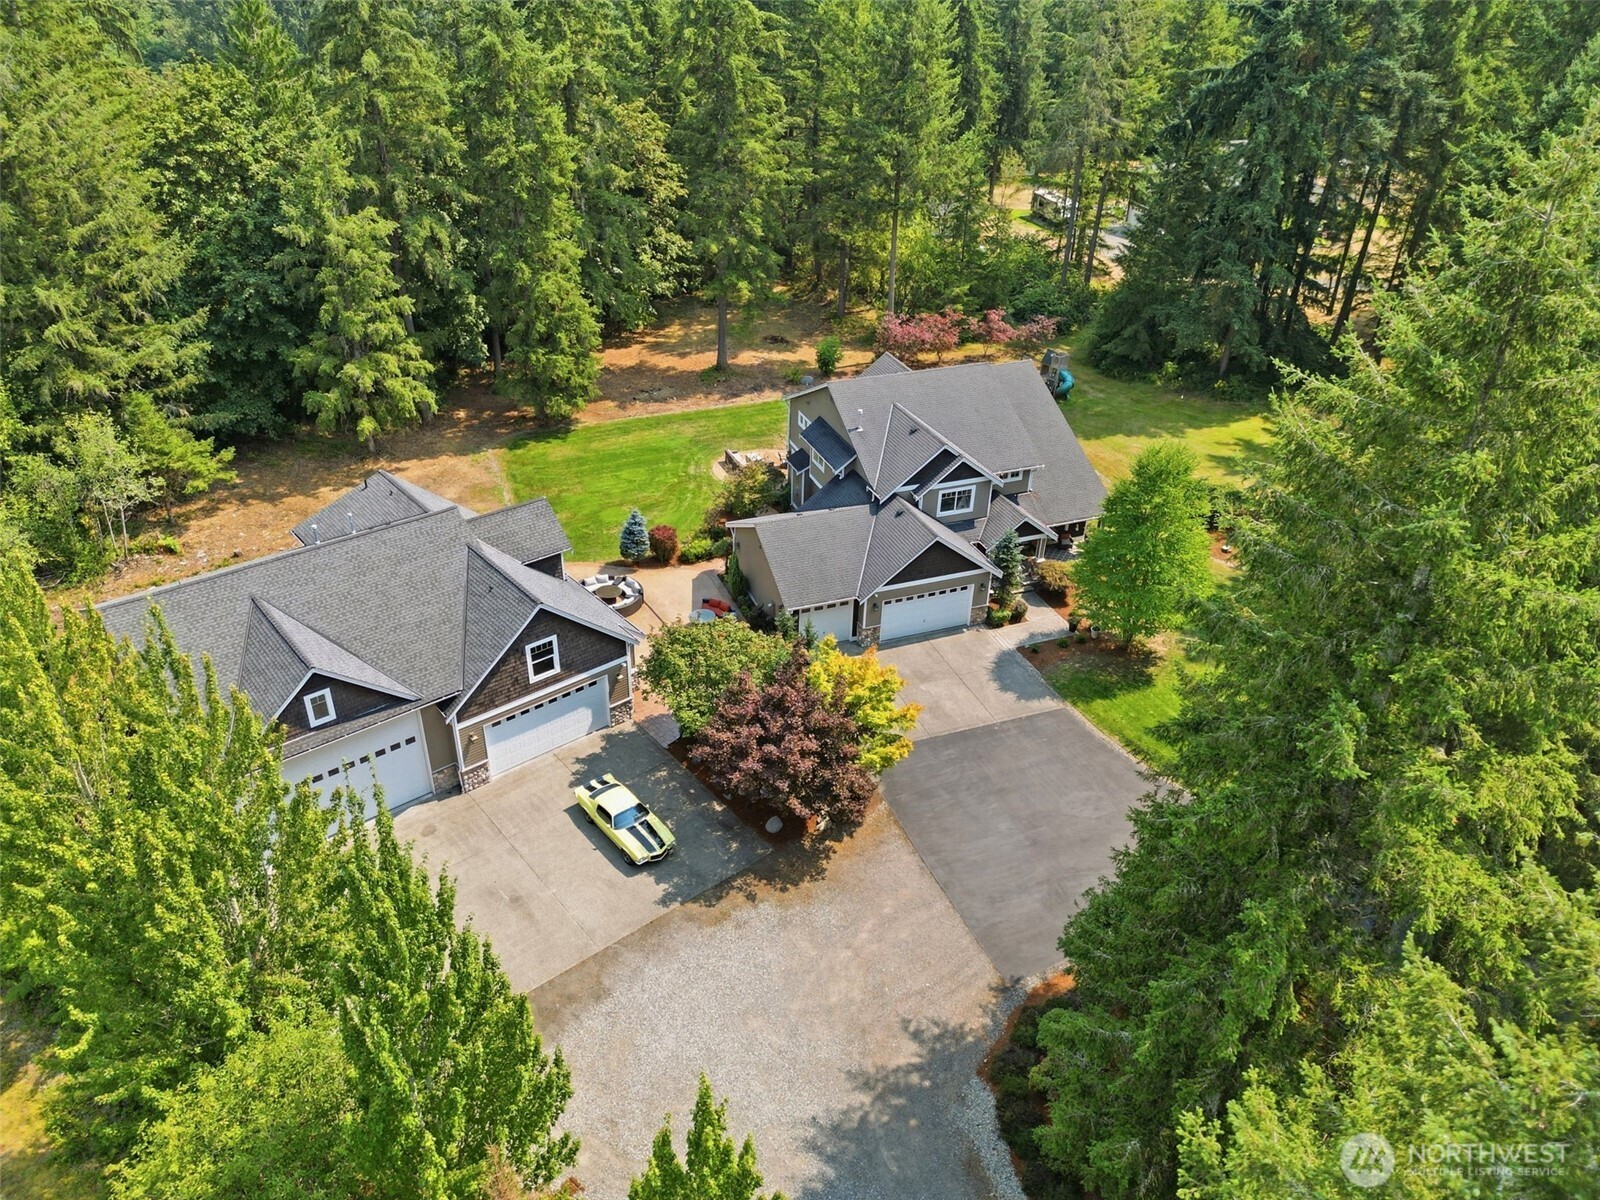
Aerial view of a single-story home with a broad gray roof, green lawn, mature trees, and paved driveway.
Aerial view of the arrow-marked house among trees, with distant mountains.
Aerial view of a wooded home lot marked by a yellow arrow, with distant hills.
VIEW PHOTOS
$775,000

21222 122nd Street Ct E, -2122

4 Beds 2 Baths 2,526 Sq.Ft. 0.74 Acres

Description

Beauty in Bonney Lake with no HOA. 4 bedroom 2 bath rambler on 3/4 acre level lot. Private road with cul de sac for quiet setting! Wrap around driveway, RV Parking with dump connection, and outbuilding. Perfect site to build your dream shop! Home offers a large open layout with slider out to backyard. Updated floors, paint, and more! Master with 5 piece bath & walk in closet. Storage galore. Located just minutes to all major shopping, schools, and hwy 410. Home has already been inspected and ready for its new owners!

Share Property

Location

21222 122nd Street Ct E, Bonney Lake, WA 98391

Status

Sold

Date Sold

May 24, 2023
Kevin Brown

Kevin Brown

TITLE

REALTOR®

Property Amenities

Interior
Appliances Dishwasher_, Dryer, Microwave_, Refrigerator_, Stove Range_, Washer
Flooring Ceramic Tile, Laminate, Carpet
Total Bedrooms: 4
Full Bathrooms: 2
Other Interior Features Ceramic Tile, Laminate, Wall to Wall Carpet, Bath Off Primary, Ceiling Fan(s), Double Pane/Storm Window, Dining Room, French Doors, Jetted Tub, Walk-In Closet(s), Walk-In Pantry, Wired for Generator
Area & Lot
Lot Area 0.74 Acres
Living area 2,526 Sq.Ft.
MLS® ID 2057571
Year Built 1990
School District Sumner-Bonney Lake
High School Buyer To Verify
Middle School Buyer To Verify
Elementary School Buyer To Verify
Type Residential
Status Sold
Exterior
Stories 1
Air conditioning Forced Air
Heat type Forced Air
Water Source Public
Garage Space 2.0
Security Features Fully Fenced
Sewer Septic Tank
Other Exterior Features Wood Products
Parking RV Parking, Driveway, Attached Garage, Off Street
Lot Features Cul-De-Sac, Dead End Street, Paved
Roof Composition
Finance
Sales Price $775,000
Real Estate Tax $6,535 yearly

Work With Us

Bringing together a team with the passion, dedication, and resources to help our clients reach their buying and selling goals. With you every step of the way. Contact us today to find out how we can assist you!