Wooden 4428 address sign in front of a landscaped dark green-and-white home.
Aerial view of a green single-story home with a two-car garage, landscaped yard, and broad concrete driveway.
Living room with gray sectional, patterned rug, hardwood floors, and a wide window overlooking greenery.
Living room with a gray sectional, stone fireplace, hardwood floors and a large window overlooking greenery.
Living room with a gray sectional, stone fireplace, and hardwood floors opening to the kitchen.
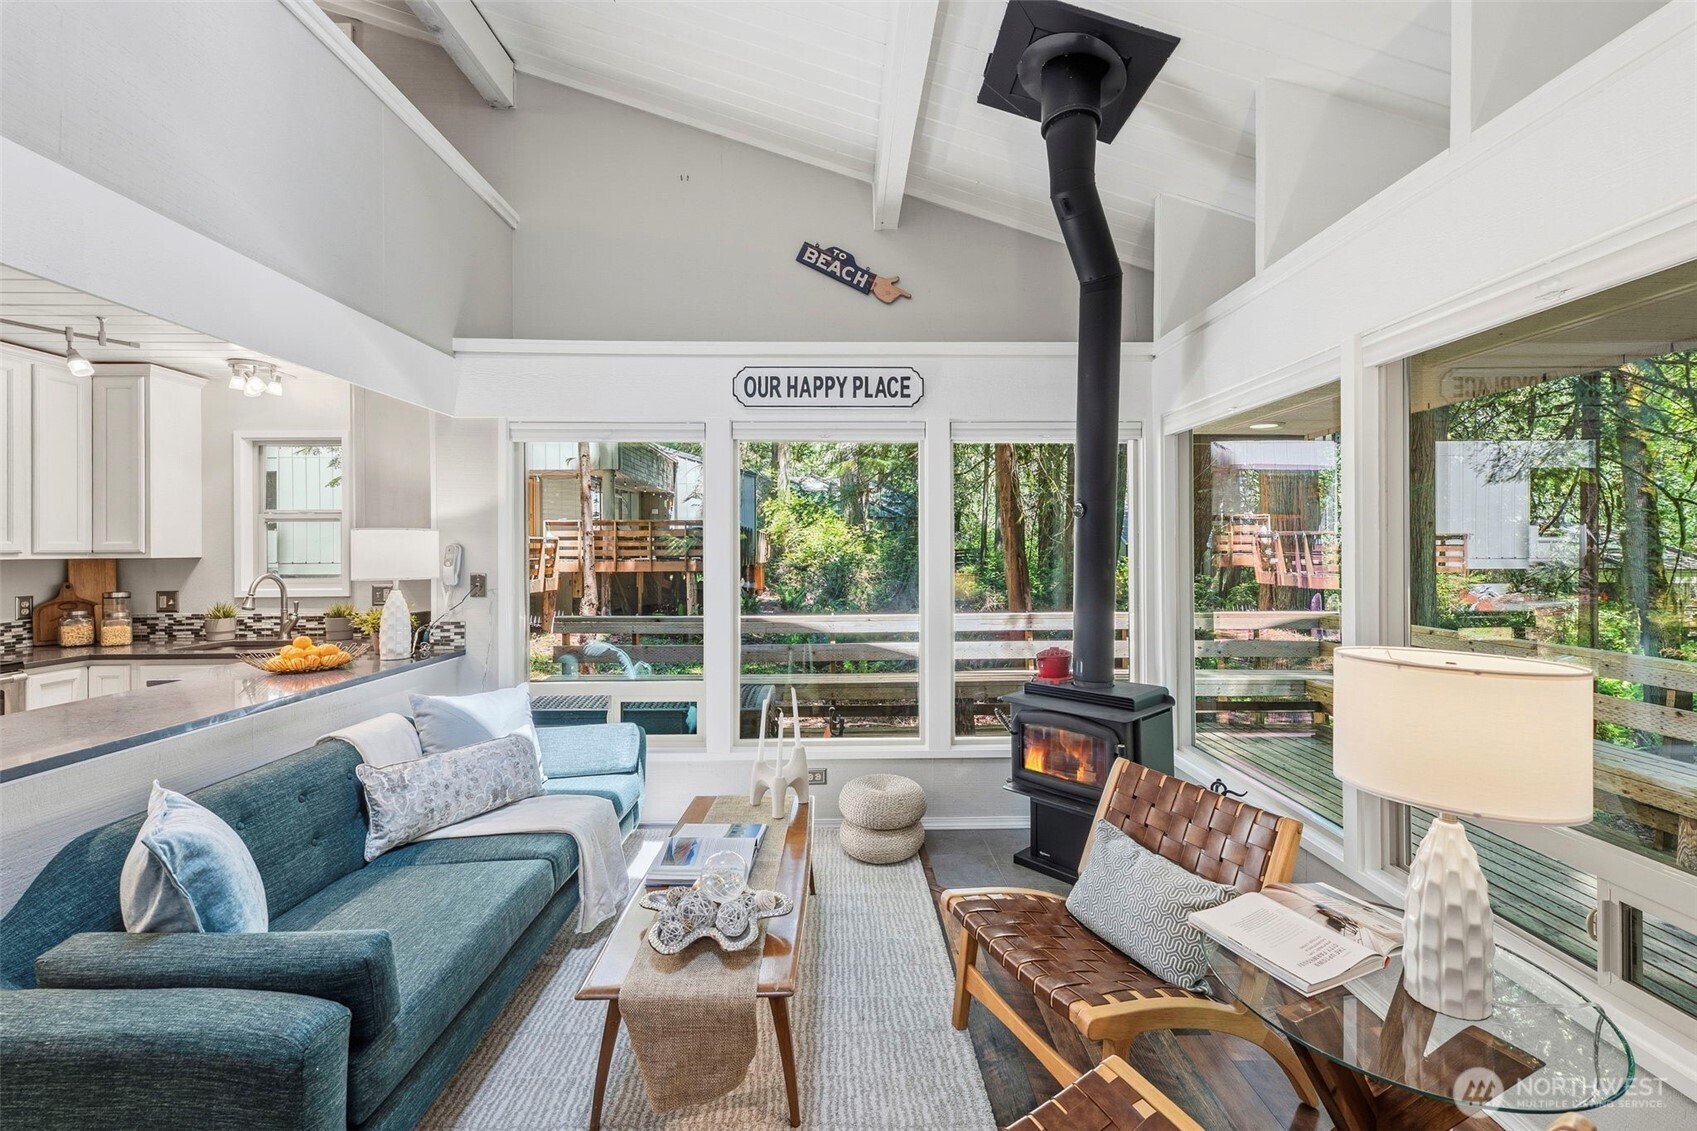
Open-plan living and dining area with a stone fireplace, hardwood floors, and an adjoining kitchen.
Dining area with a wooden table, starburst pendant light, and sliding doors to the patio.
Galley kitchen with honey-colored cabinets, stainless steel appliances, and a window above the sink.
Kitchen with warm wood cabinets, stainless steel appliances, and a central island beneath a modern range hood.
Dining room with a brick fireplace, wooden table, teal chairs, and a large window overlooking a lawn.
Dining room with a long live-edge table, green chairs, hardwood floors, and an ornate carved sideboard.
Staged bedroom with a white bed, patterned rug, wood floors, and windows overlooking greenery.
Staged bedroom with a large white bed, matching nightstands, and warm wood floors.
Bedroom with a white-quilted bed, warm wood doors, and hardwood floors.
Bathroom with a wood vanity, large mirror, frosted window, and gray-and-white striped shower curtain.
Bathroom with a double-sink vanity, wood cabinetry, and striped shower curtain; living room visible through doorway.
Bathroom with a white vanity and gray striped shower curtain, looking through an open doorway to the living area.
Staged bedroom with a gray-and-cream bed, warm hardwood floors, and a large window overlooking greenery.
Bedroom with pale blue bedding, a cream knitted throw, and warm wooden doors.
Nursery with a wooden crib, red rocking chair, hardwood floors, and blue curtains.
Bedroom with hardwood floors, a red armchair, and a green dresser topped with a changing pad.
Bright room with blue curtains, children’s book shelves, and a red rocking chair beside a bedroom doorway.
Laundry room with white washer and dryer beneath honey-colored wood cabinets, opening to a hardwood-floored hallway.
Bathroom with a wood vanity, large mirror, tiled walls, and a laundry area reflected in the mirror.
Bathroom with a frosted-glass shower, white vanity, large mirror, and wooden doorway.
Backyard patio with a light-strung wooden pergola, outdoor dining set, and landscaped garden.
Backyard patio beneath a wooden pergola with string lights, outdoor dining set, and landscaped lawn.
Backyard paver patio beneath a wooden pergola with string lights, dining set, and covered grill.
Backyard patio with a wooden pergola, string lights, paved walkway, and outdoor dining set.
Backyard lawn and vine-covered pergola shading a patio dining set beside the house.
Landscaped backyard with a river-rock path, mulched planting beds, stone retaining wall, and overhead string lights.
Detached storage shed in a leafy backyard beside a wooden privacy fence.
Aerial view of a landscaped backyard with a broad lawn, garden beds, mature trees, and covered patio.
Aerial view of a landscaped backyard with a covered patio, lawn, mature trees, and a small shed.
Split-level home with double garage, covered carport, broad driveway, and landscaped entry stairs.
Single-story home with a metal carport, two-car garage, and flowering garden beside the driveway.
Home exterior with two garage doors, a broad driveway, metal carport, and flowering shrubs.
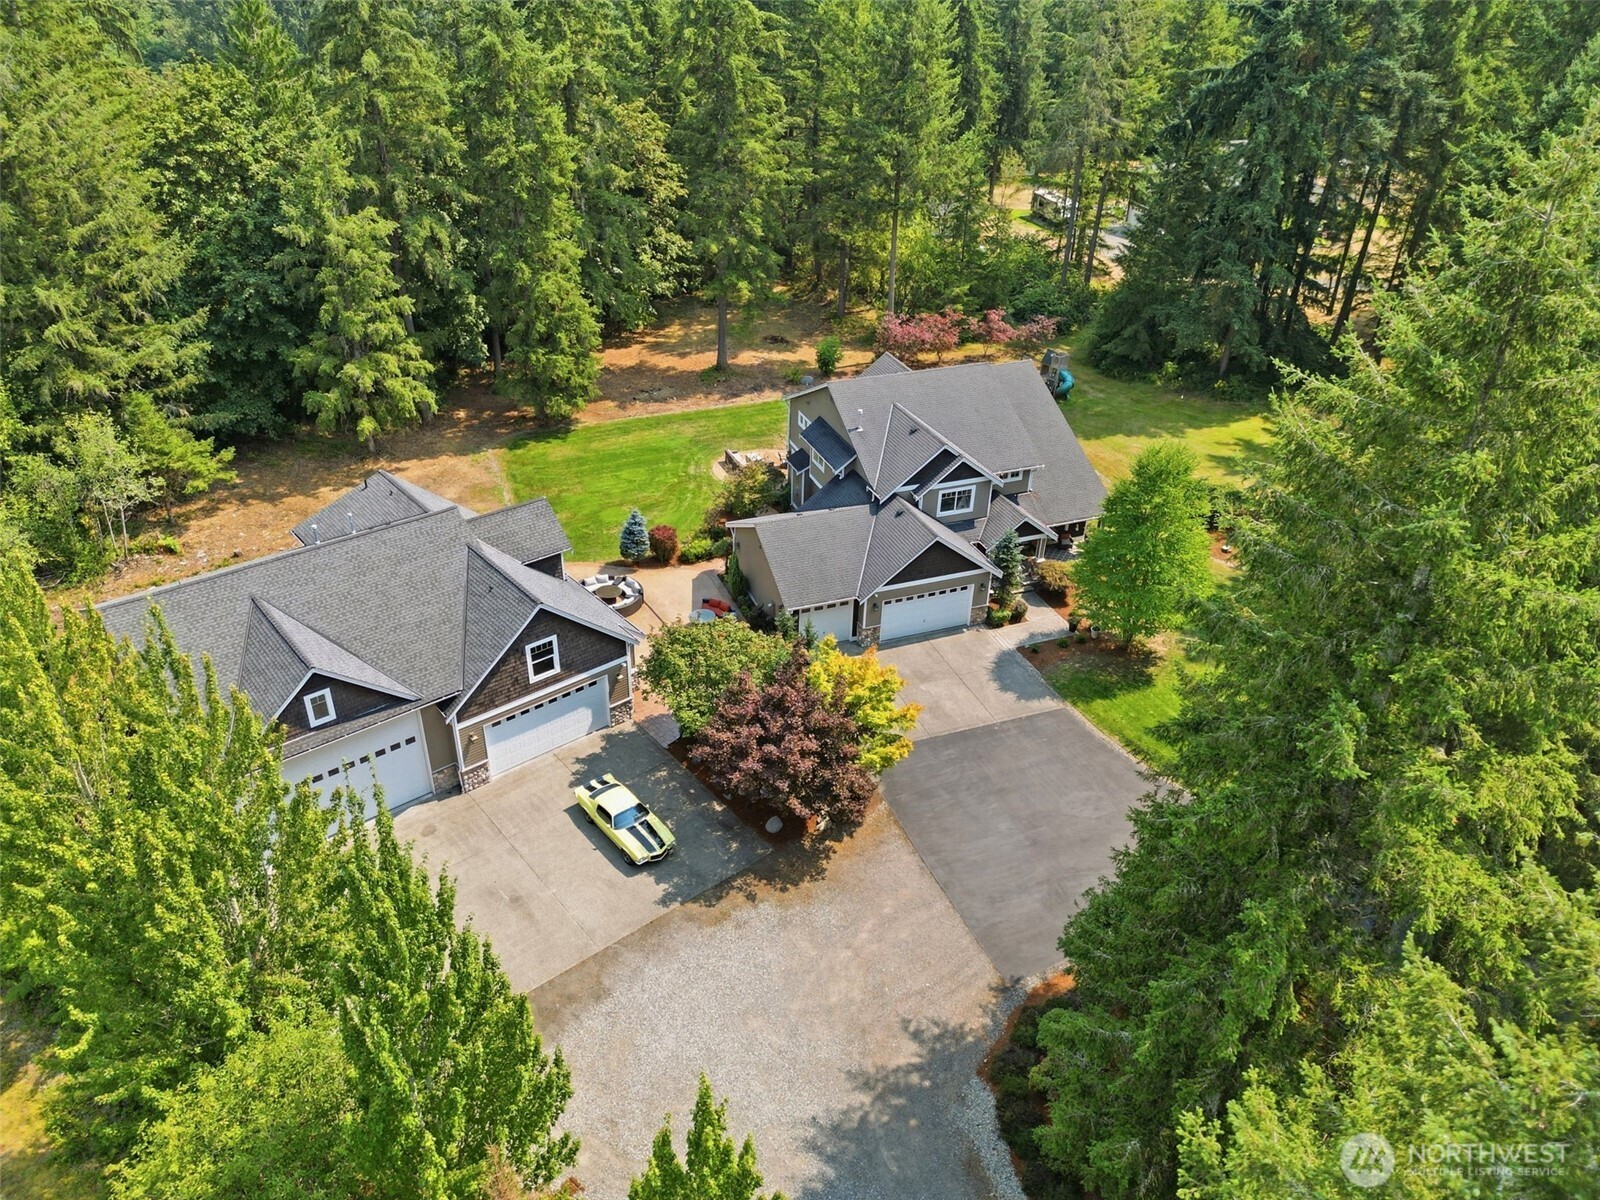
Aerial view of a house with landscaped gardens, lawn, and driveway beside the road.
VIEW PHOTOS
$635,000

4428 69th Avenue W, -4922

3 Beds 2 Baths 1,614 Sq.Ft. 10,800 Sq.Ft.

Description

*2.25 VA Assumable Loan!* University Place charming single-level home. Step inside to discover the warmth of hardwood floors that flow throughout the home, creating an inviting ambiance. With air conditioning you'll stay cool during the summer months. Outside, the property is adorned with mature landscaping, providing a backdrop for outdoor relaxation and entertainment. This home has been pre-inspected, offering peace of mind and confidence. Situated in a highly desirable location just minutes away from Chambers Bay, Whole Foods, and an abundance of amenities, convenience is at your fingertips. Award-winning schools further enhance the appeal. Don't miss this opportunity to make this exquisite home yours.

Share Property

Location

4428 69th Avenue W, University Place, WA 98466

Status

Sold

Date Sold

July 2, 2024
Kevin Brown

Kevin Brown

TITLE

REALTOR®

Property Amenities

Interior
Appliances Dishwashers_, Dryer(s), Garbage Disposal_, Refrigerators_, Stoves Ranges_, Washer(s)
Flooring Ceramic Tile, Hardwood
Total Bedrooms: 3
Three-Quarter Bathrooms: 1
Full Bathrooms: 1
Other Interior Features Ceramic Tile, Hardwood, Double Pane/Storm Window, Dining Room, Water Heater
Area & Lot
Lot Area 10,800 Sq.Ft.
Living area 1,614 Sq.Ft.
MLS® ID 2241483
Year Built 1964
School District University Place
High School Buyer To Verify
Middle School Buyer To Verify
Elementary School Buyer To Verify
Type Residential
Status Sold
Exterior
Stories 1
Air conditioning Central A/C, Heat Pump
Heat type Forced Air, Heat Pump
Water Source Public
Garage Space 2.0
Security Features Partially Fenced
Sewer Sewer Connected
Other Exterior Features Wood
Parking RV Parking, Attached Garage
Lot Features Paved
Roof Composition
Finance
Sales Price $635,000
Real Estate Tax $6,361 yearly

University Place

Work With Us

Bringing together a team with the passion, dedication, and resources to help our clients reach their buying and selling goals. With you every step of the way. Contact us today to find out how we can assist you!