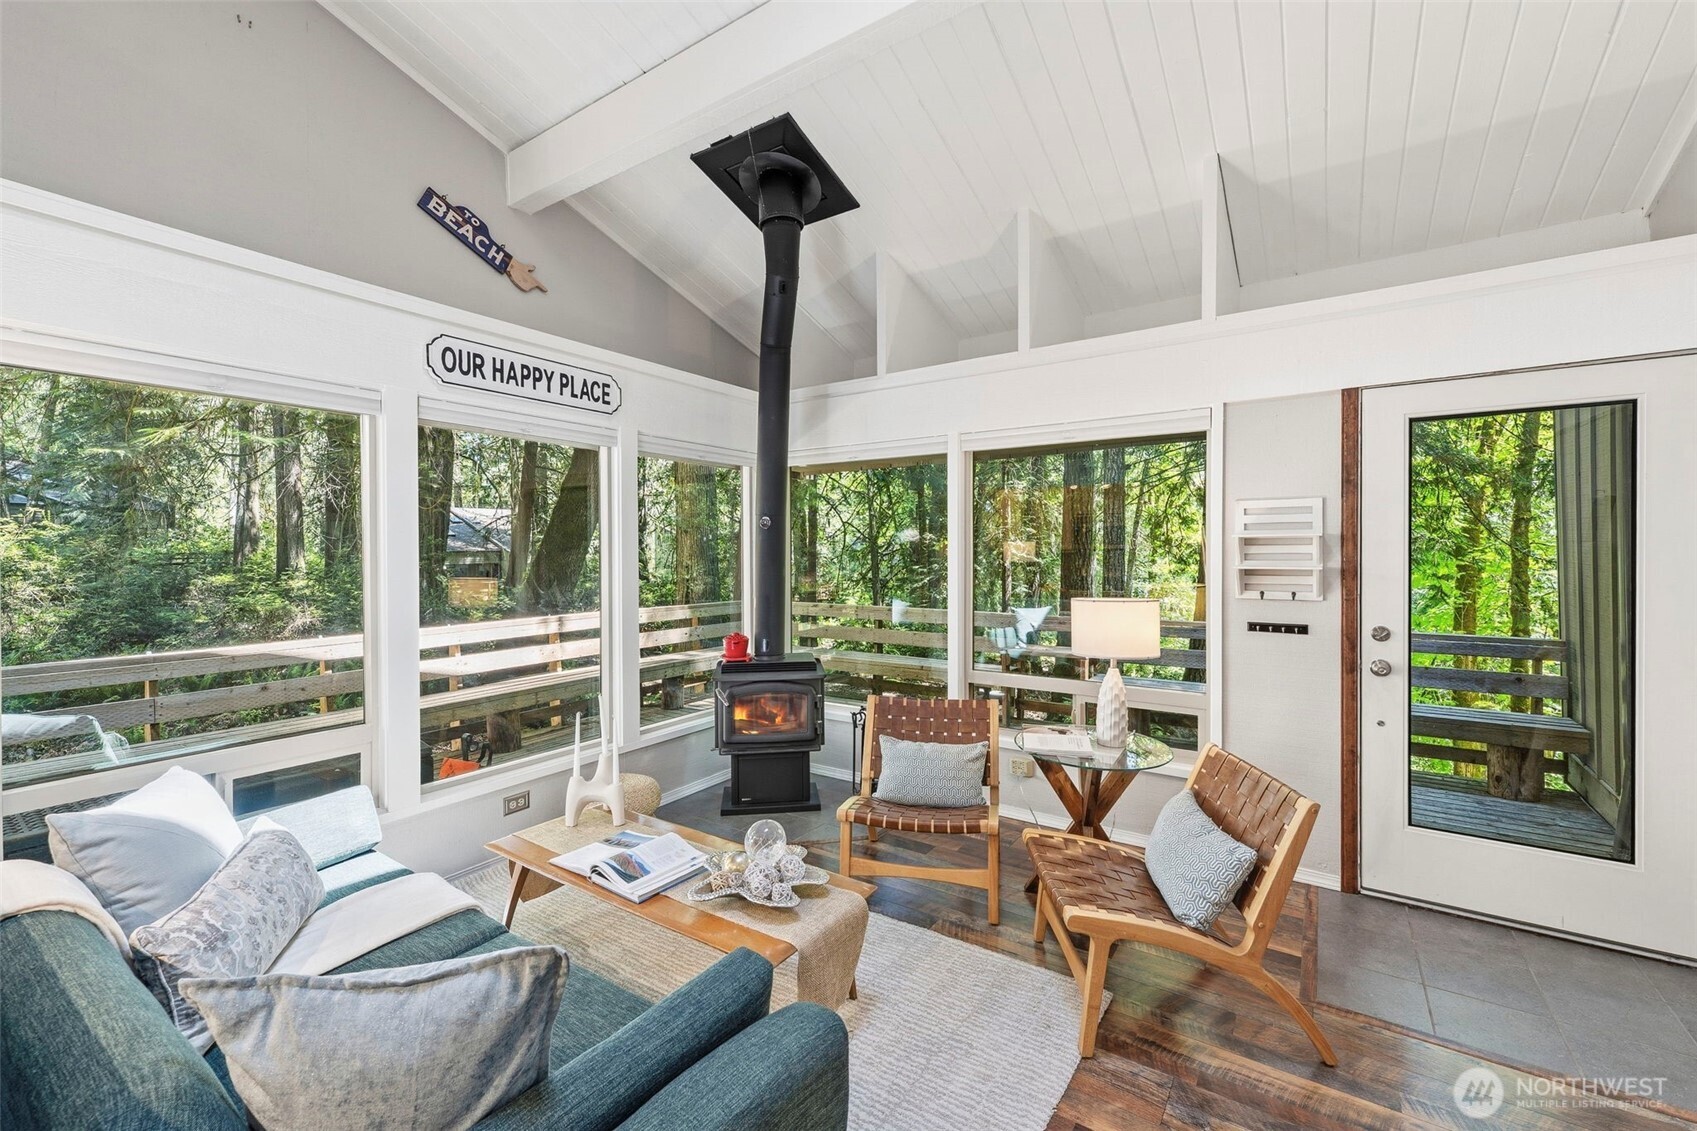
Living room with a vaulted ceiling, wood stove, and large windows overlooking a wooded deck.
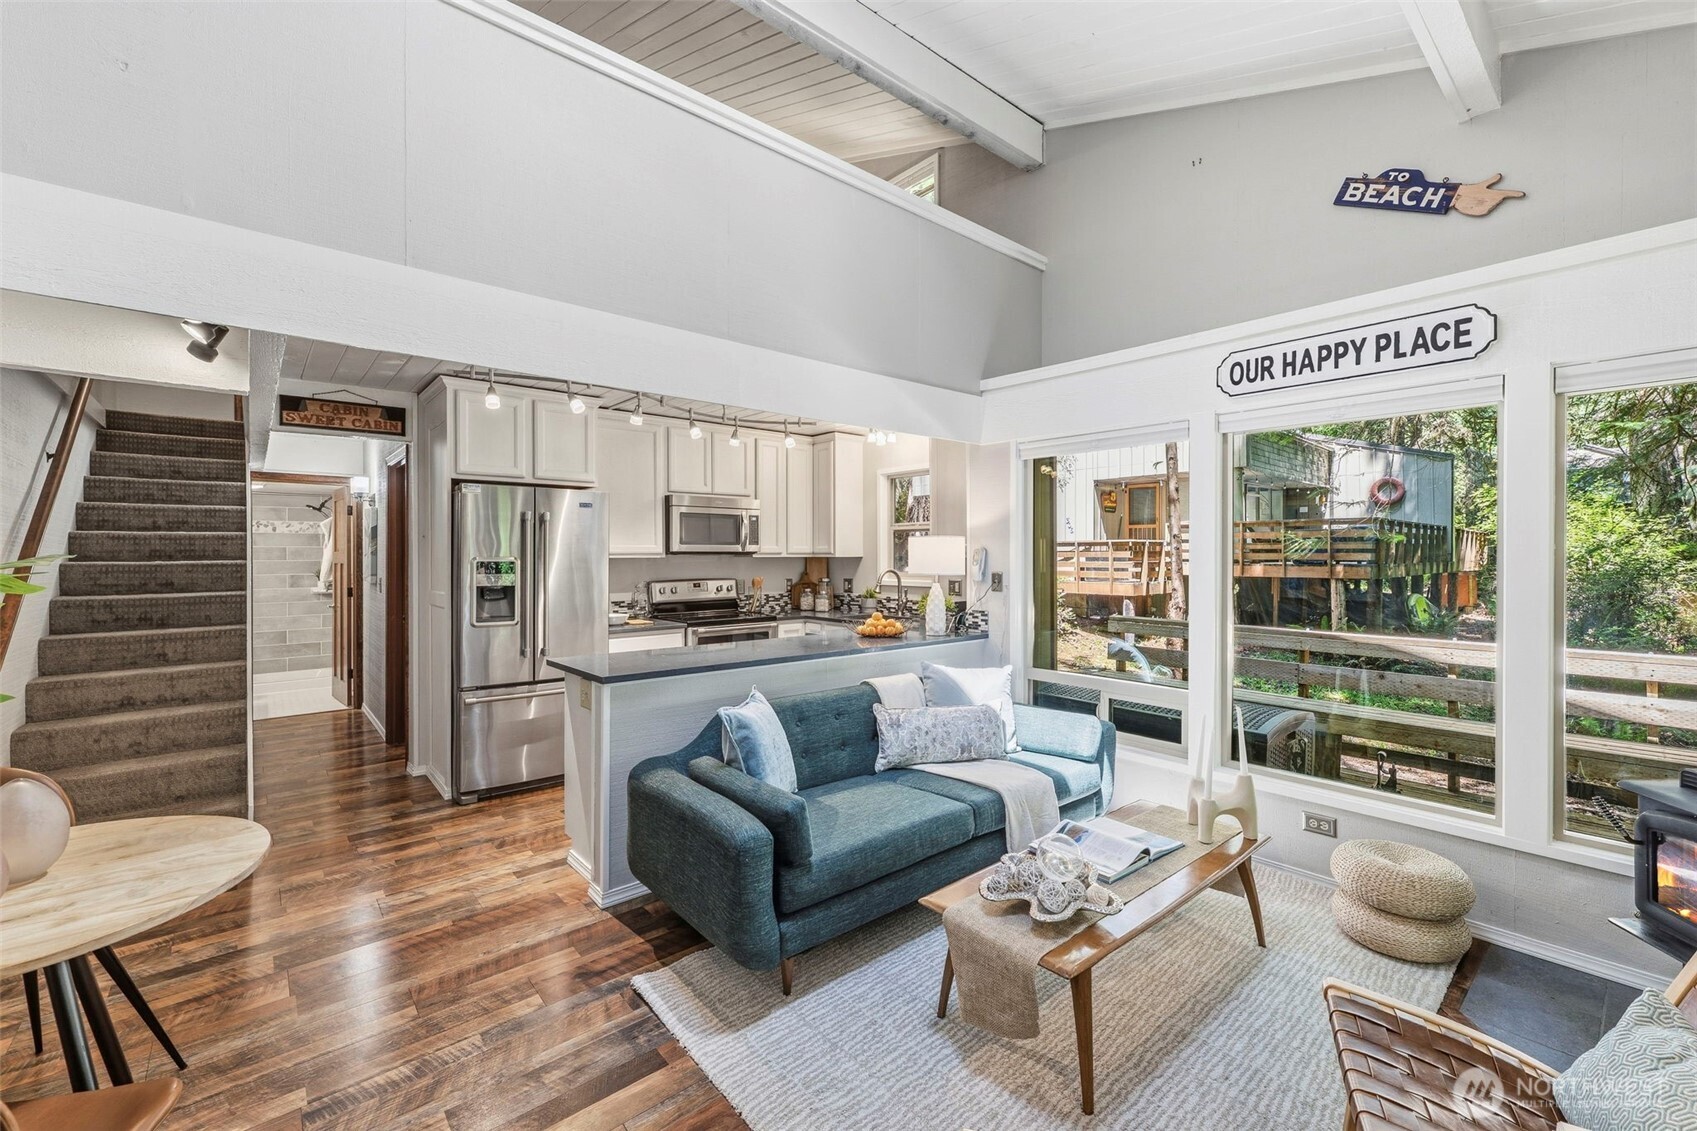
Open living room and kitchen with vaulted ceiling, blue sofa, and large windows overlooking a wooded deck.
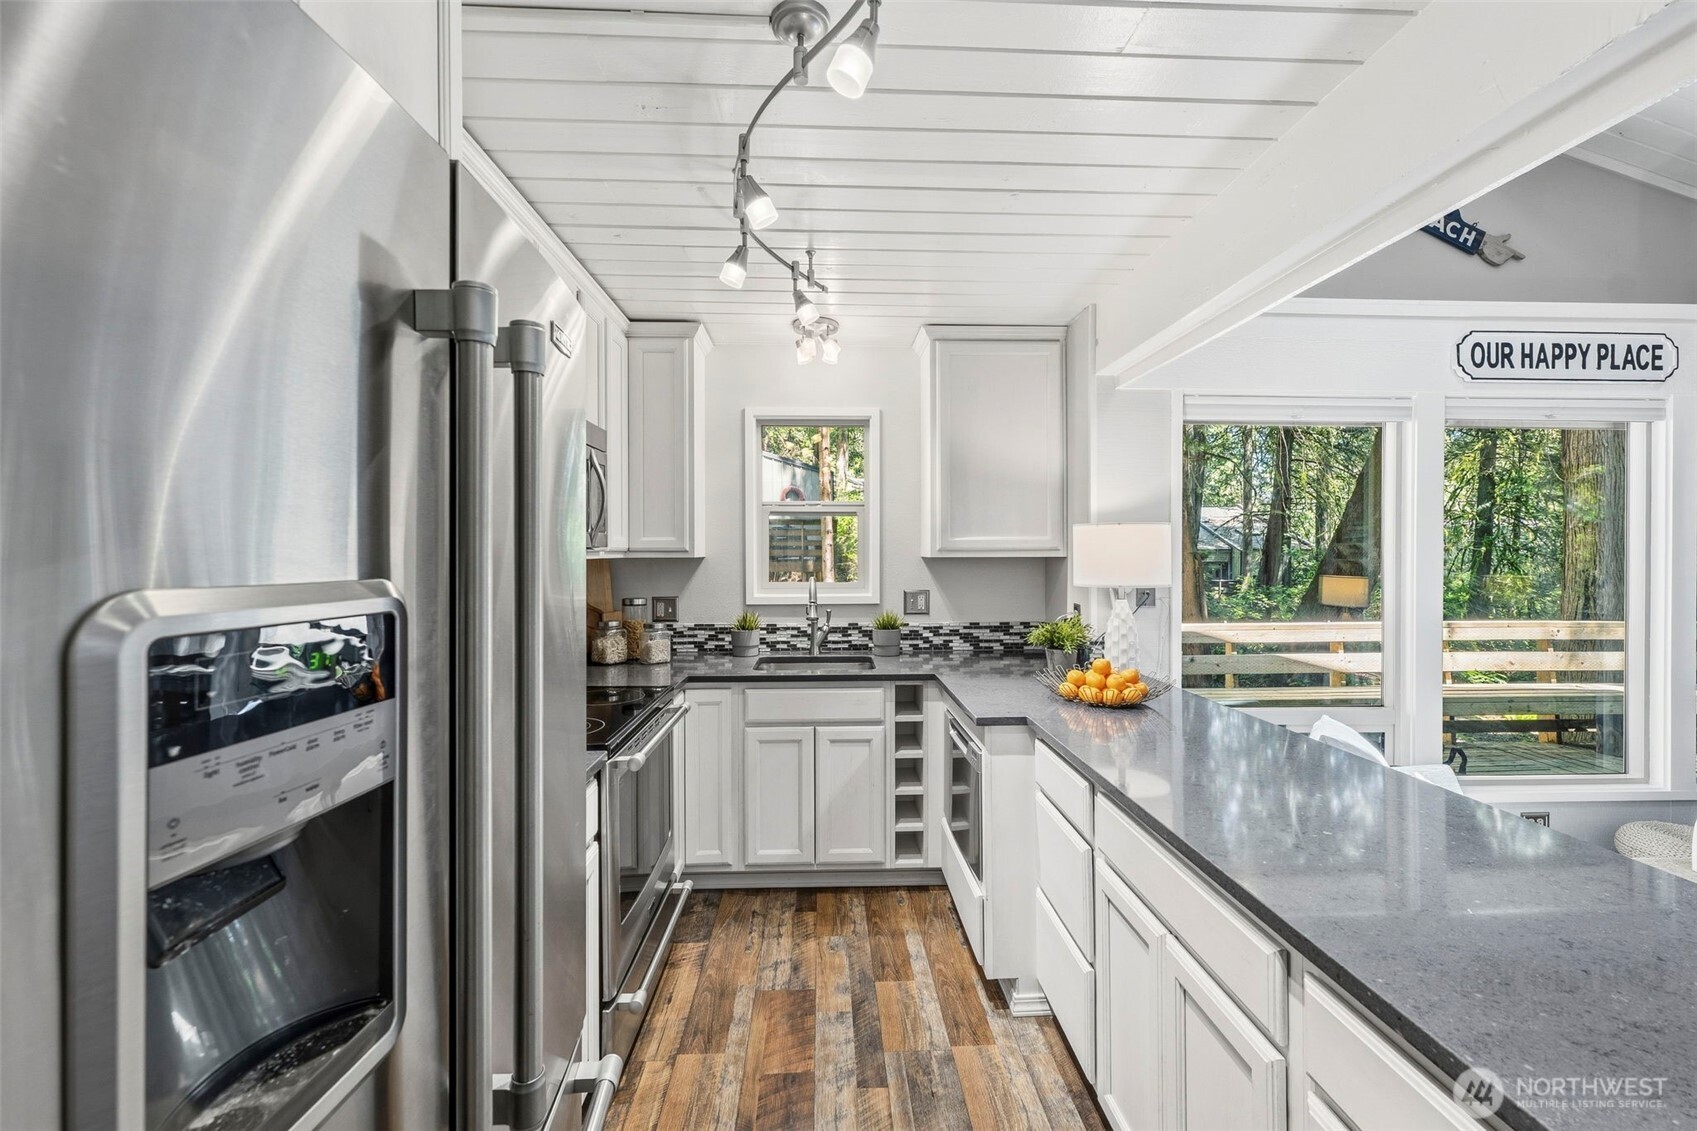
Bright white kitchen with gray countertops, stainless steel appliances, and windows overlooking trees.
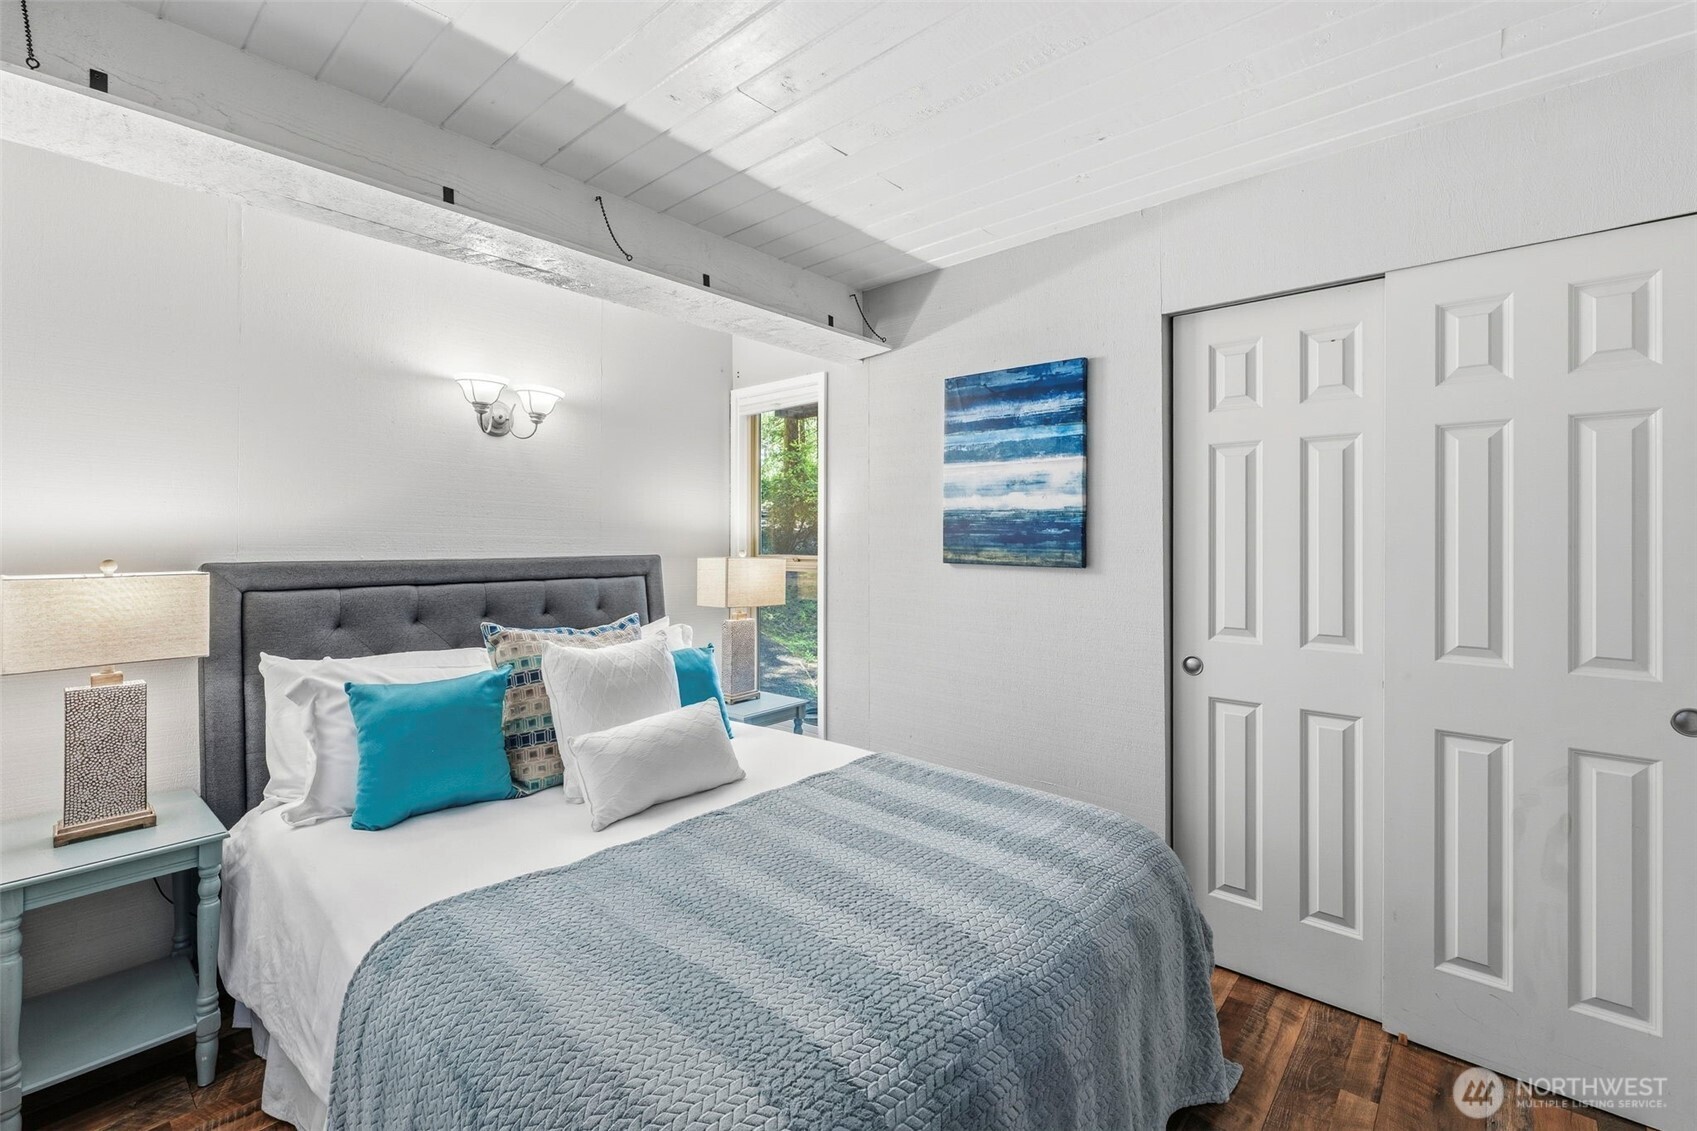
Staged bedroom with a gray upholstered bed, blue bedding, and white paneled closet doors.
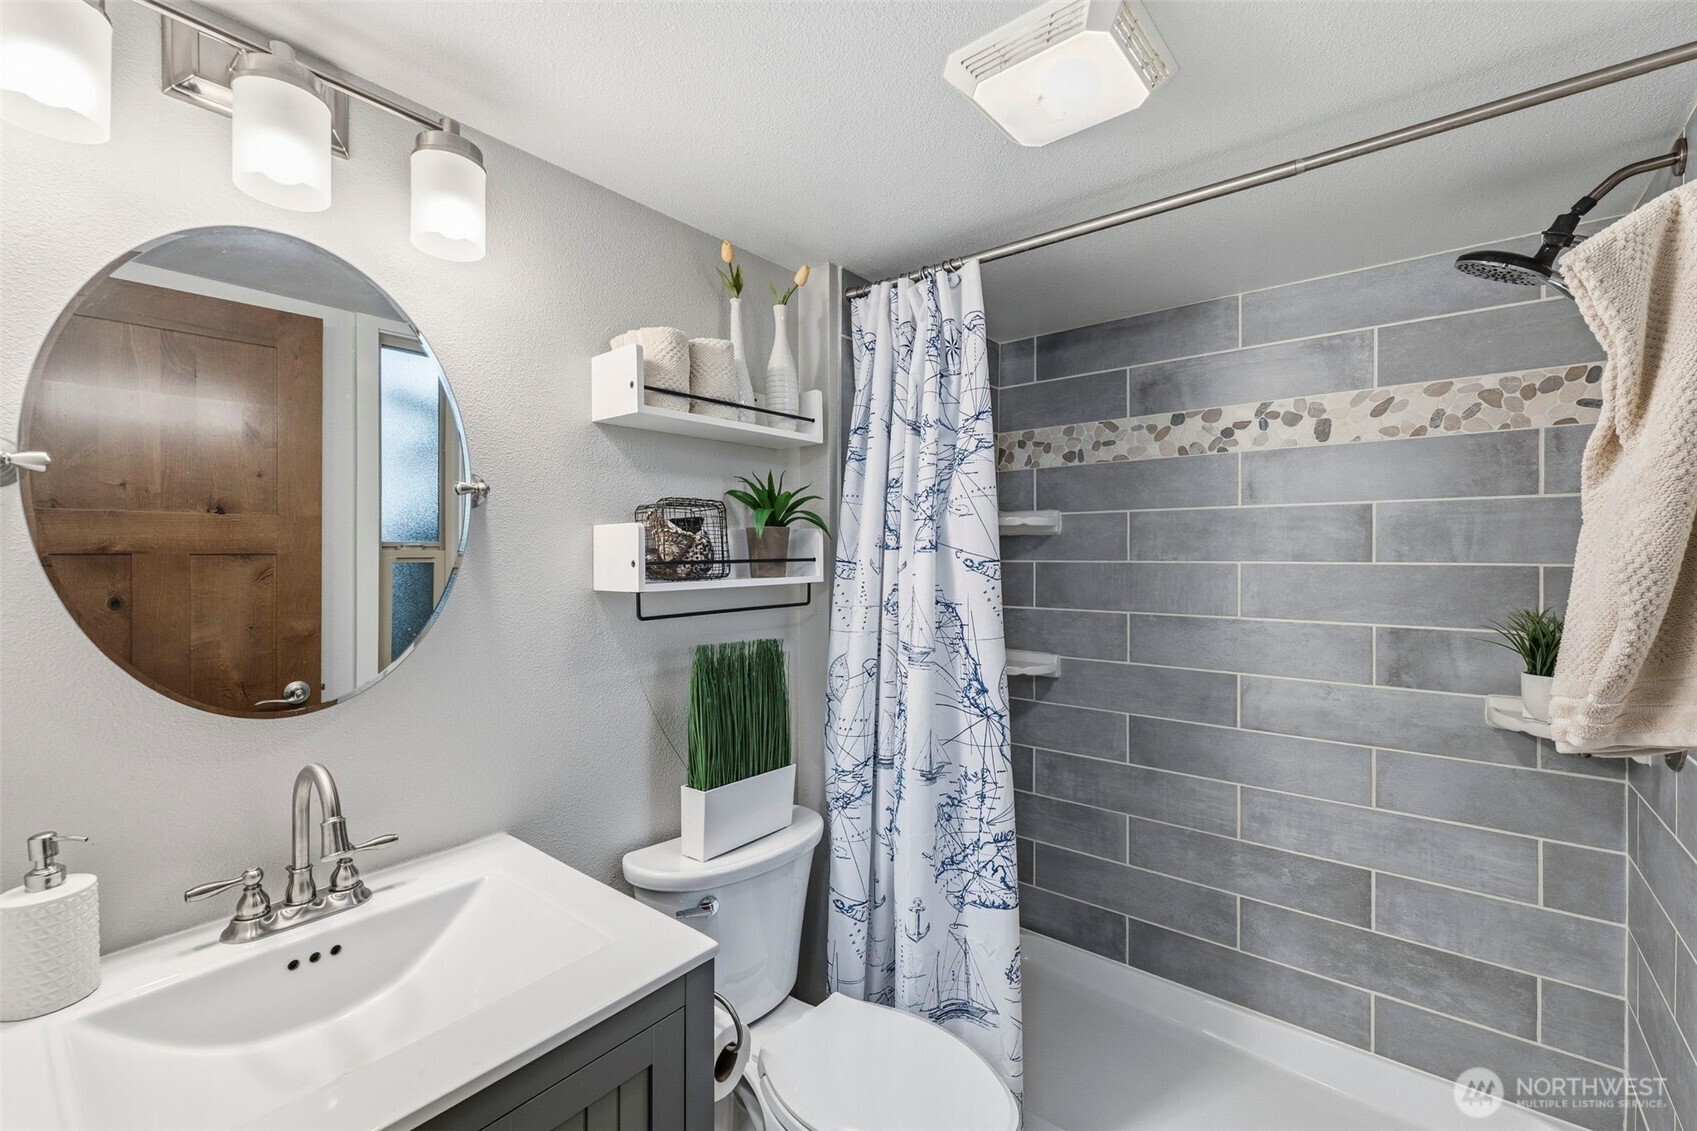
Bathroom with gray tiled tub surround, white sink, round mirror, and sailboat-print shower curtain.
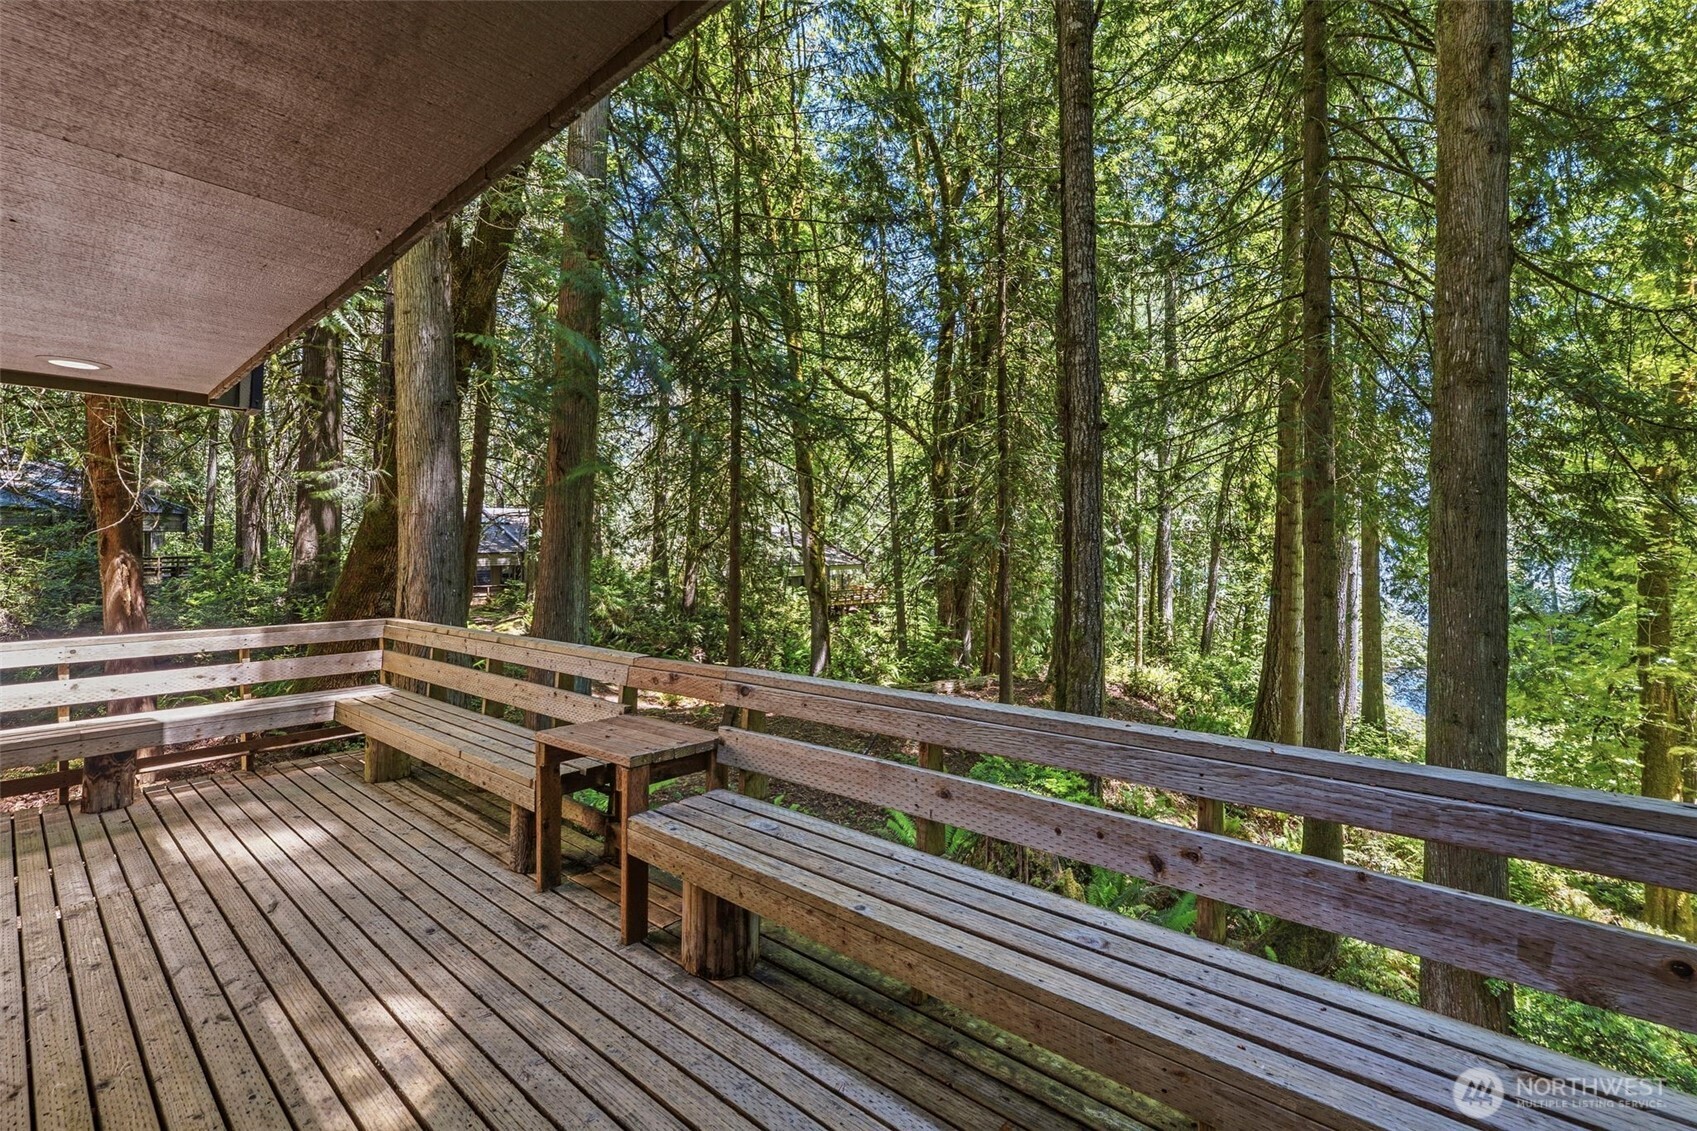
Wooden deck with built-in benches overlooking a forest and glimpses of water.
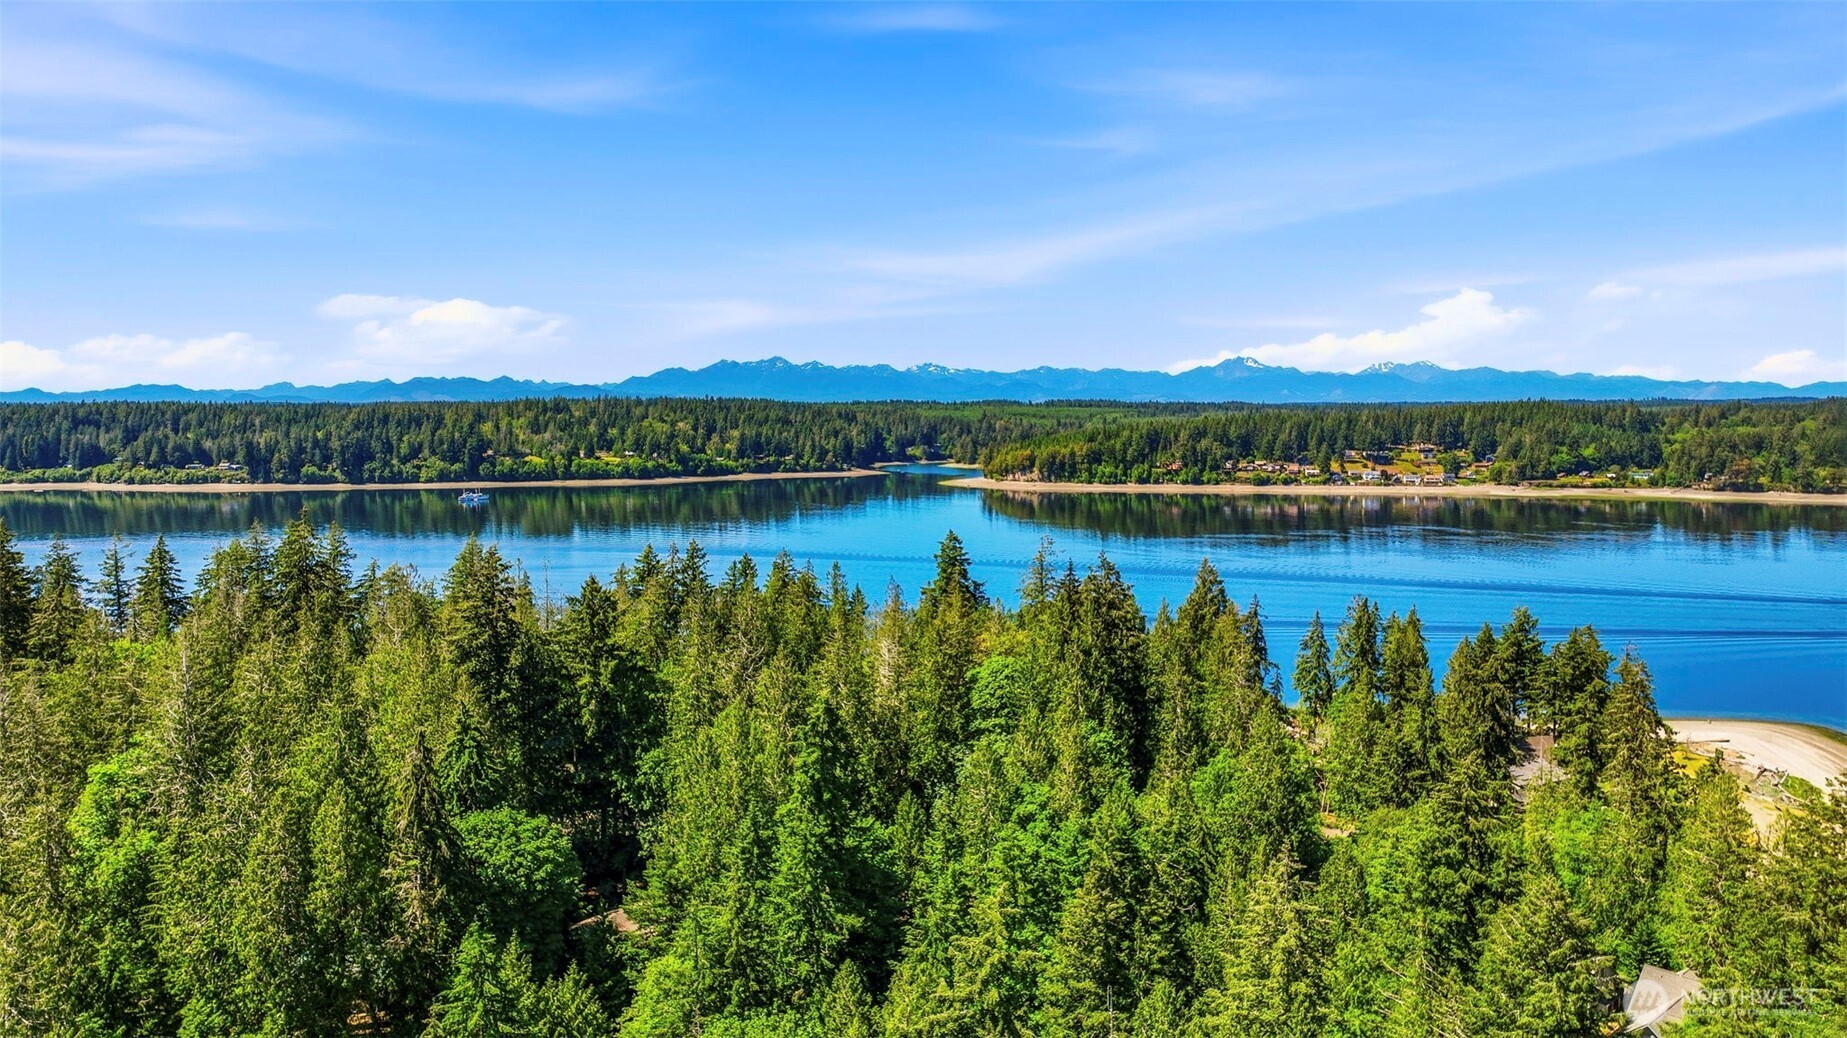
Aerial view across a forested shoreline and blue water toward distant mountains.
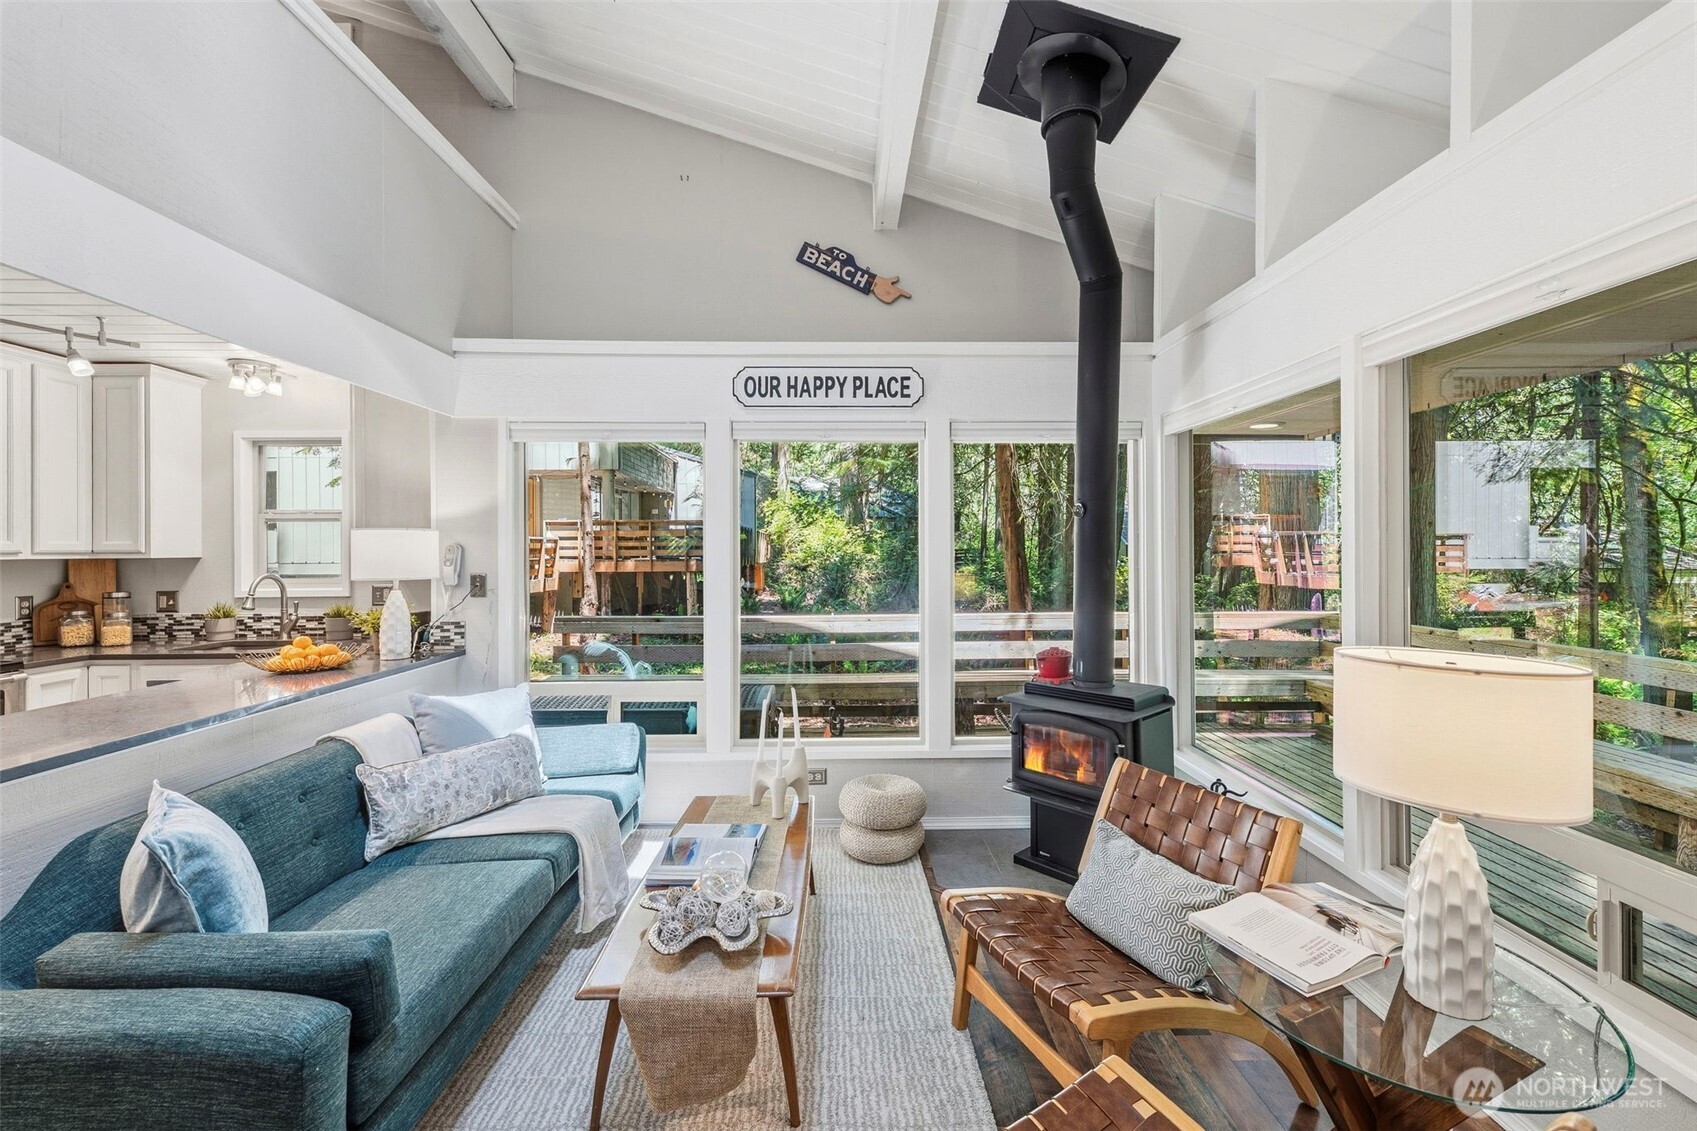
Bright sunroom with a wood-burning stove, vaulted ceiling, and windows overlooking the trees.
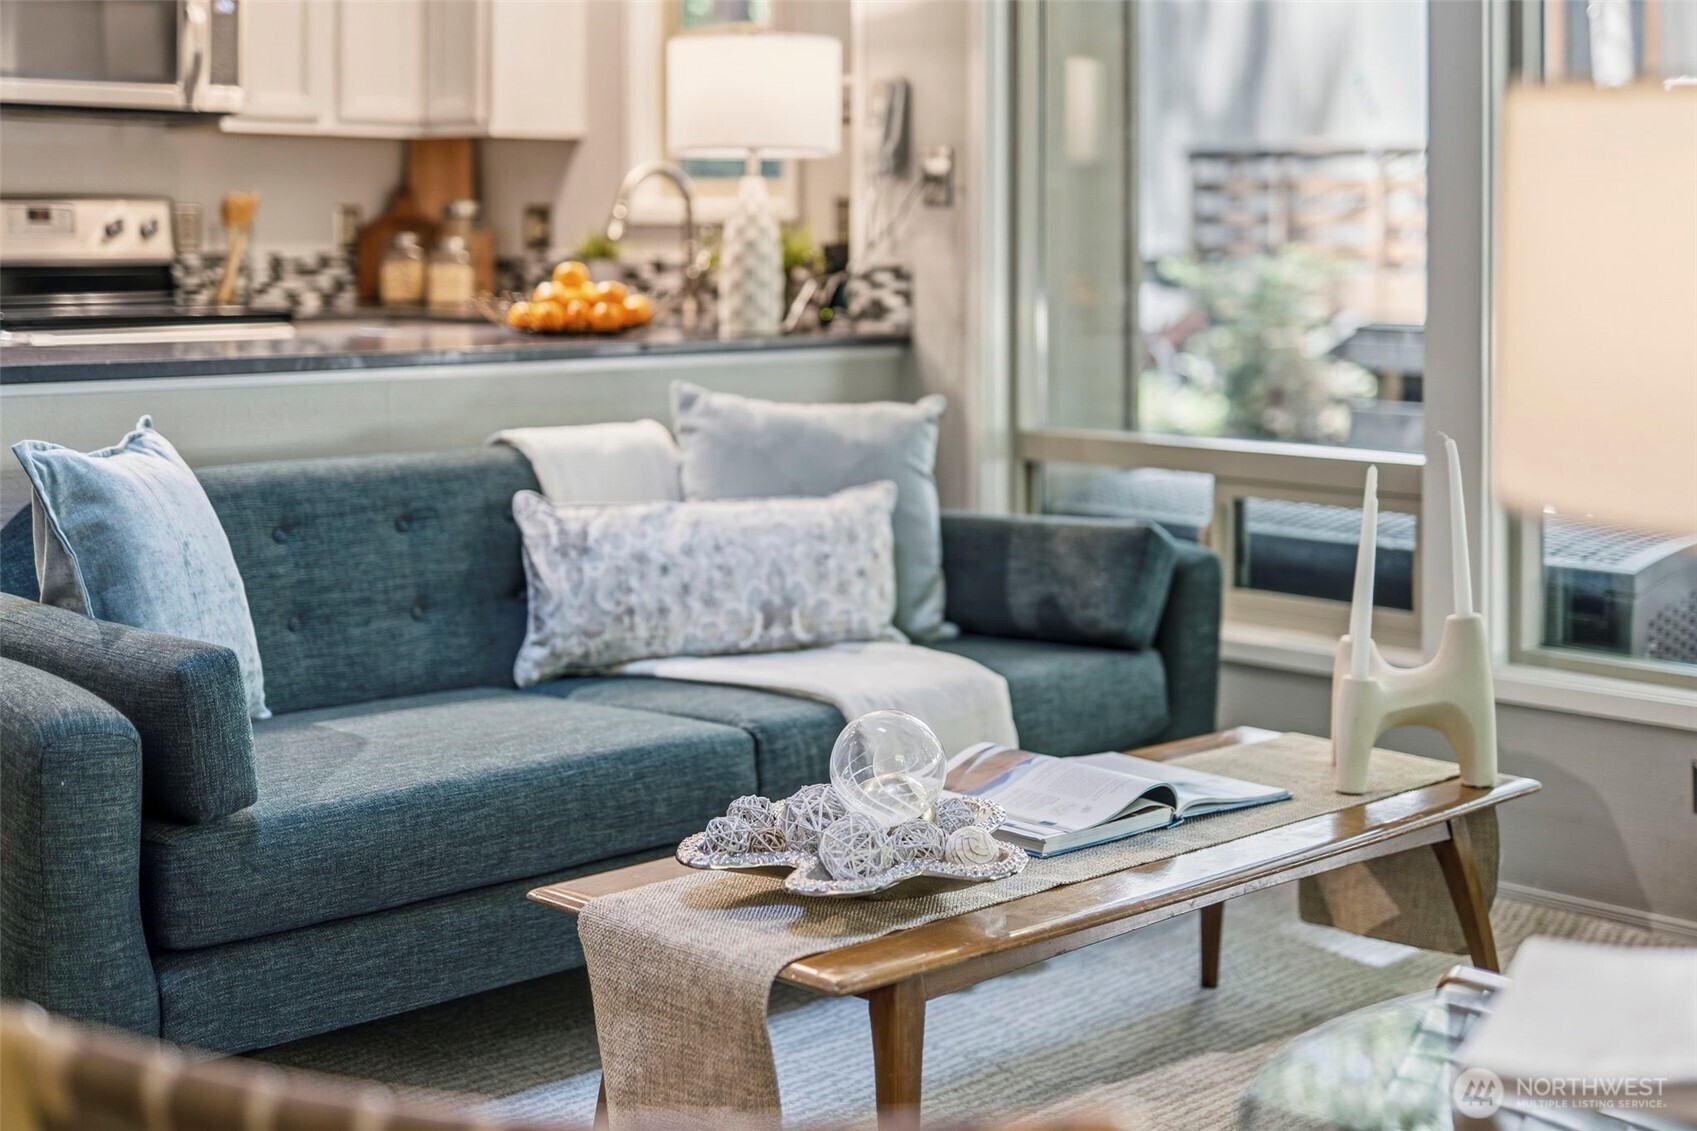
Staged living room with a blue-gray sofa, wooden coffee table, and open kitchen behind it.
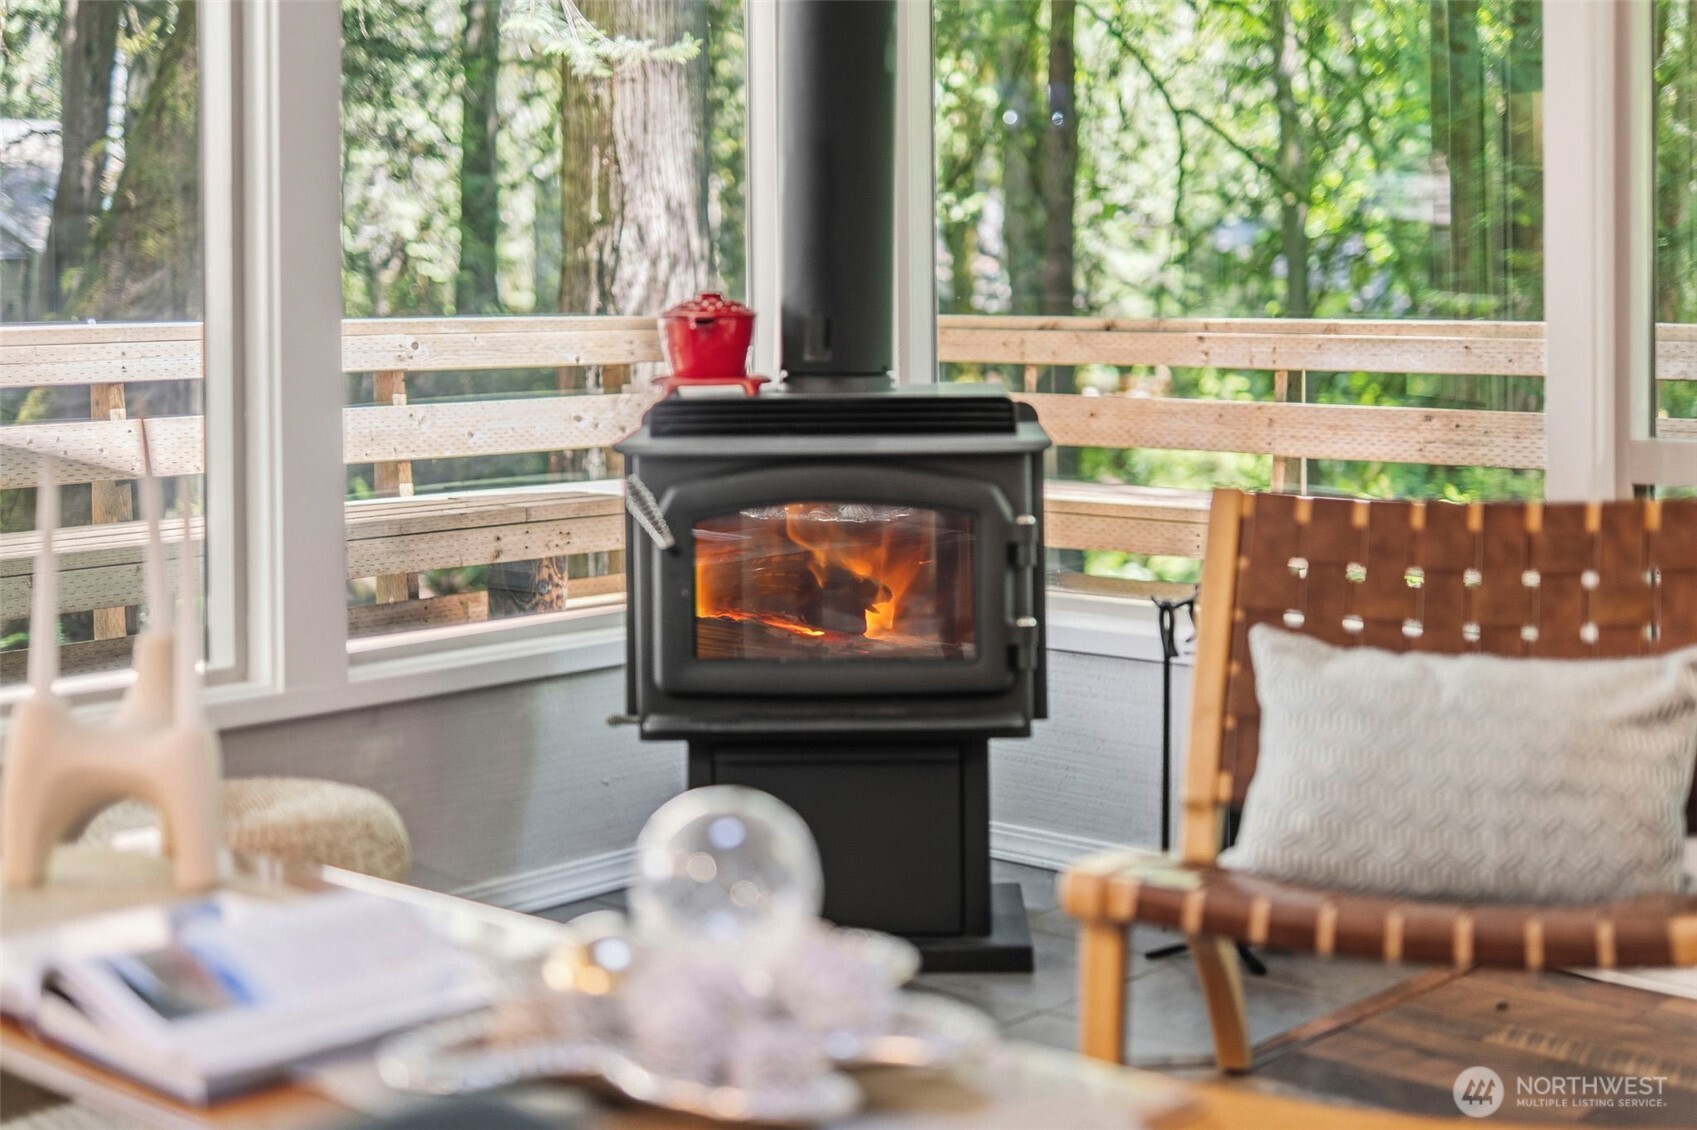
Living area with a wood-burning stove, wooden chair, and windows overlooking a forested deck.
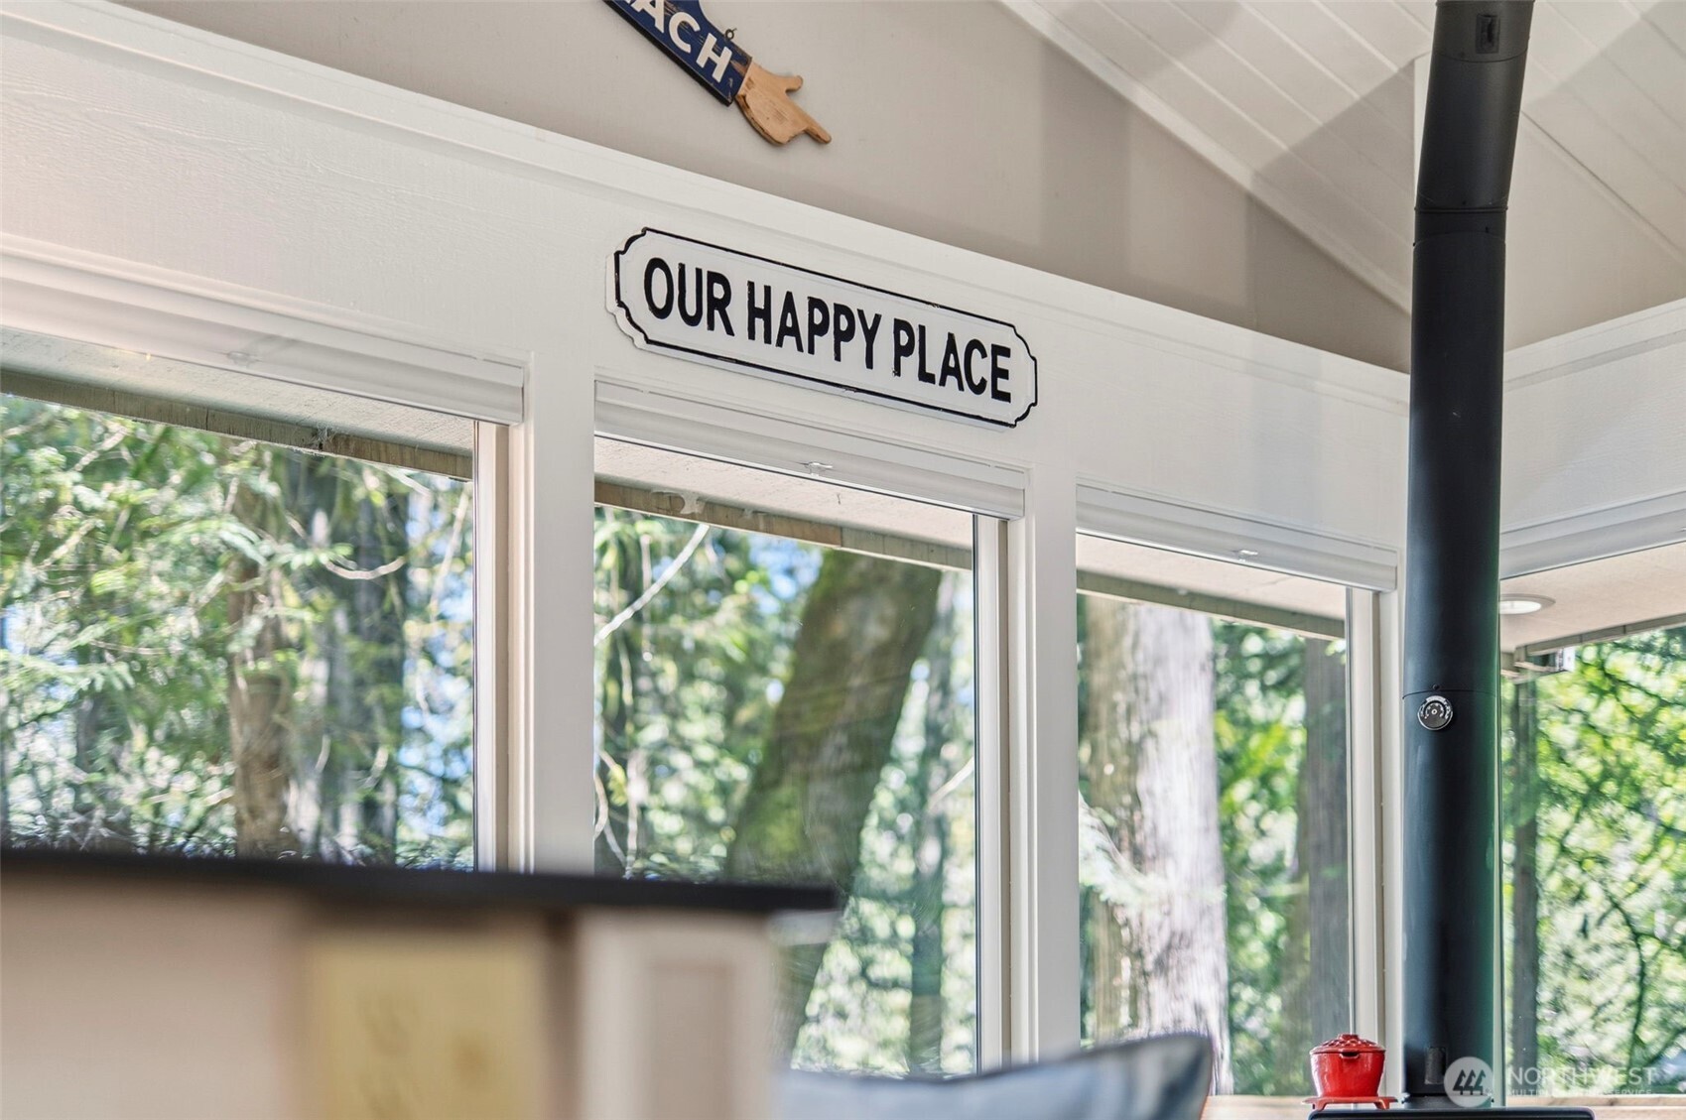
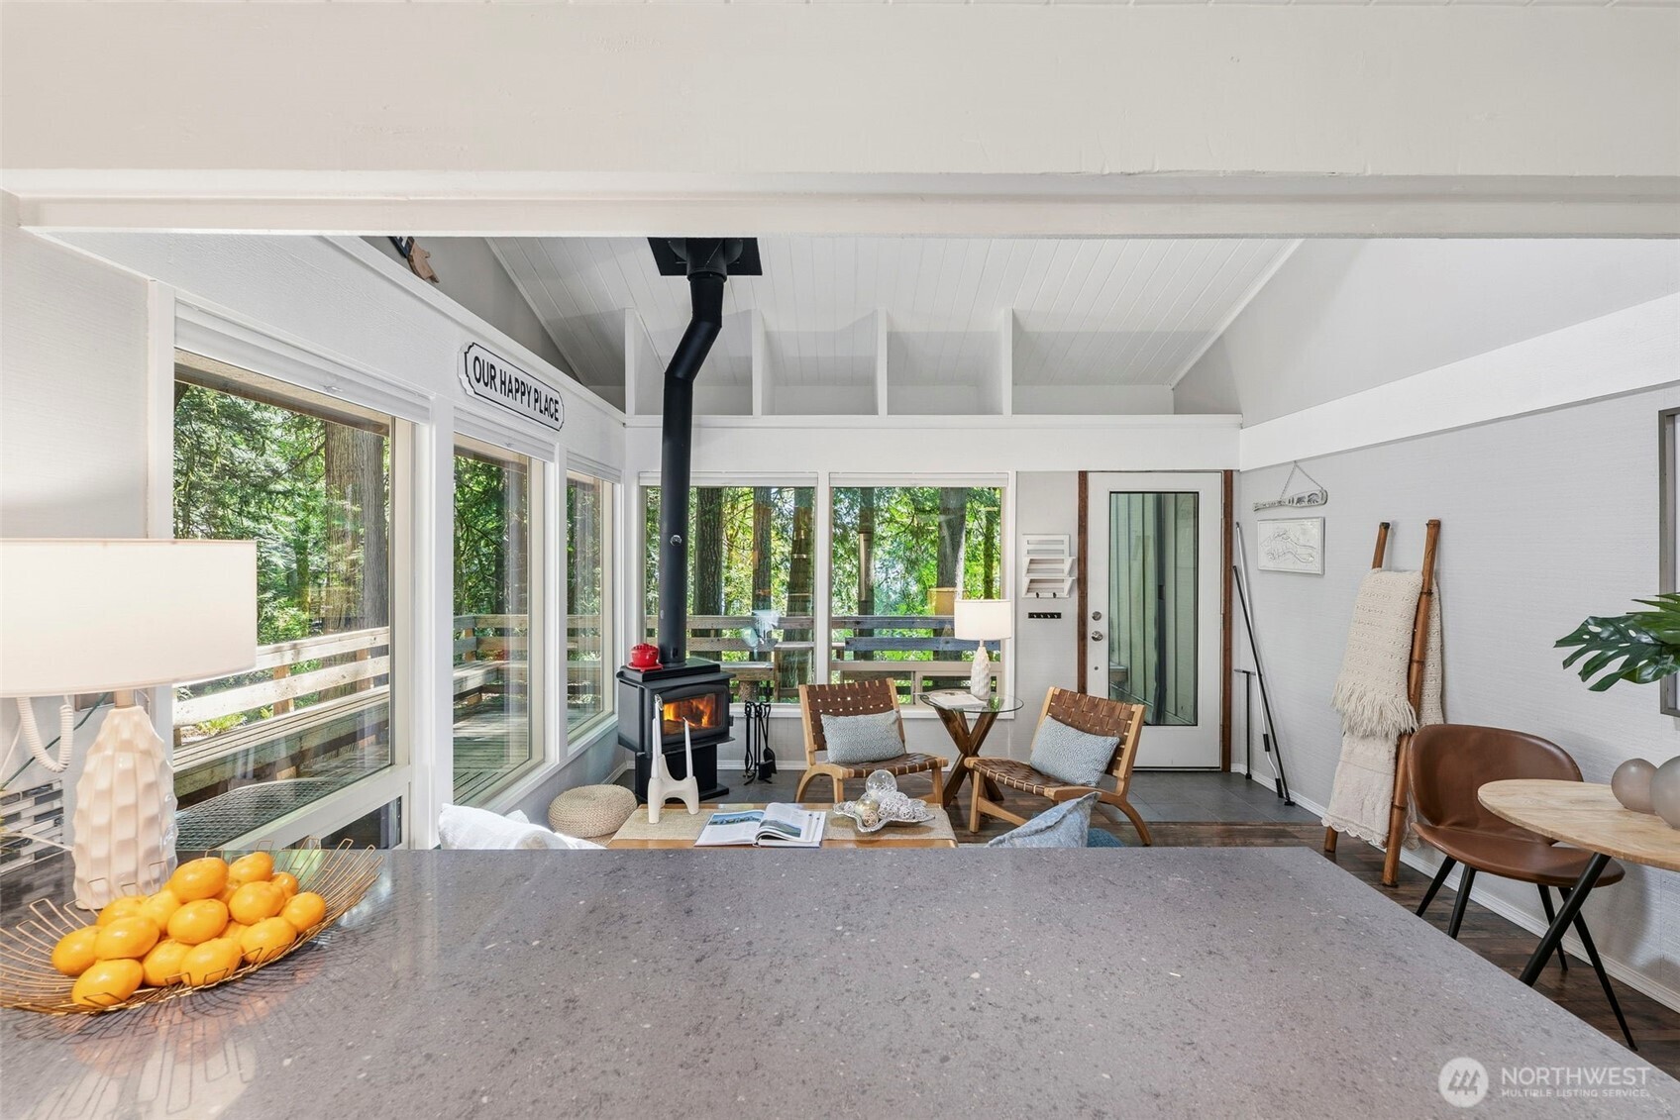
Bright room with large windows, a black stove pipe, and an “Our Happy Place” sign.
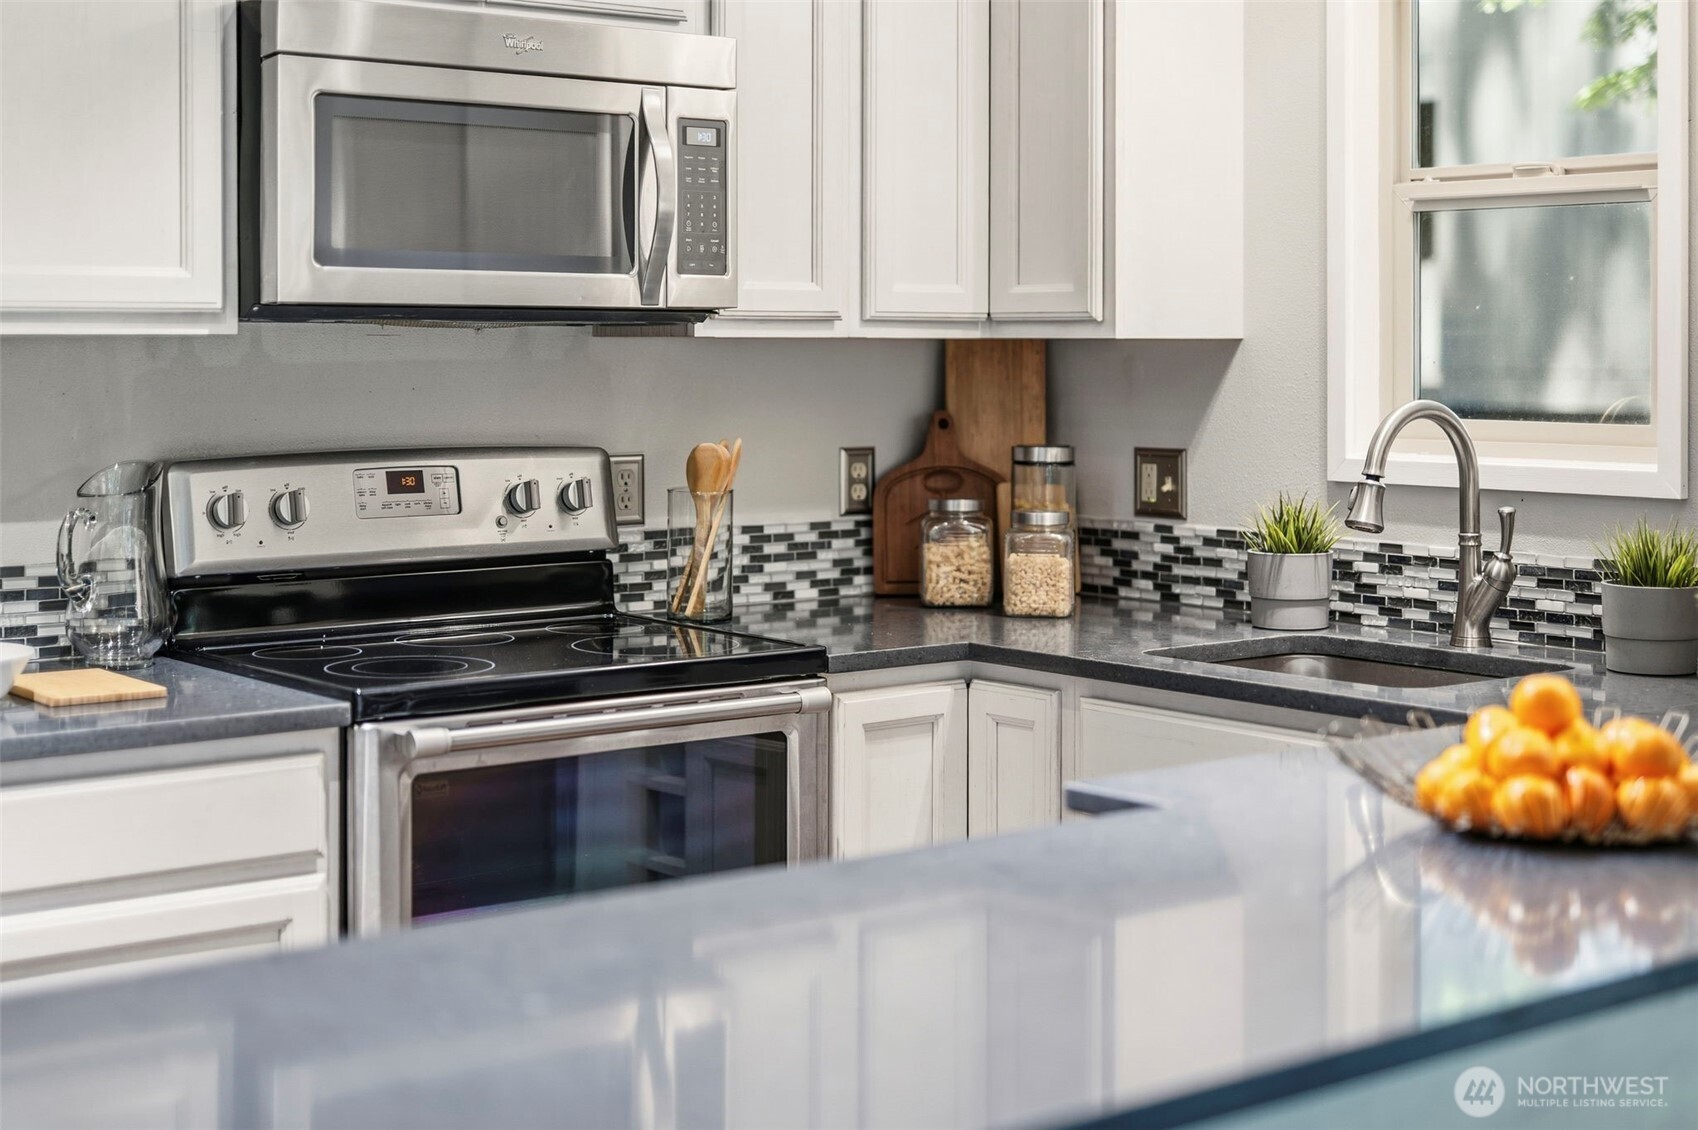
Kitchen with white cabinets, stainless appliances, dark counters, and a mosaic tile backsplash.
Bright living room with a wood stove, vaulted ceiling, forest-facing windows, and a kitchen counter in the foreground.
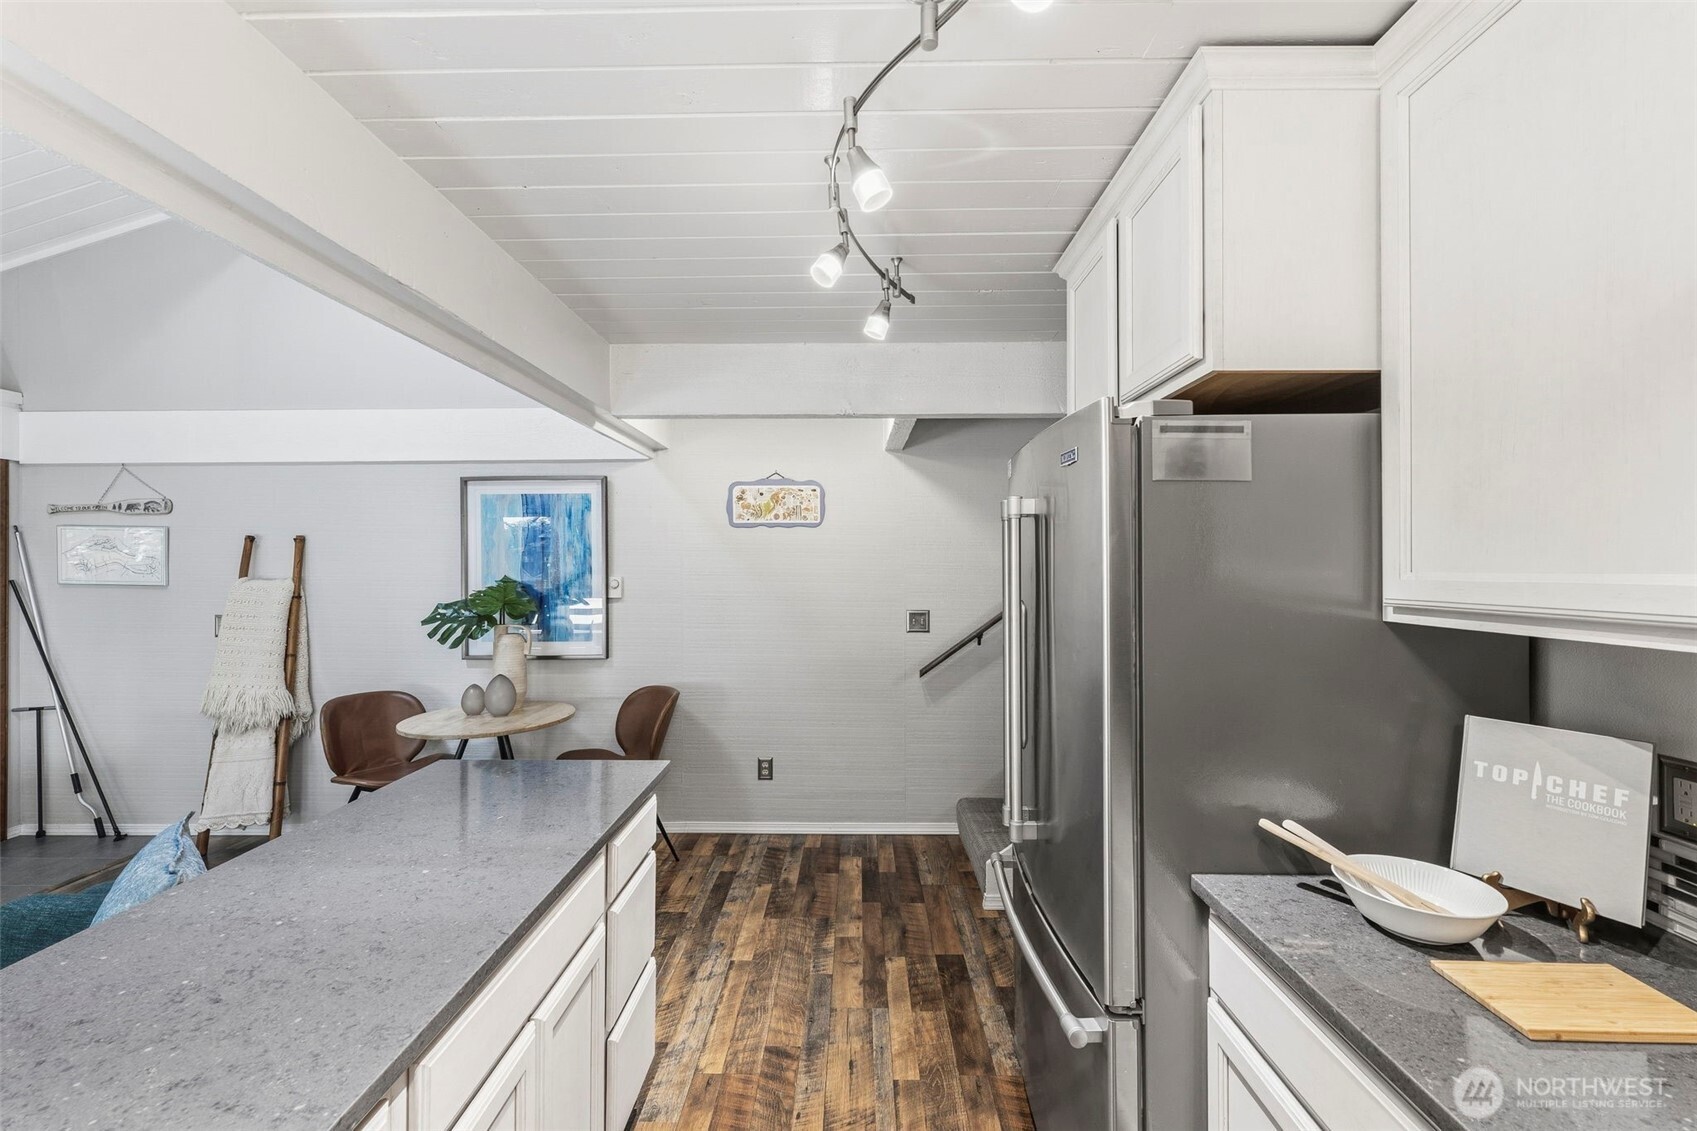
Kitchen with white cabinetry, a large gray island, stainless steel refrigerator, and dining nook beneath a vaulted ceiling.
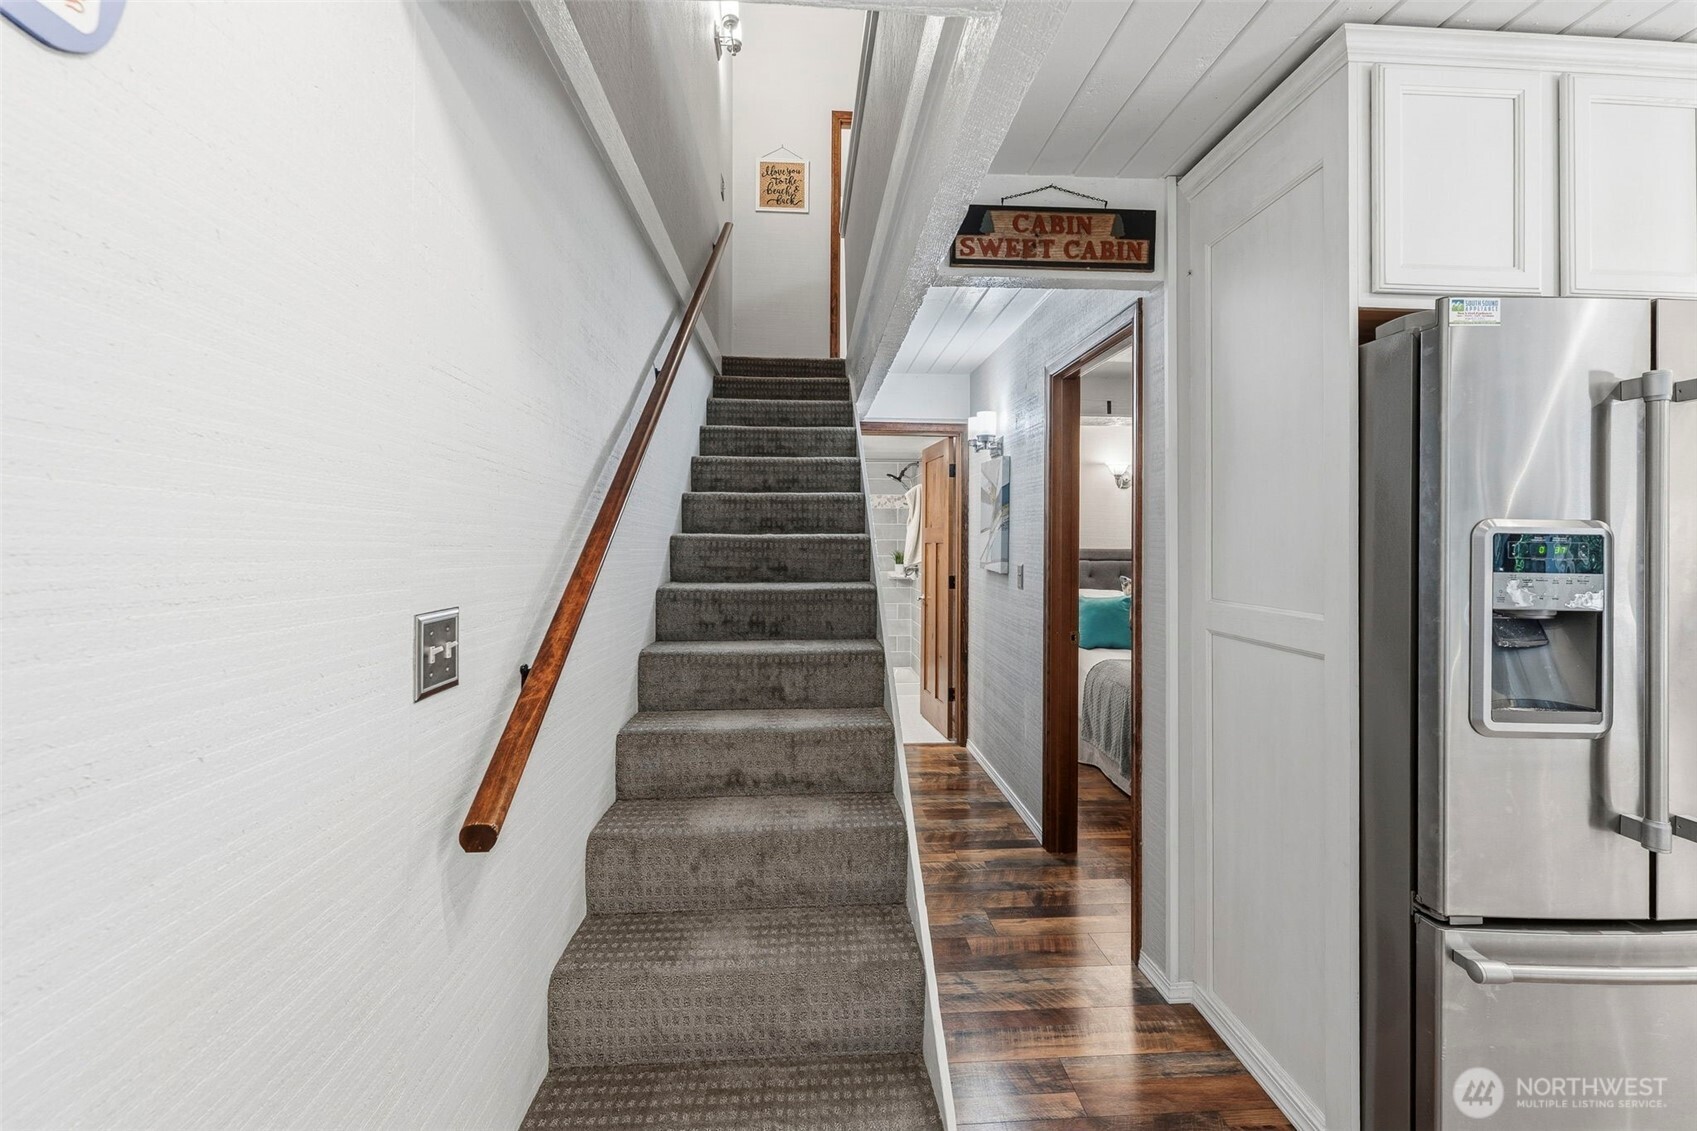
Carpeted staircase beside a stainless-steel refrigerator, with a hallway leading to adjoining rooms.
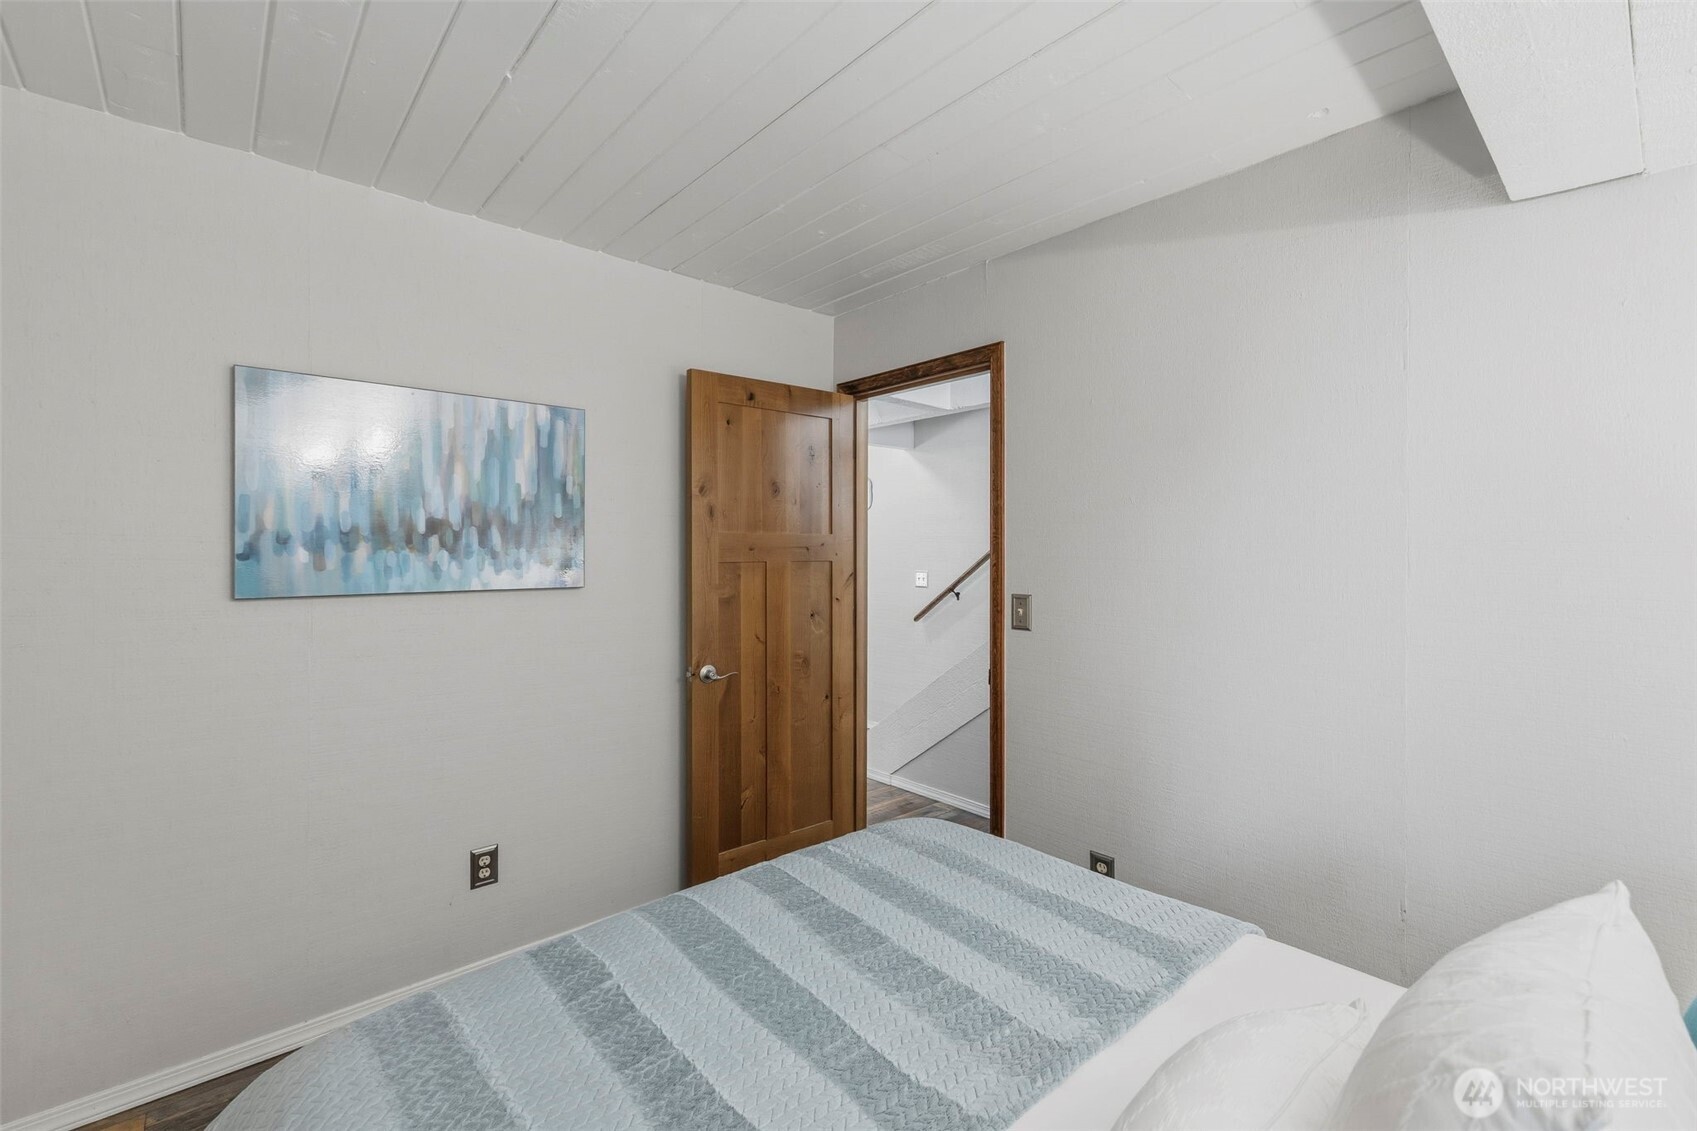
Bedroom with a pale blue quilted bed, abstract wall art, and an open wooden door to the stairs.
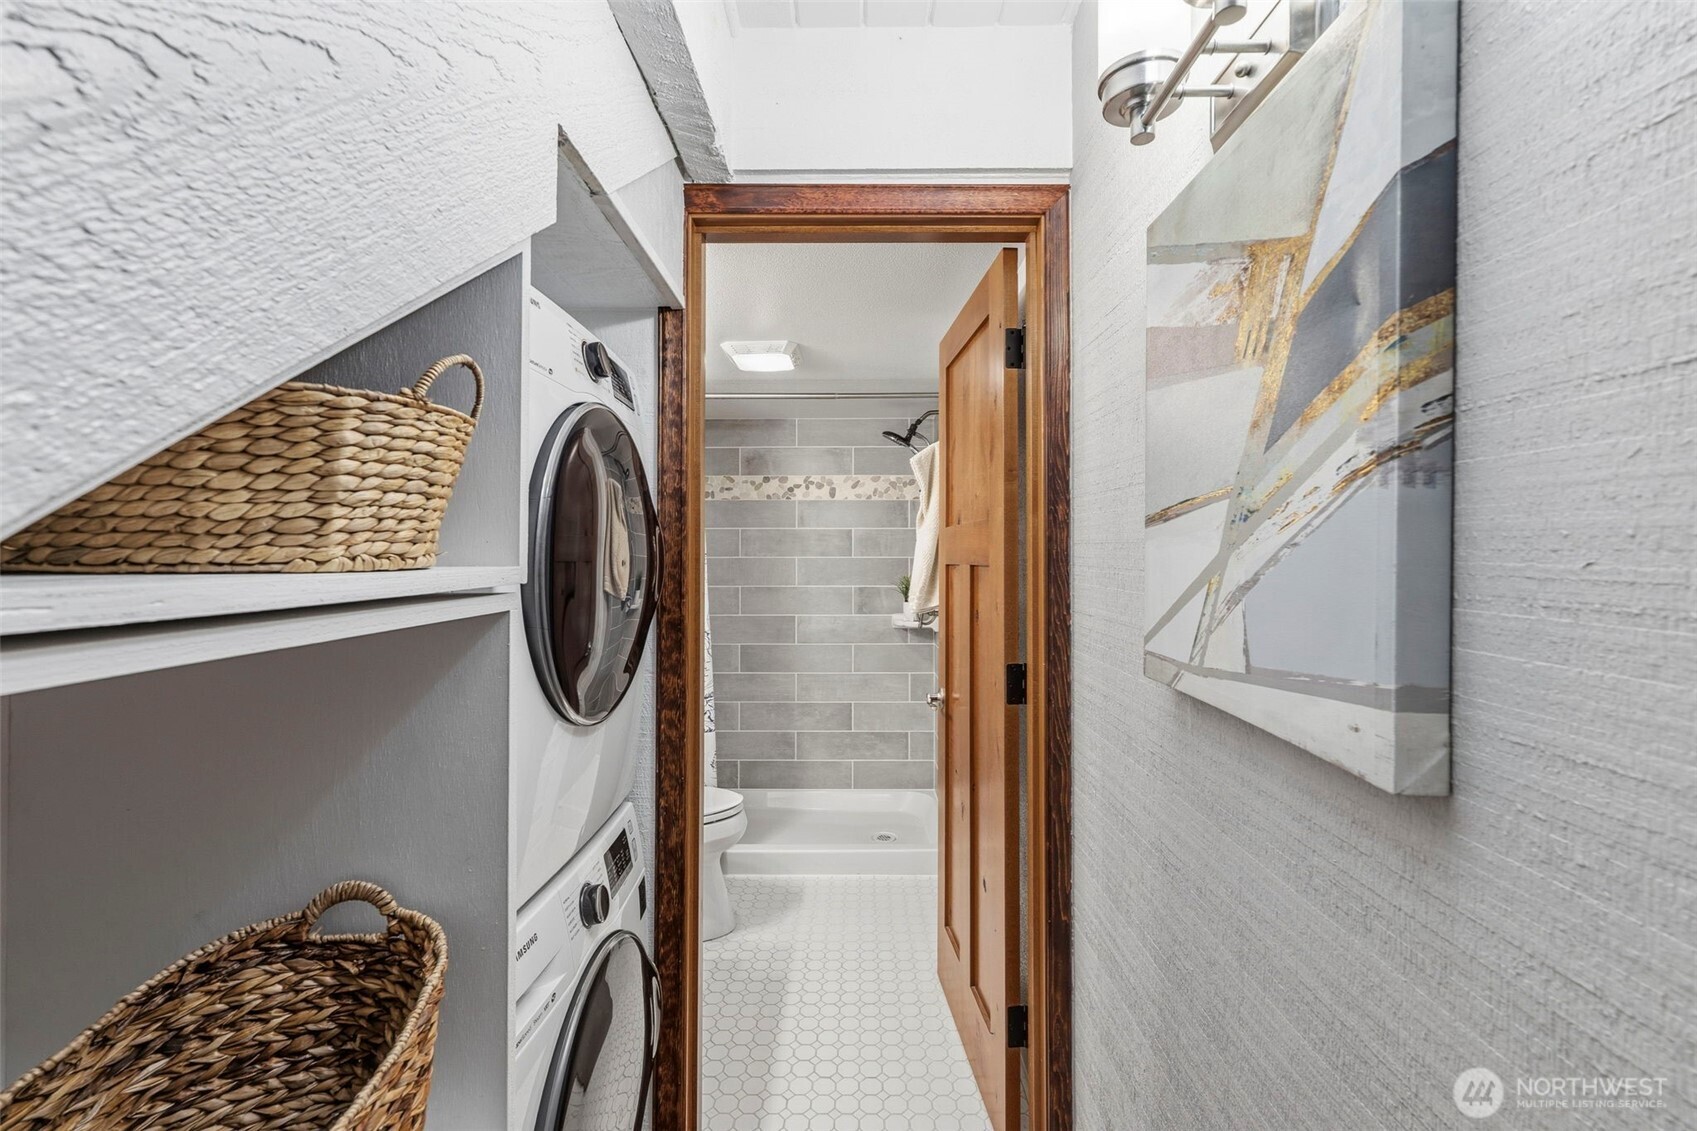
Laundry nook with stacked washer and dryer, woven baskets, and an open doorway to a tiled bathroom.
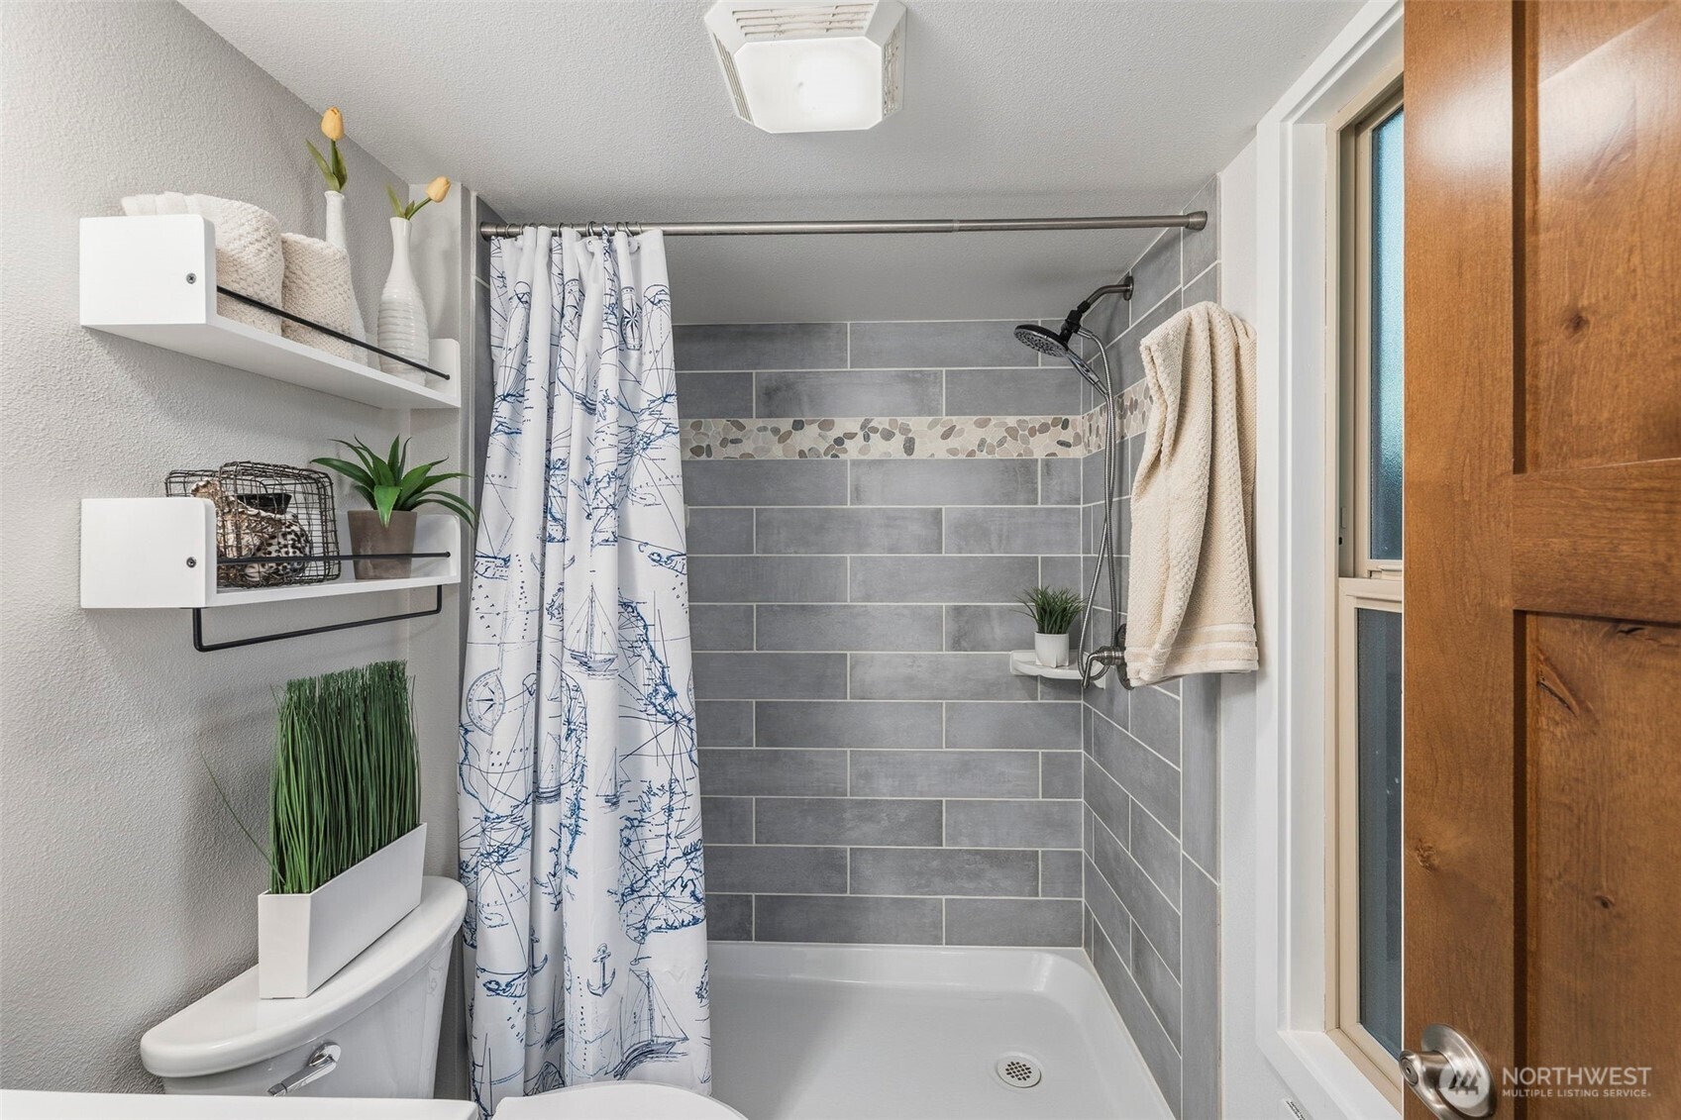
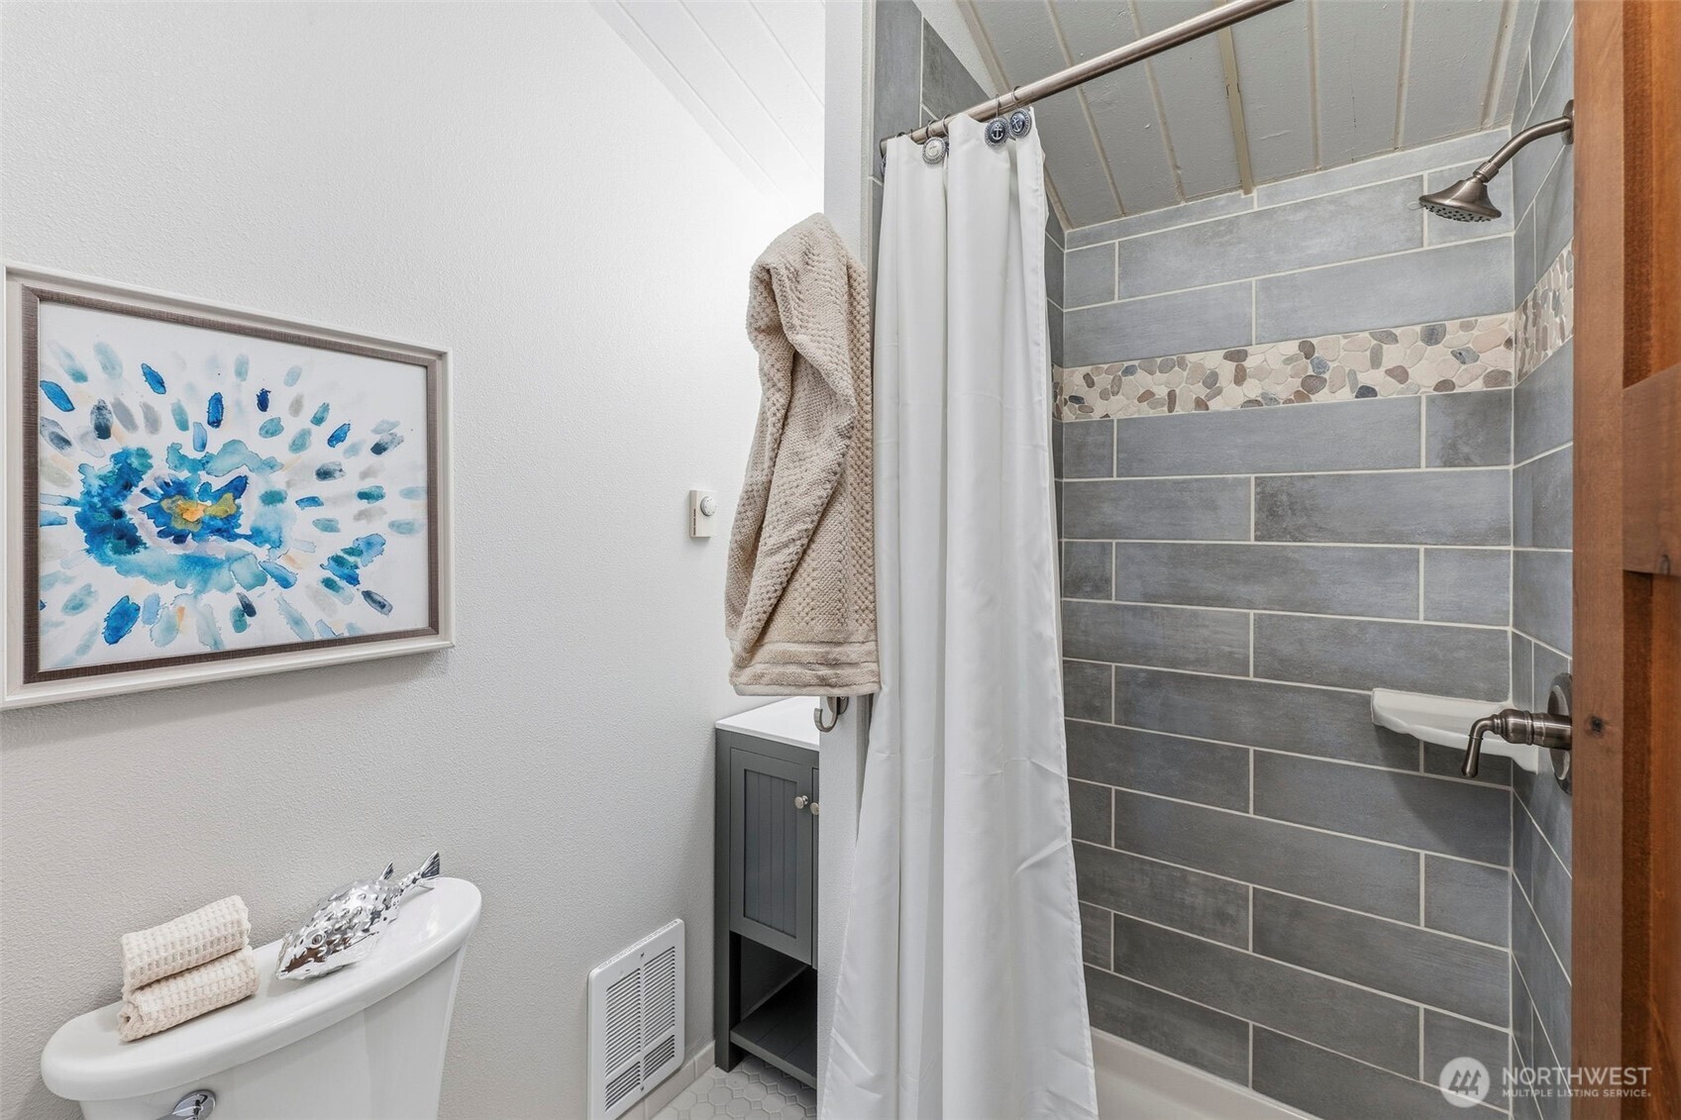
Bathroom with gray tiled shower, pebble accent band, and nautical-print curtain.
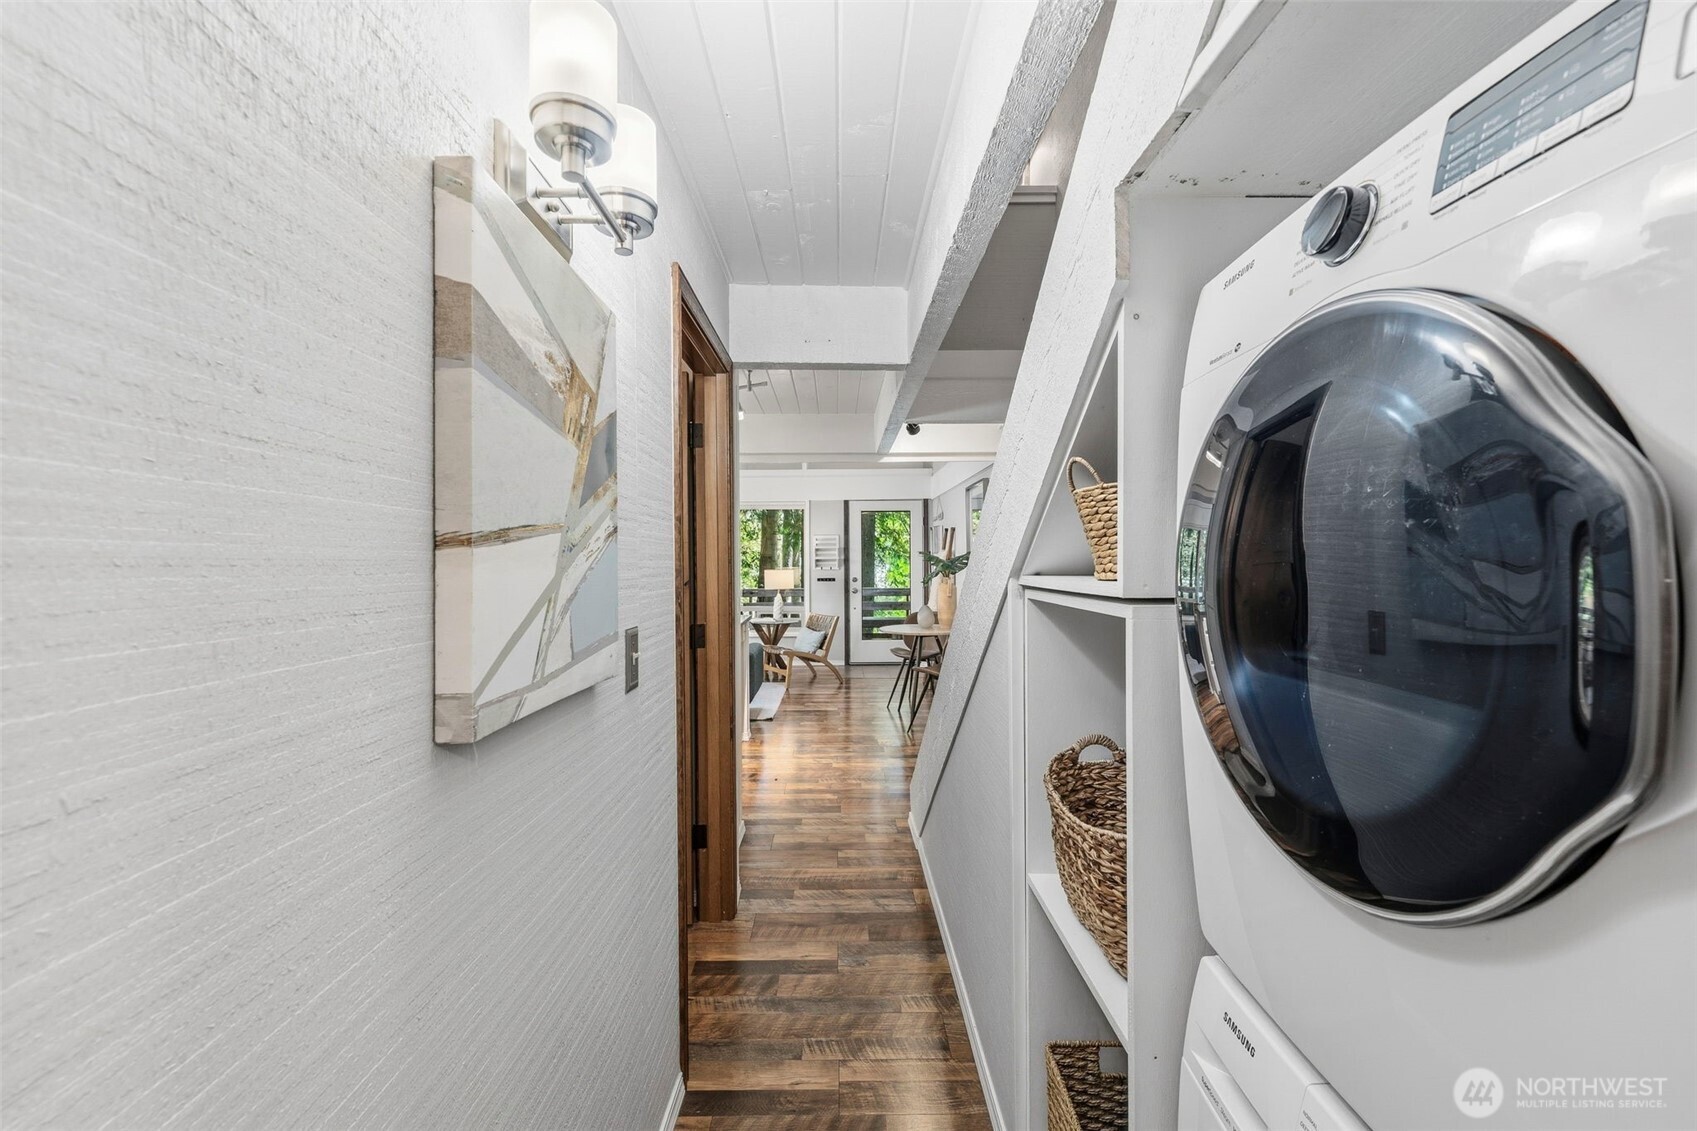
Laundry hallway with stacked front-loading machines, built-in basket shelves, and wood flooring.
Bathroom with a gray tiled shower, pebble accent band, and white curtain.
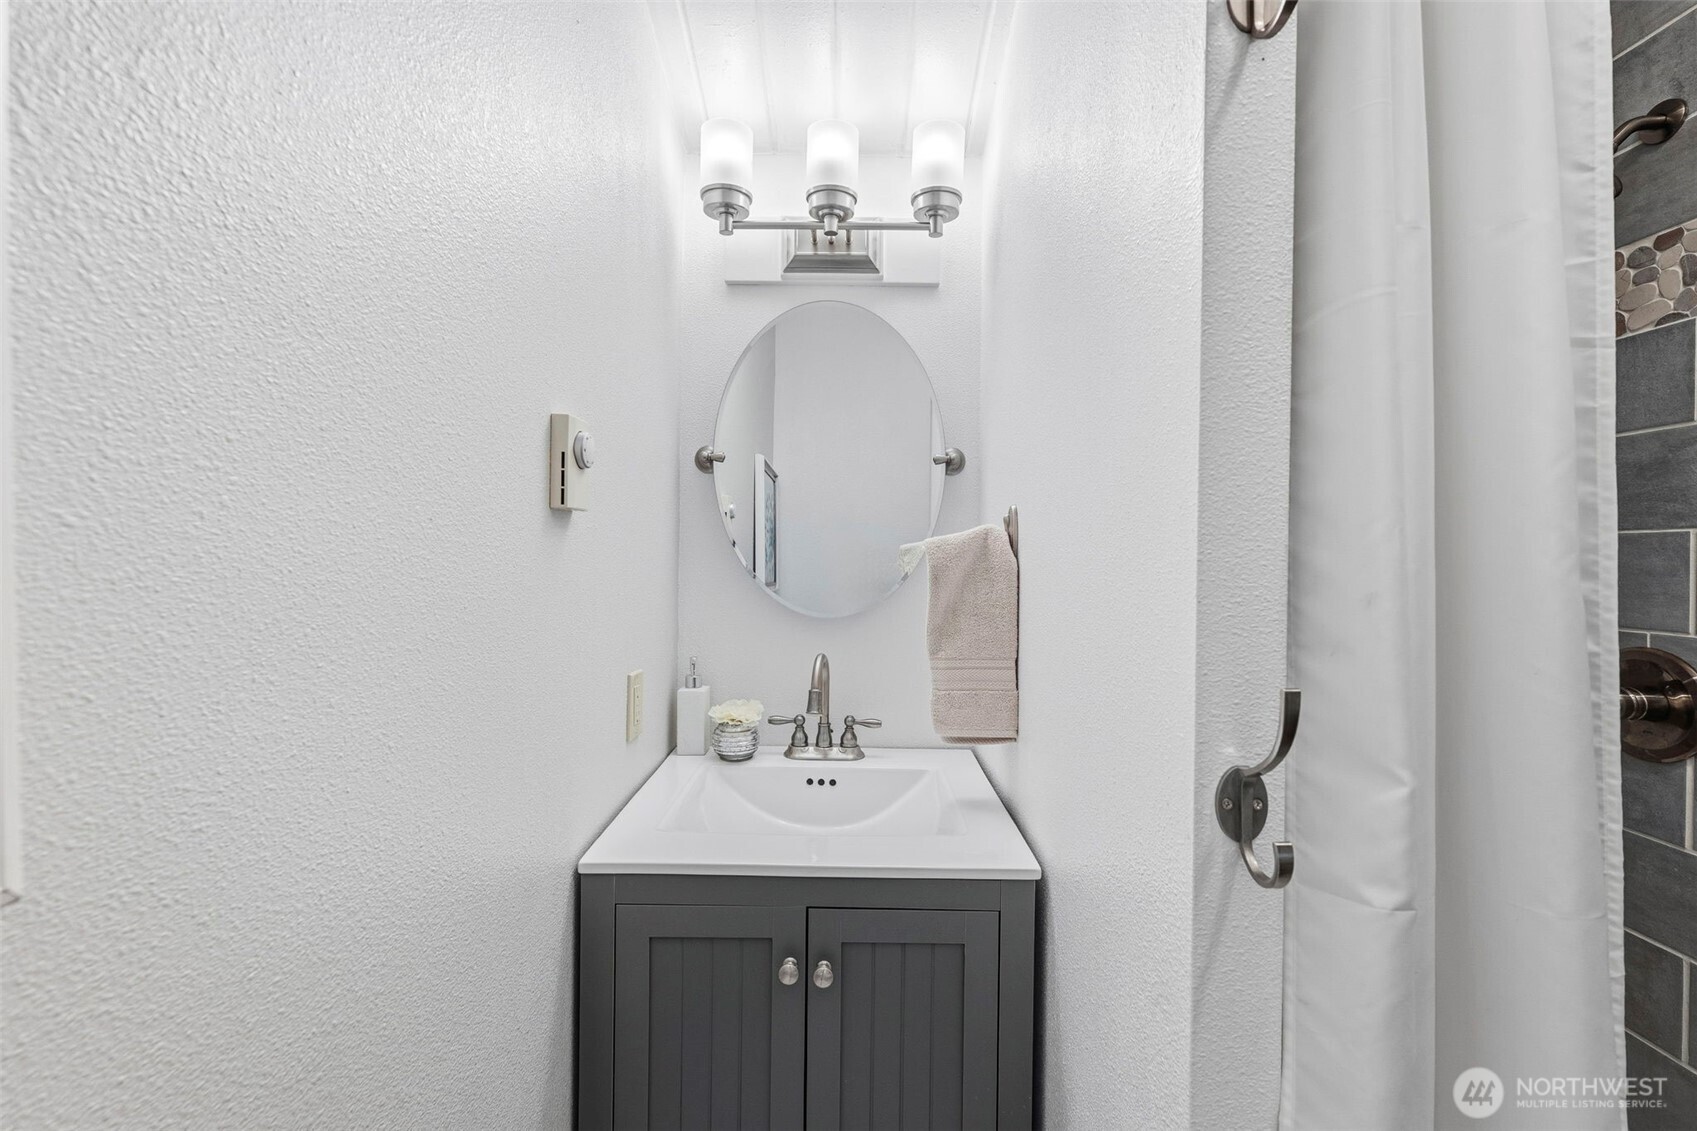
Bathroom vanity with oval mirror and three-light fixture beside a tiled shower.
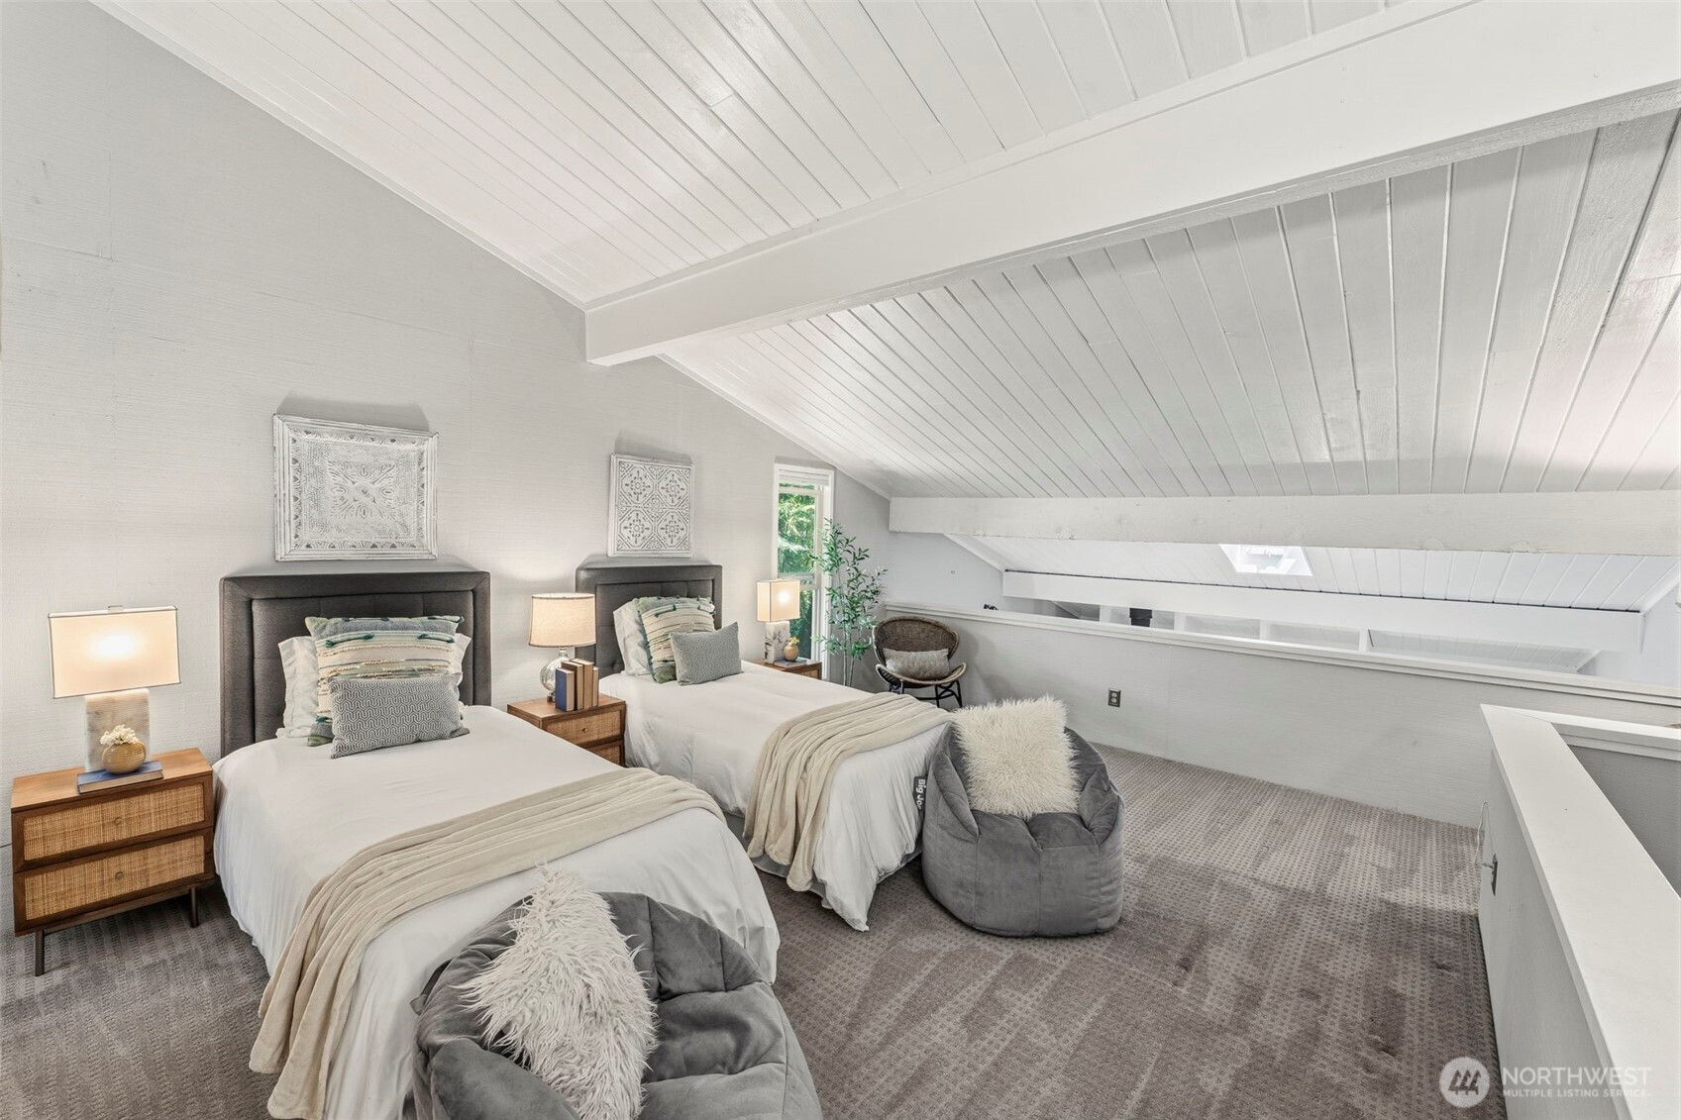
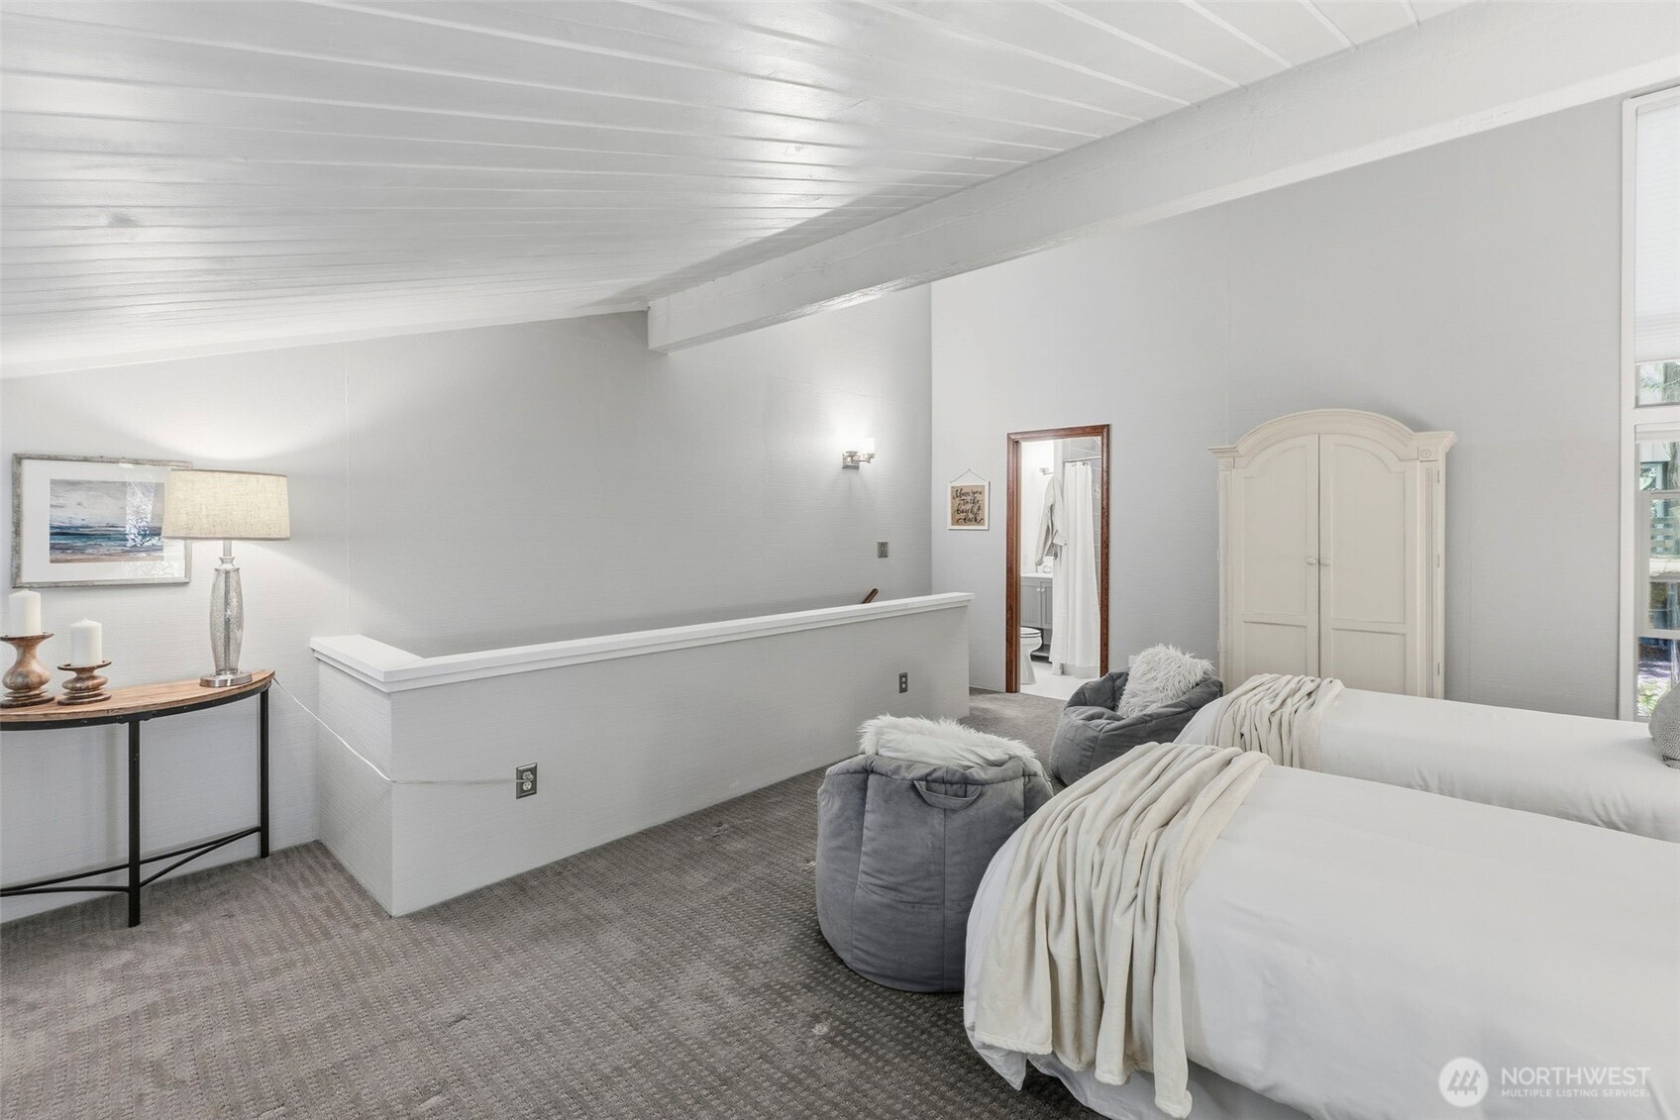
Loft bedroom with two twin beds beneath a white sloped ceiling and exposed beams.
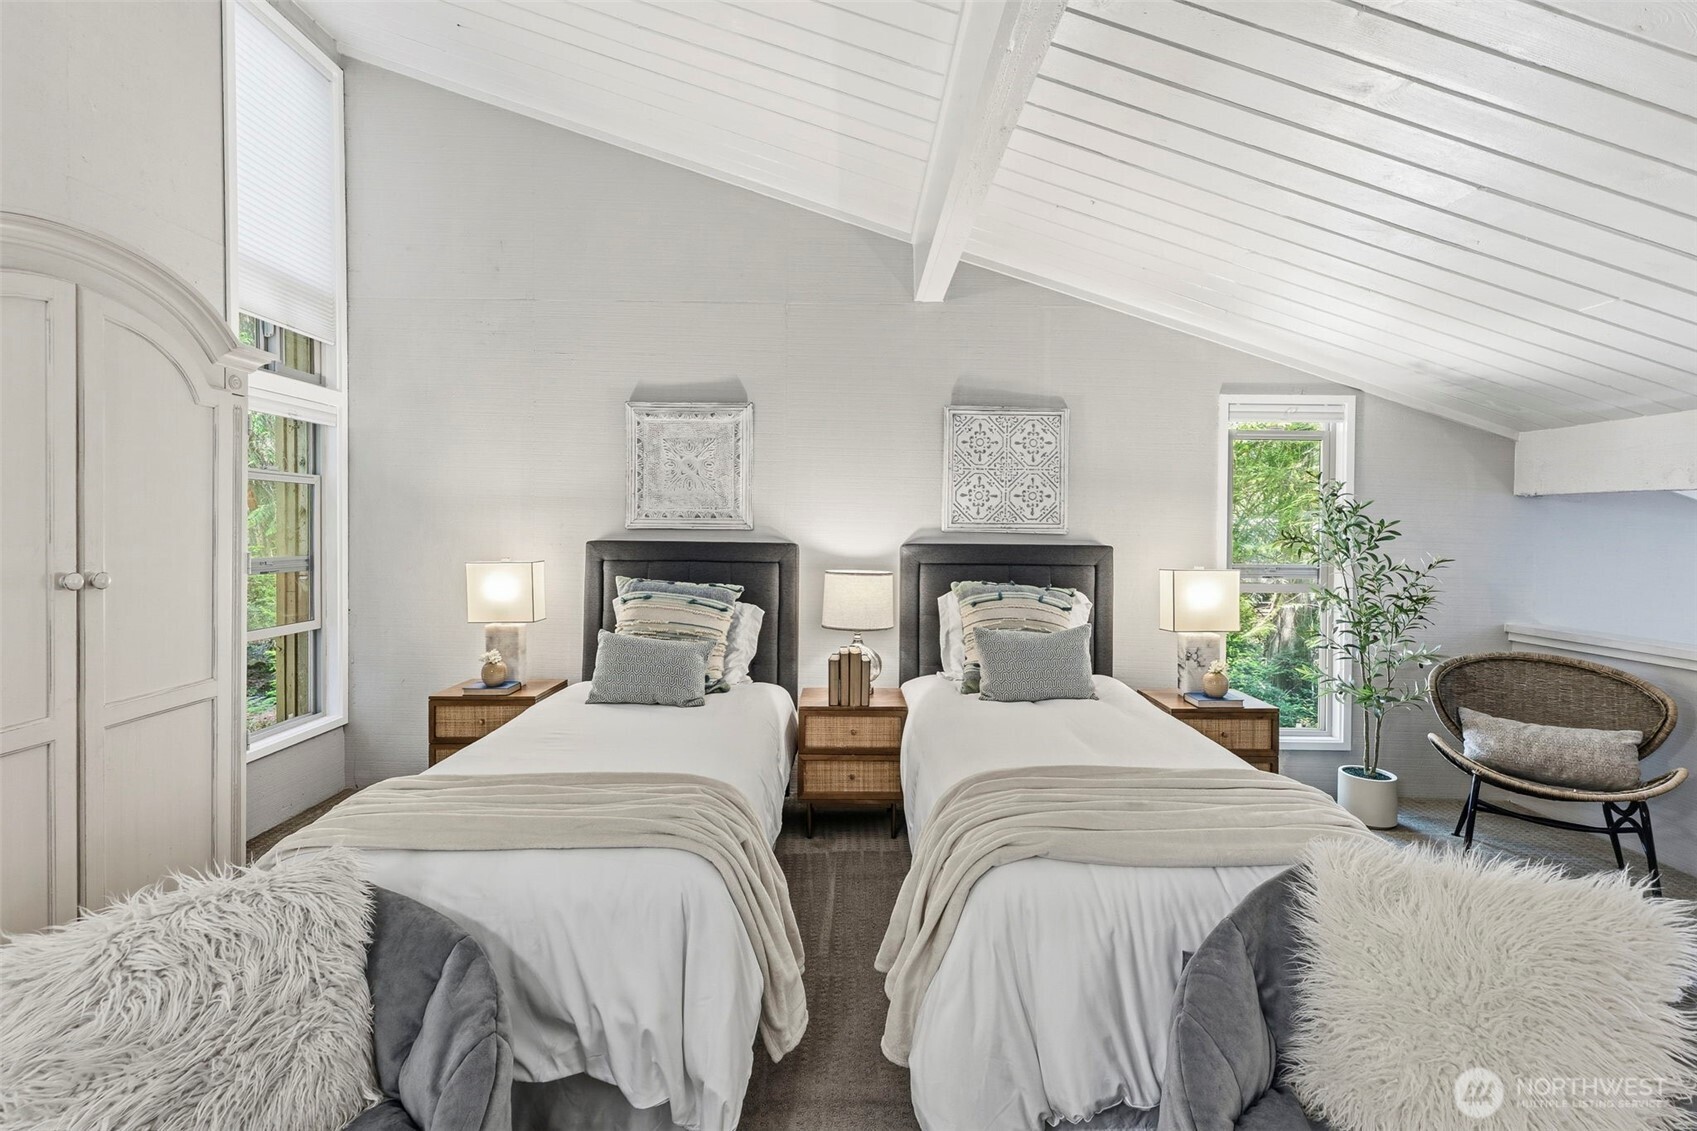
Bedroom with two twin beds beneath a vaulted white ceiling and a wicker accent chair.
Bright bedroom with two beds, gray carpet, and a white vaulted ceiling.
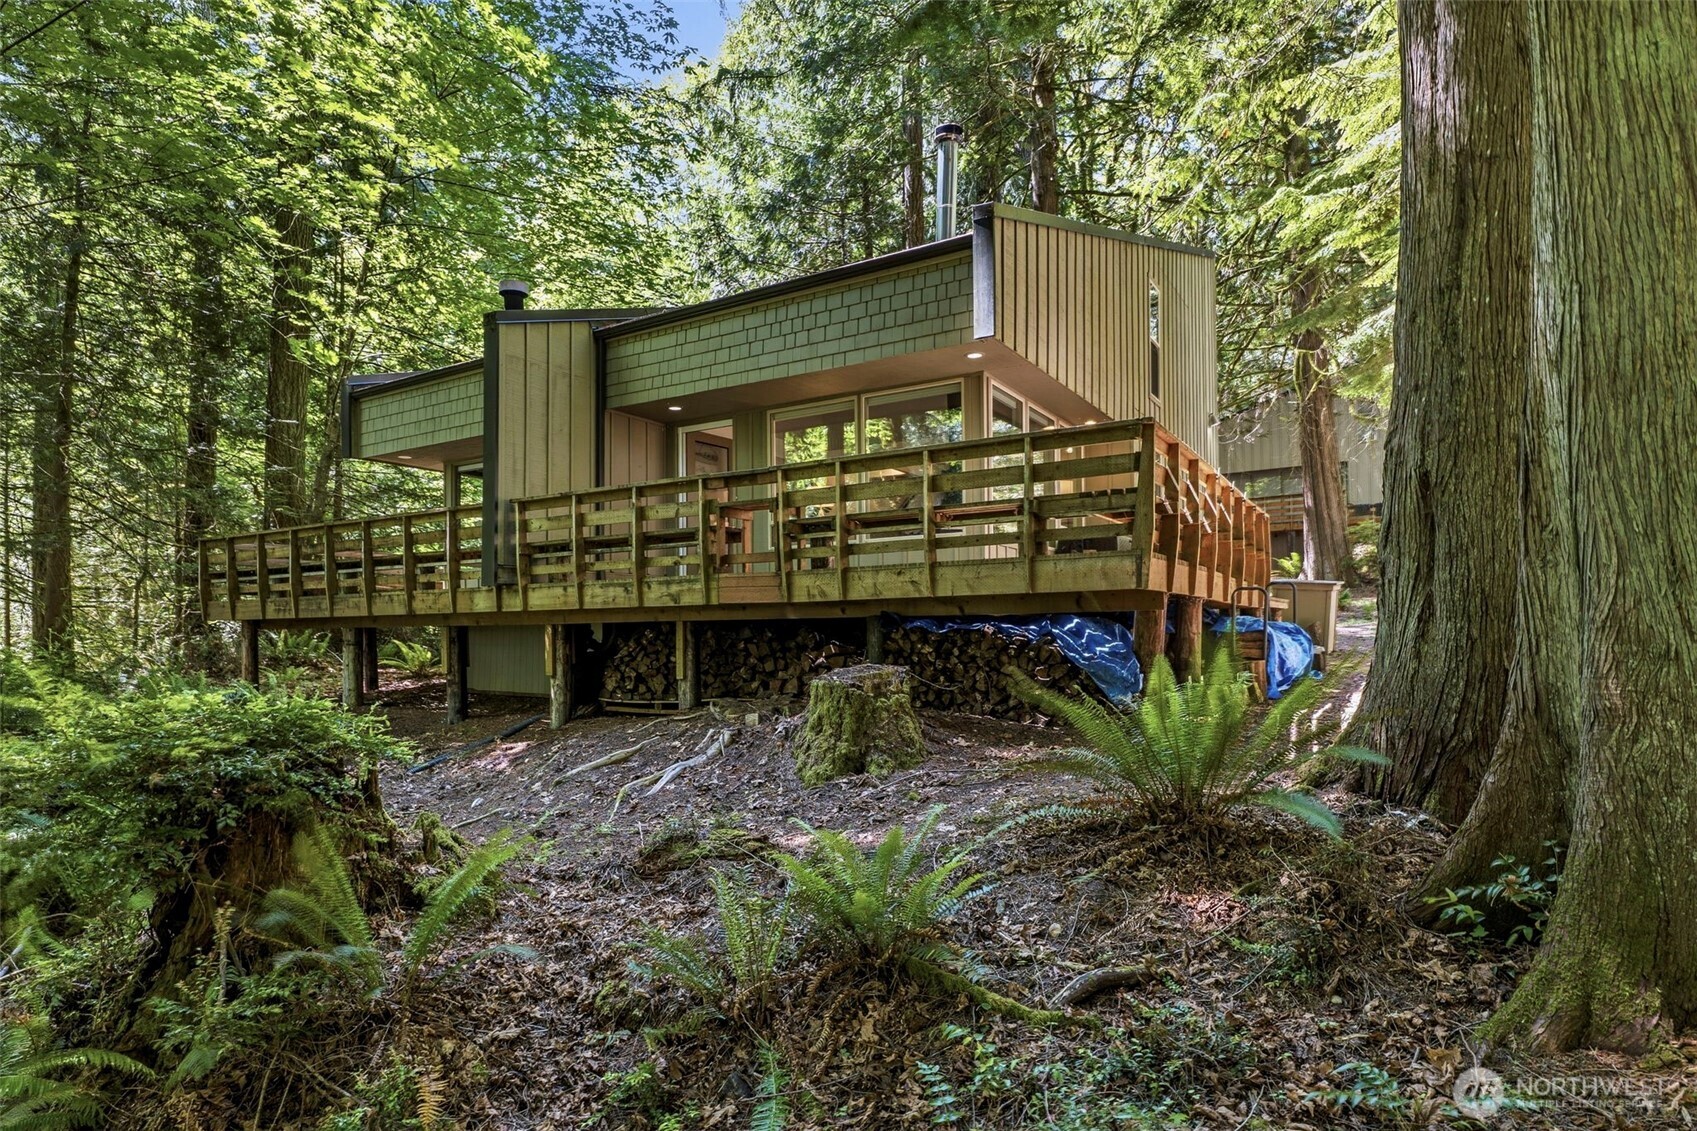
Wood-sided home raised on a wooded slope, with a broad wraparound deck and tall evergreen trees.
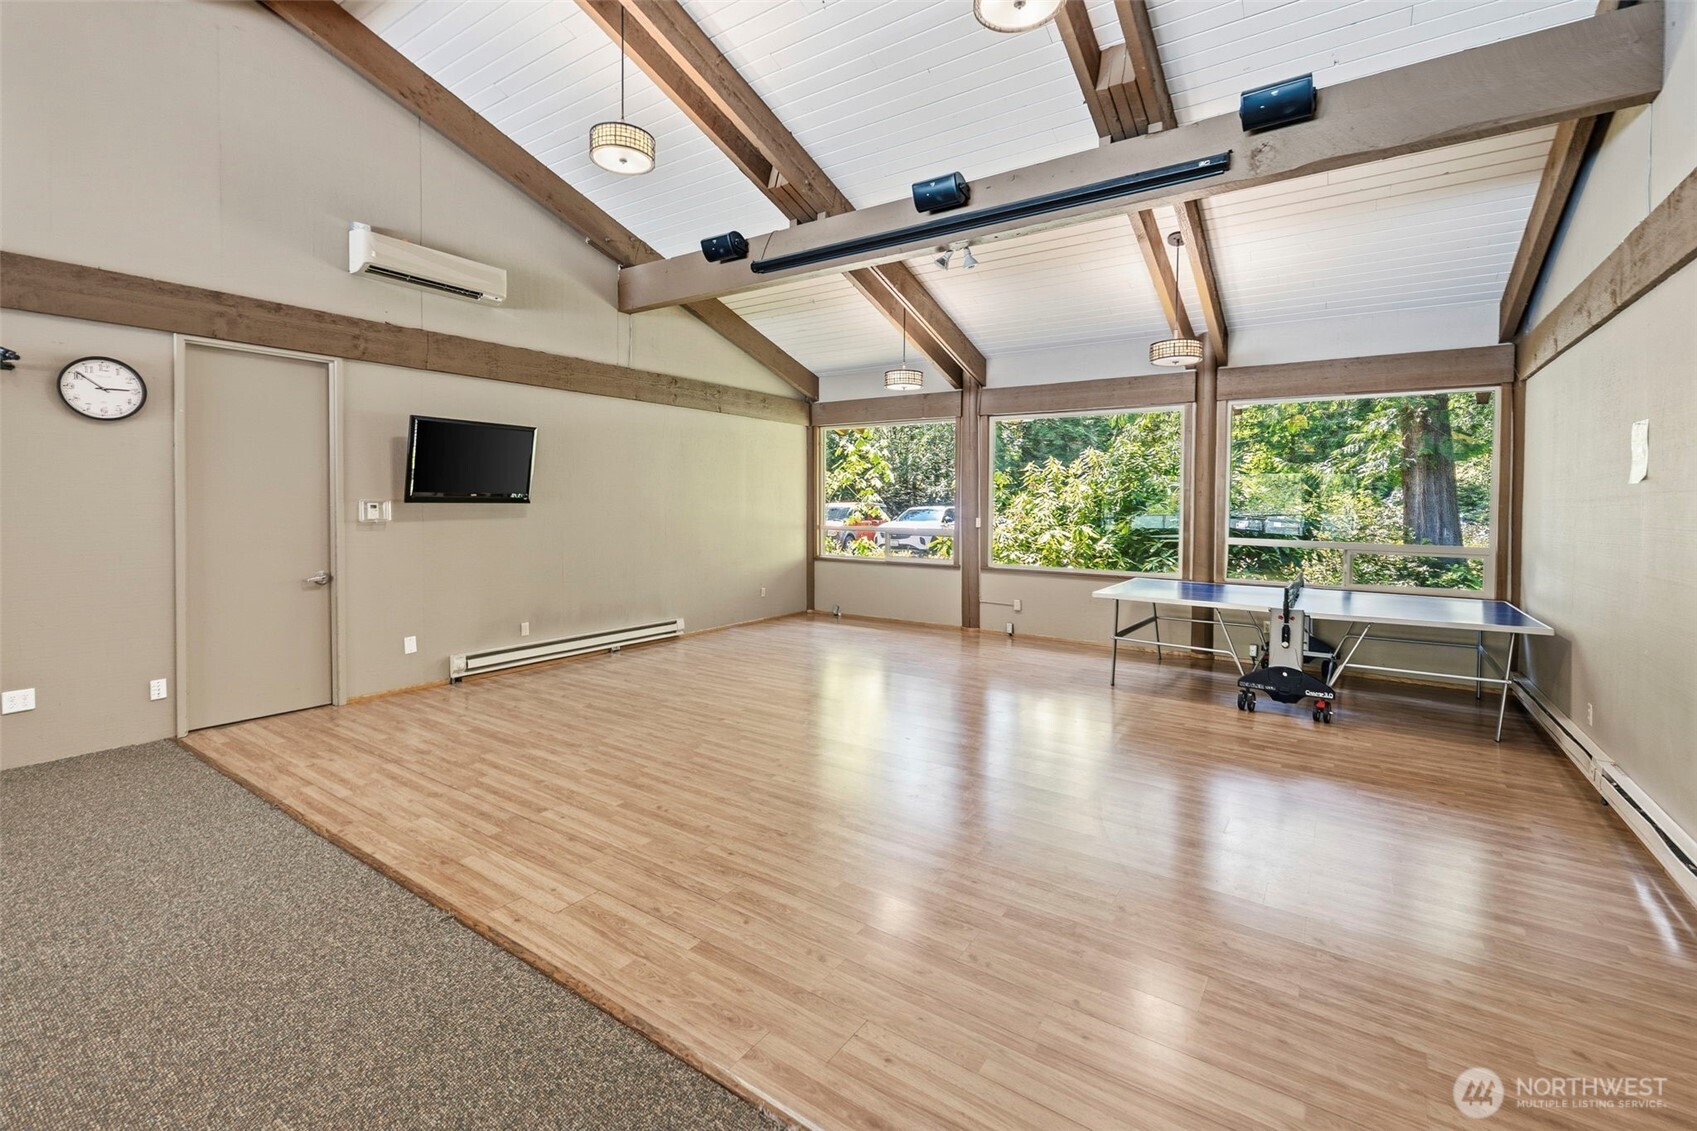
Recreation room with a ping-pong table, vaulted beam ceiling, and large windows overlooking trees.
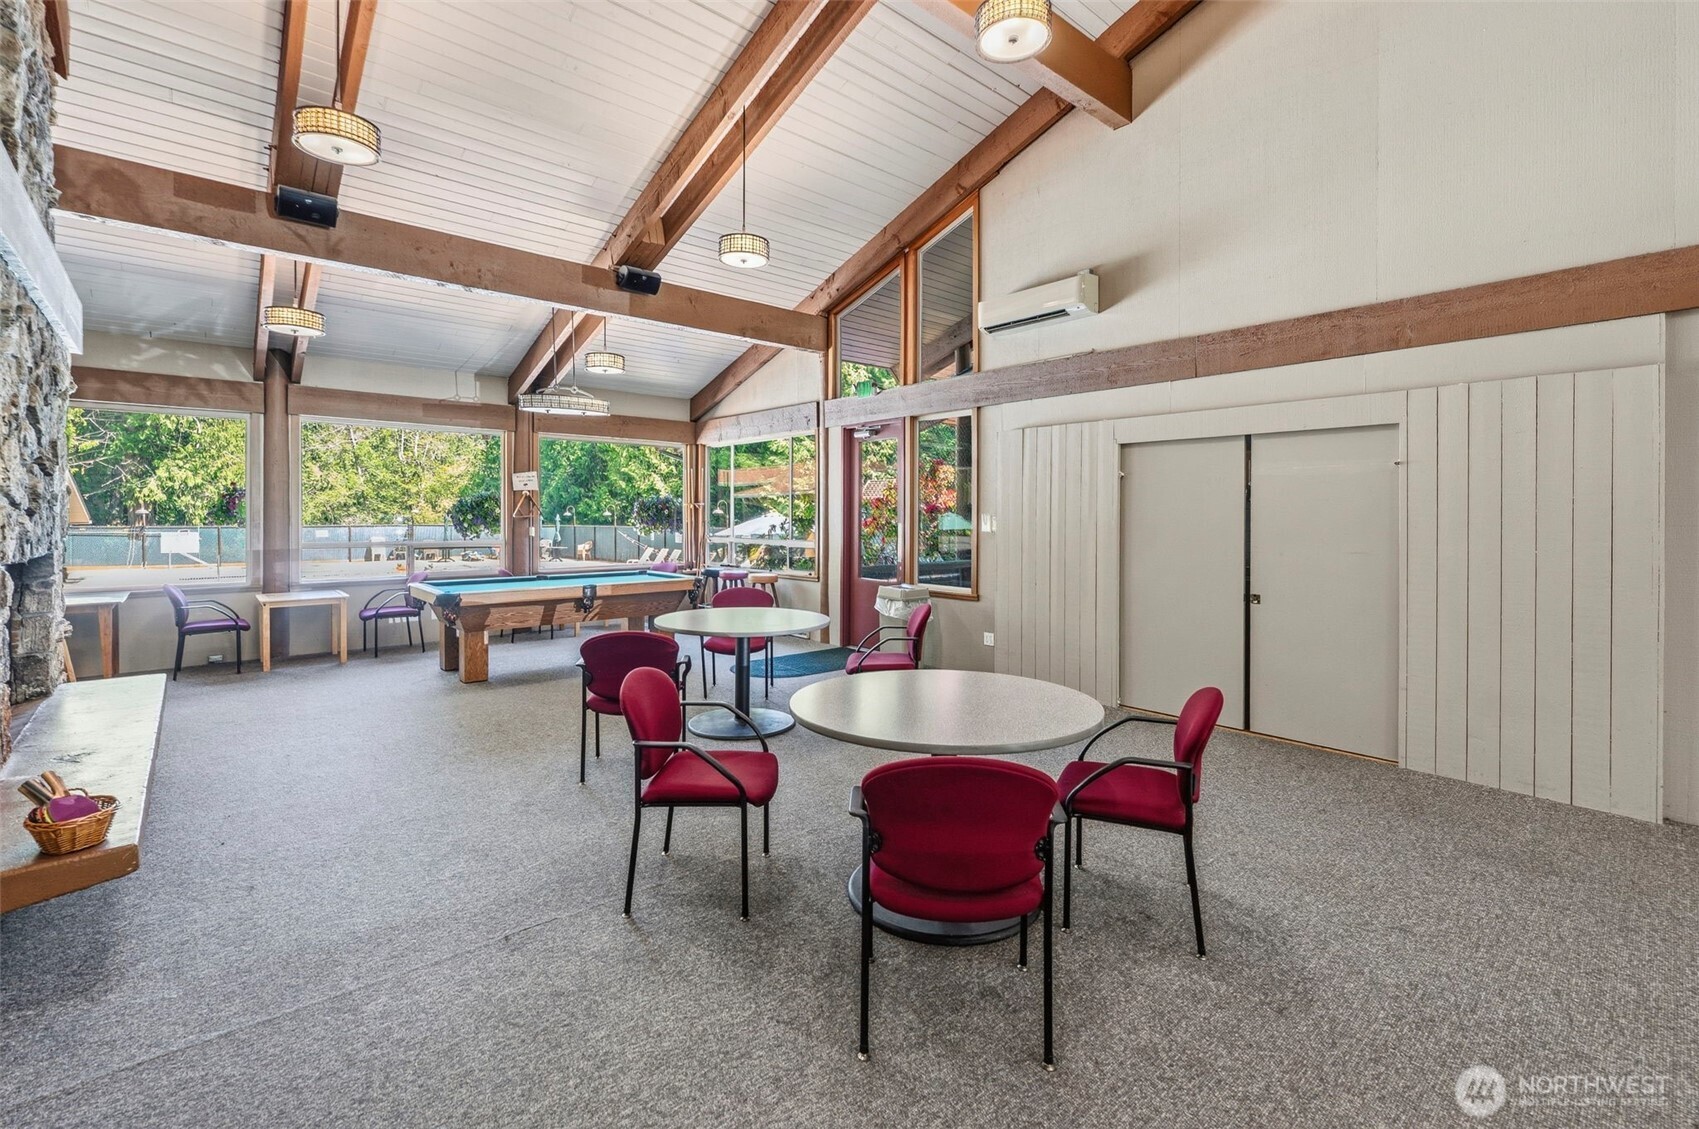
Recreation room with a pool table, red chairs, and a vaulted ceiling with exposed beams.
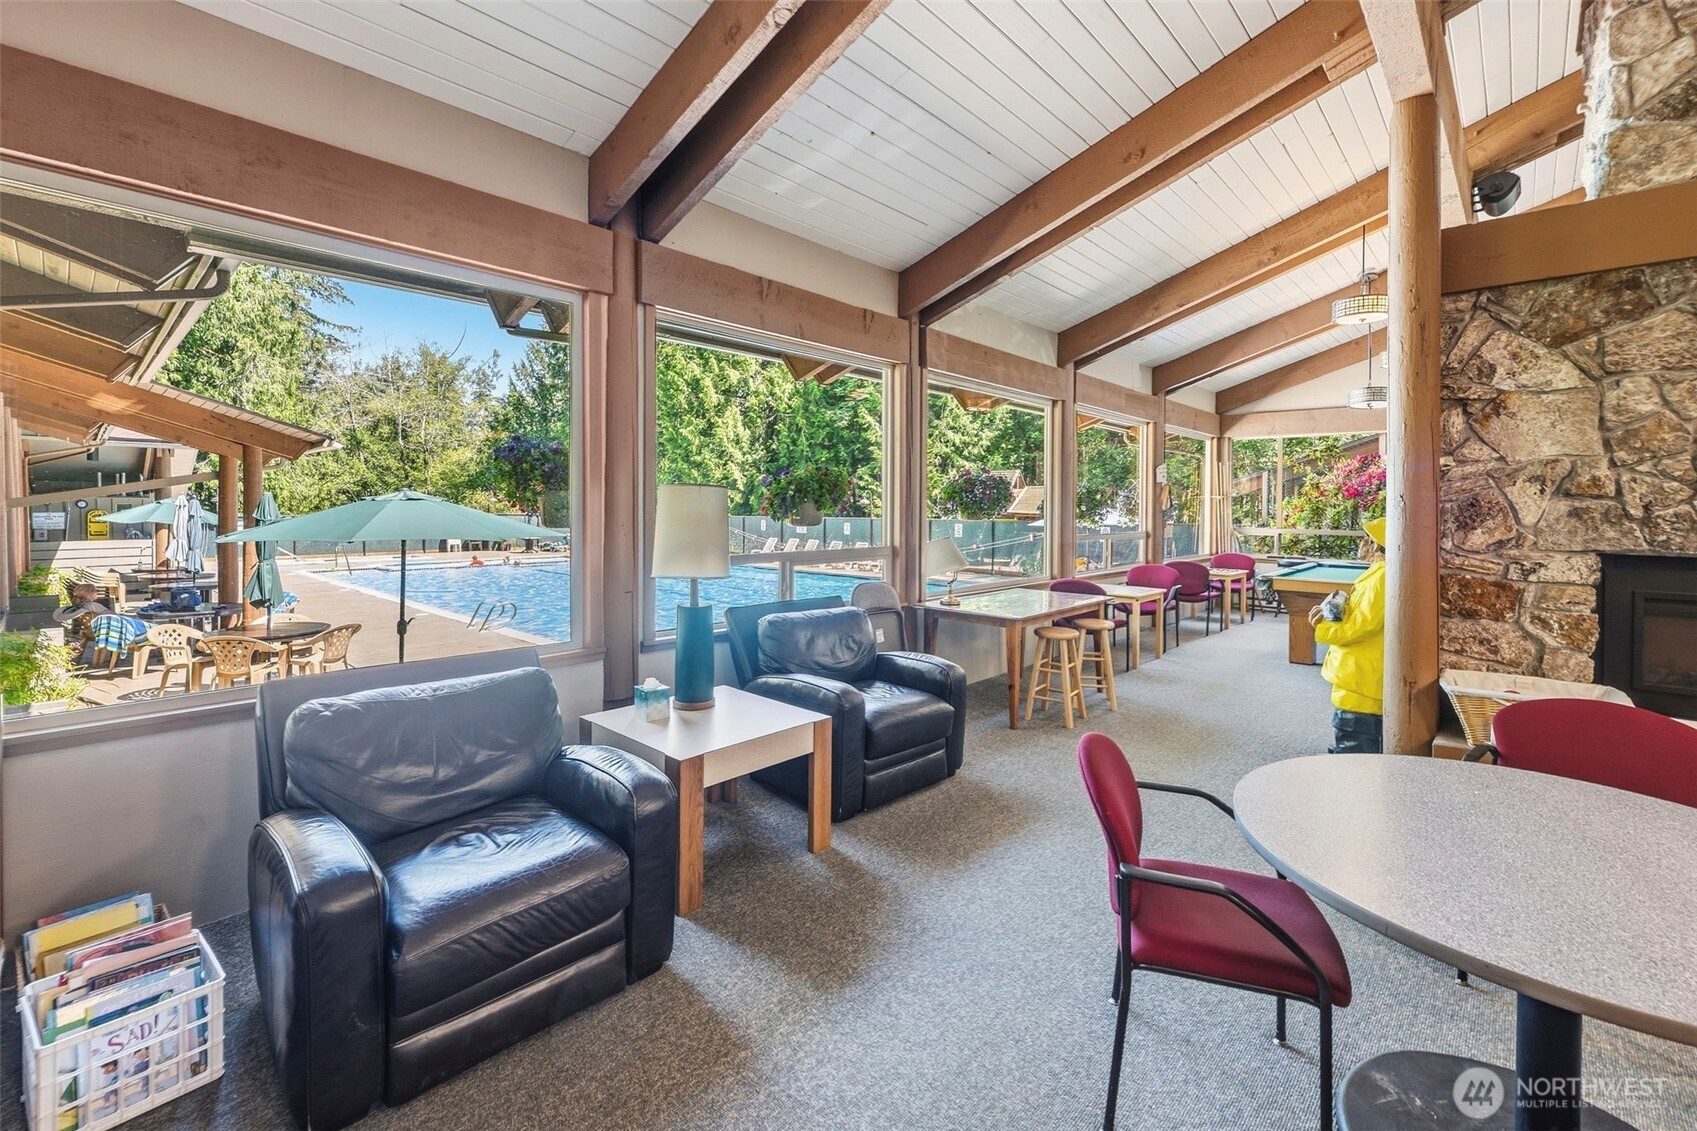
Community lounge with leather armchairs and tables overlooking an outdoor swimming pool.
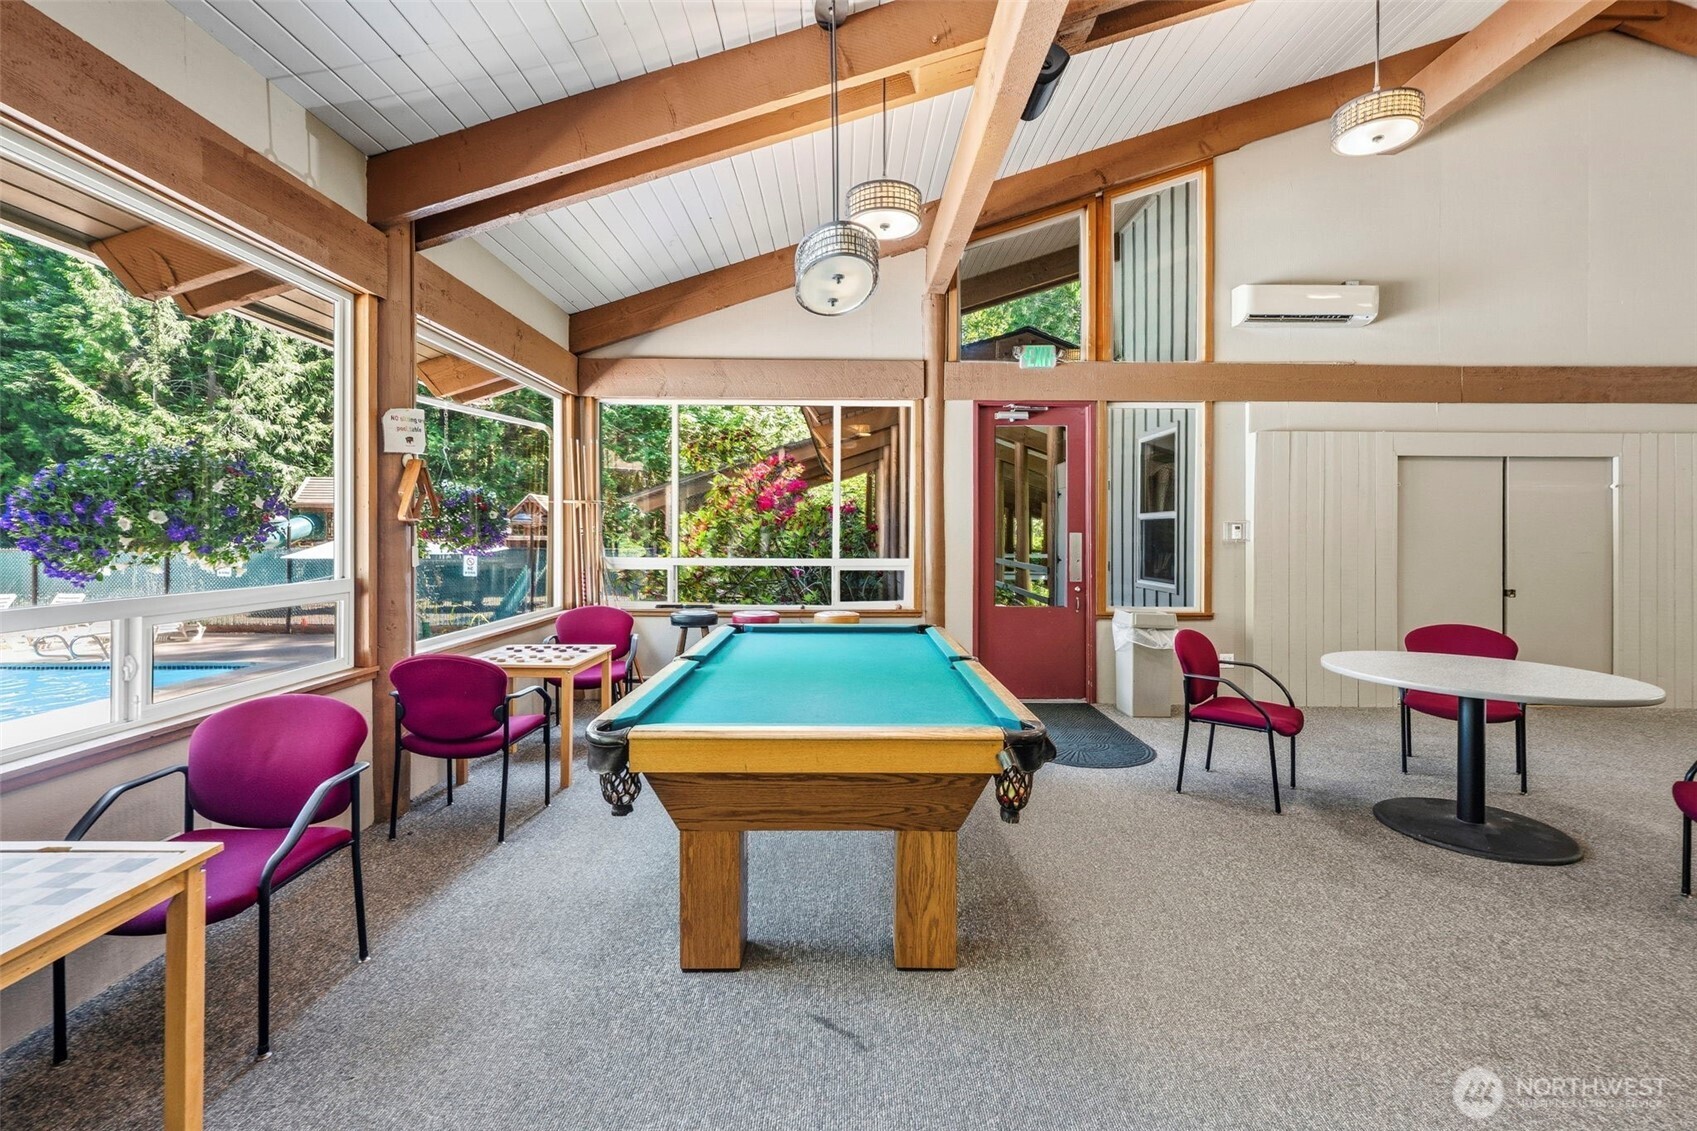
Community game room with a billiards table, magenta chairs, and large windows overlooking a pool.
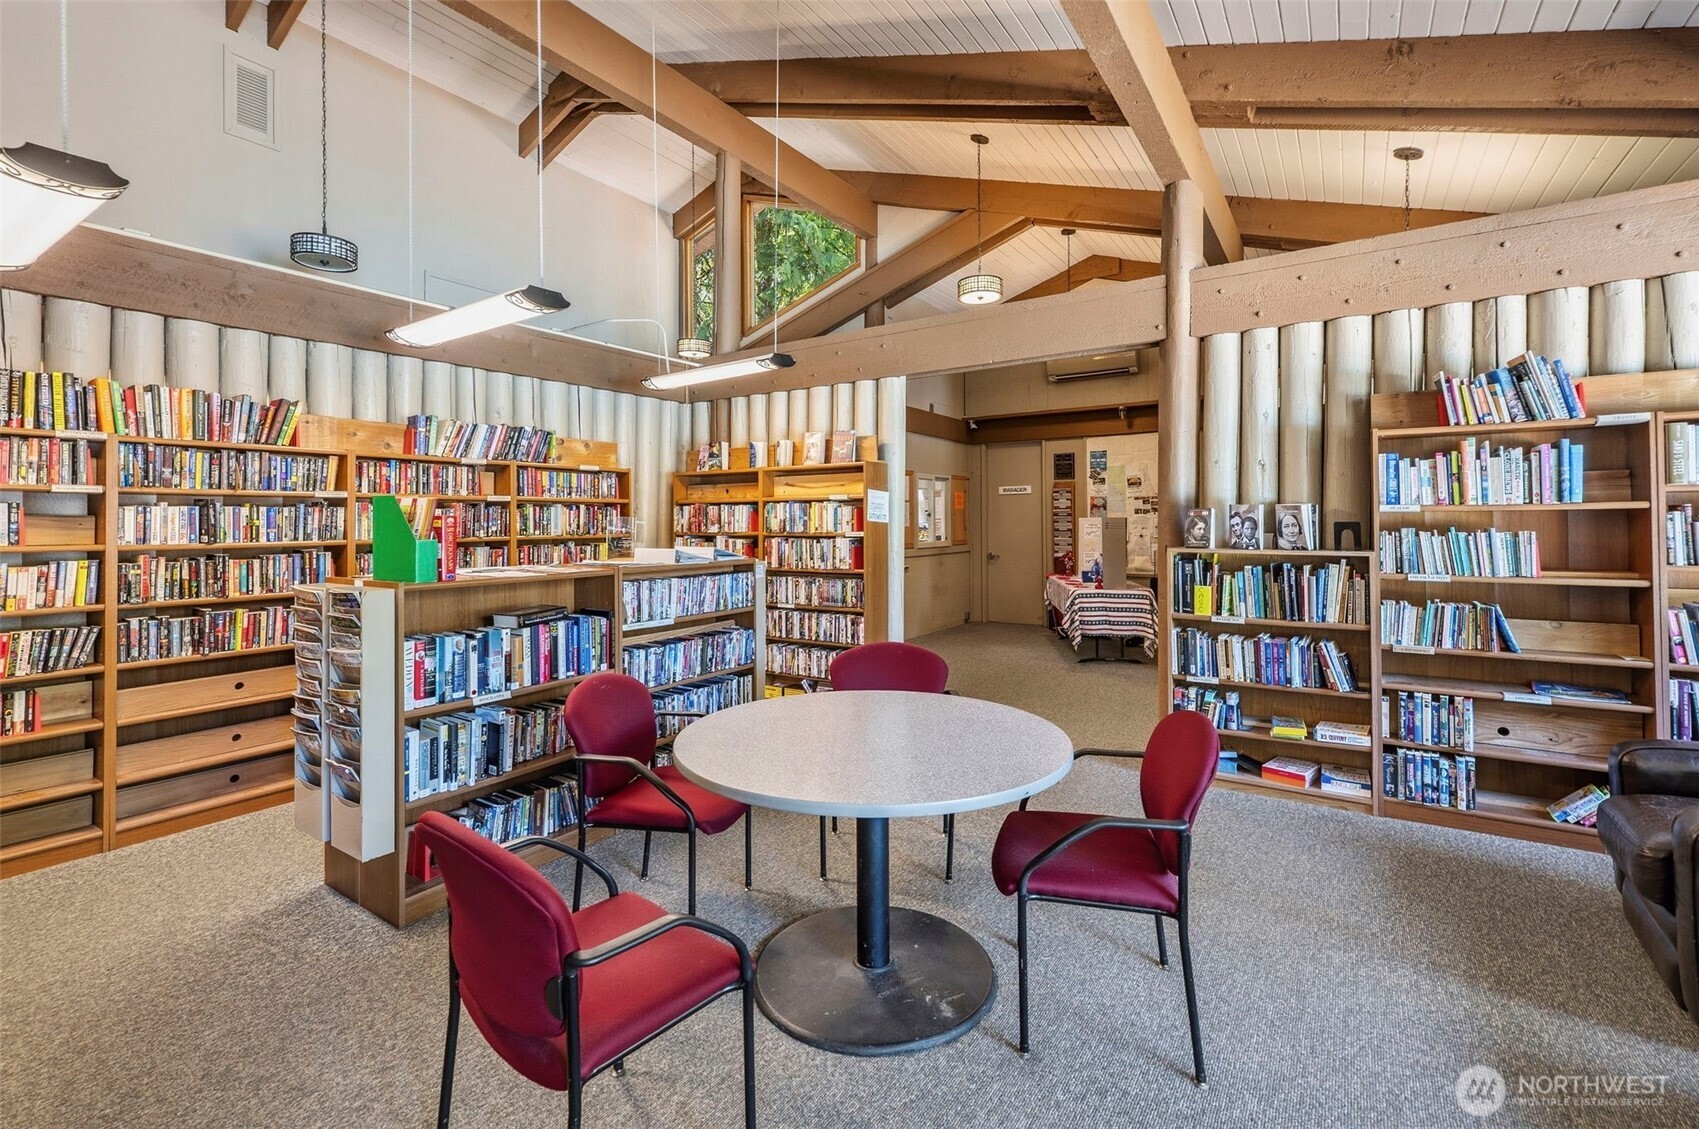
Community library with book-filled shelves, red chairs around a table, and exposed timber beams.
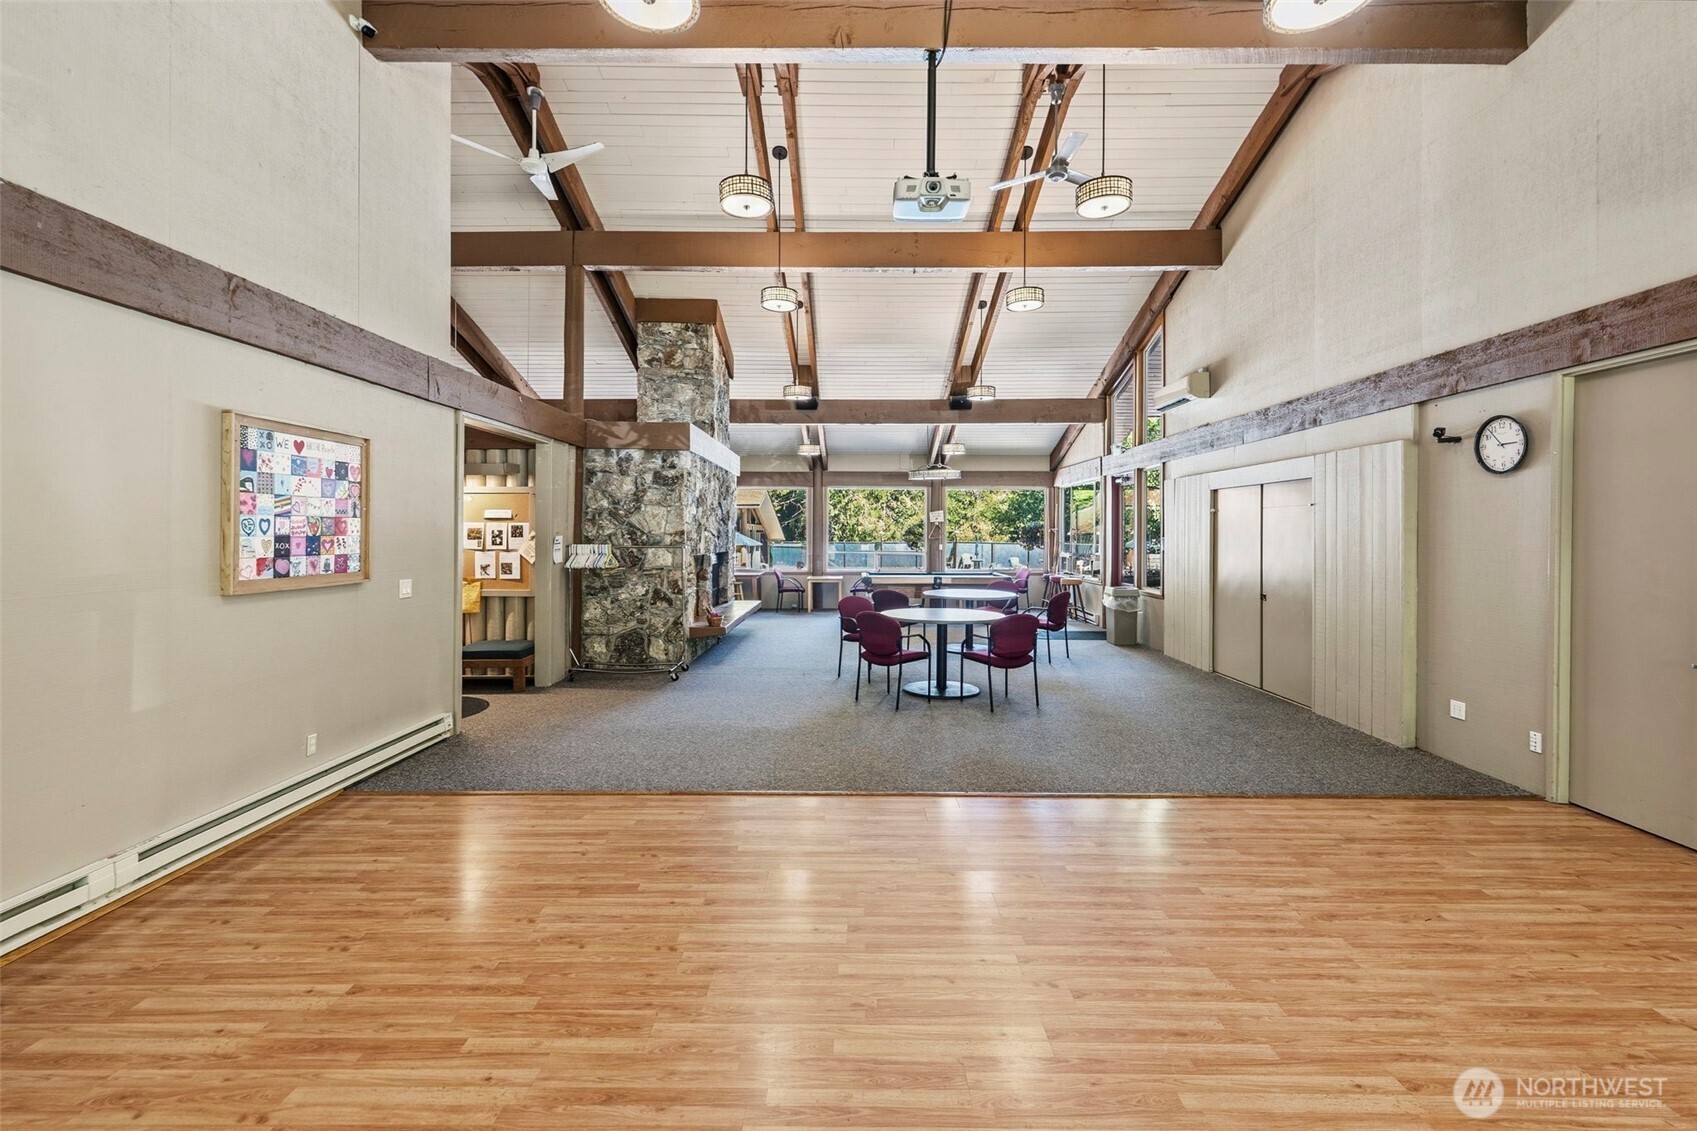
Spacious gathering room with exposed beams, a stone fireplace, and tables near large windows.
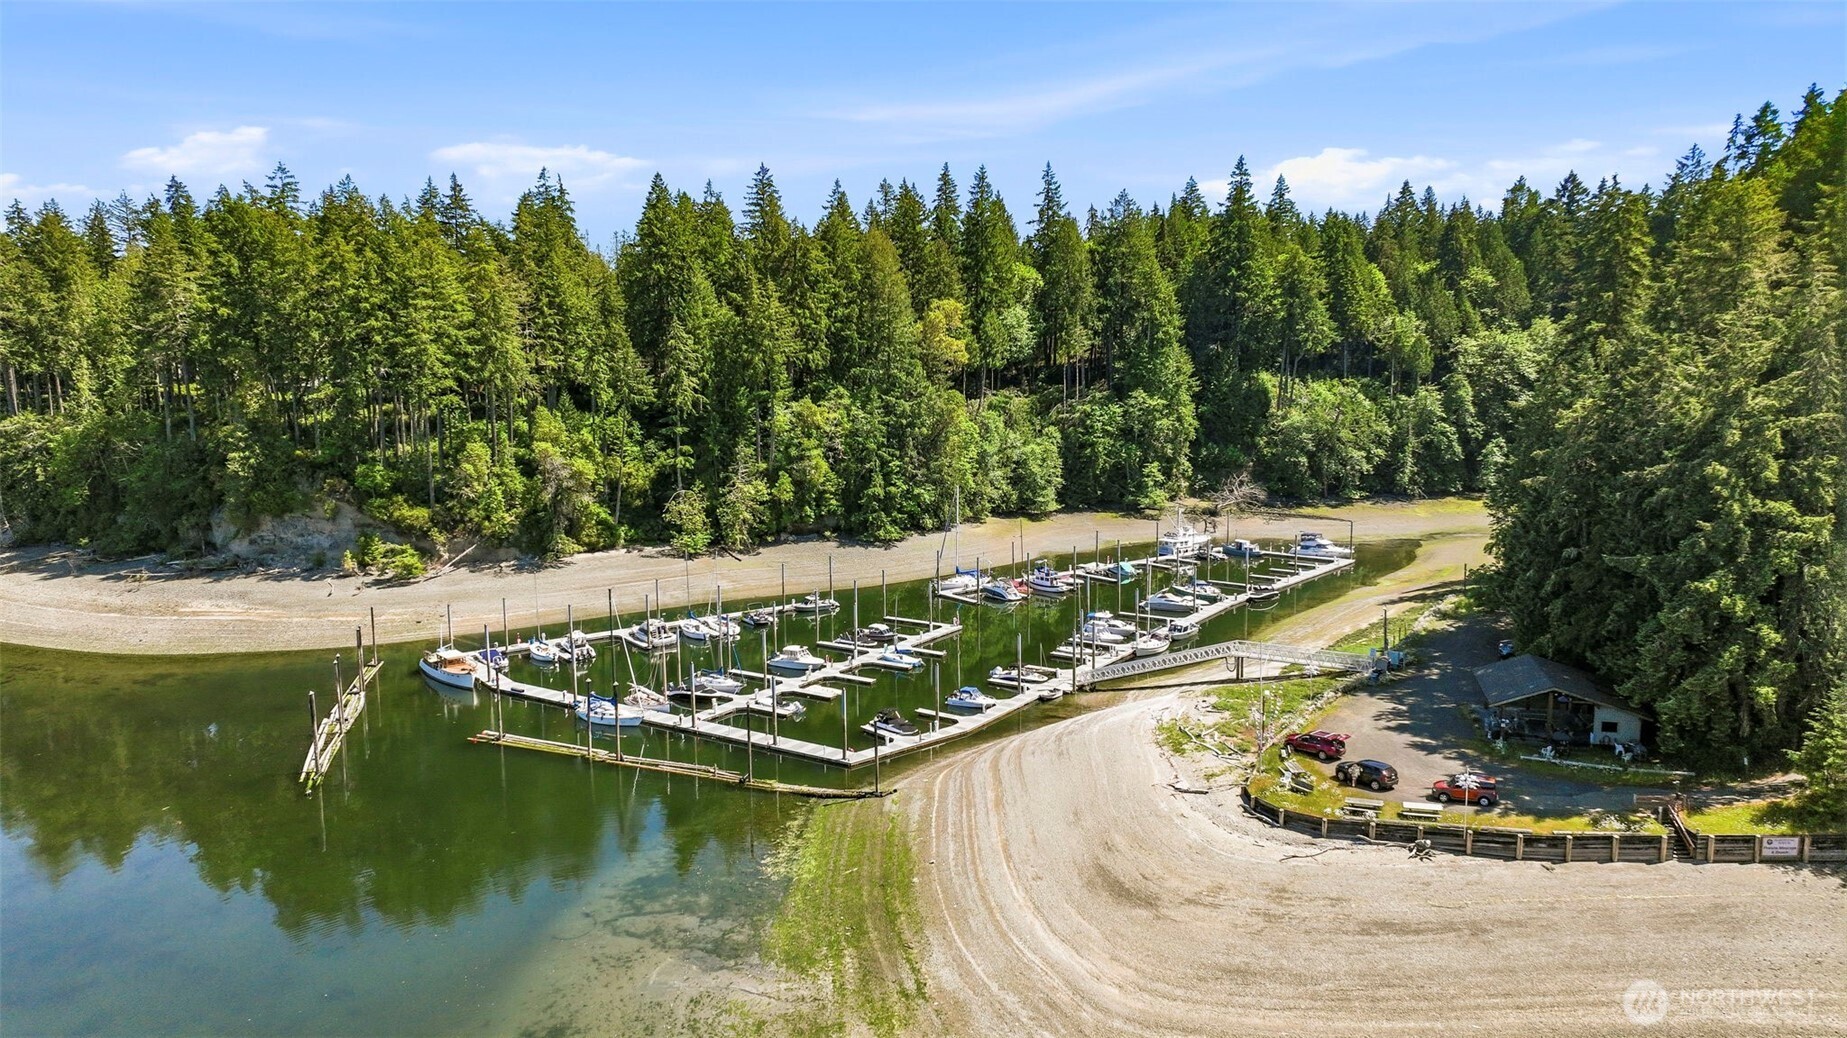
Aerial view of a marina with boats moored beside a forested shoreline.
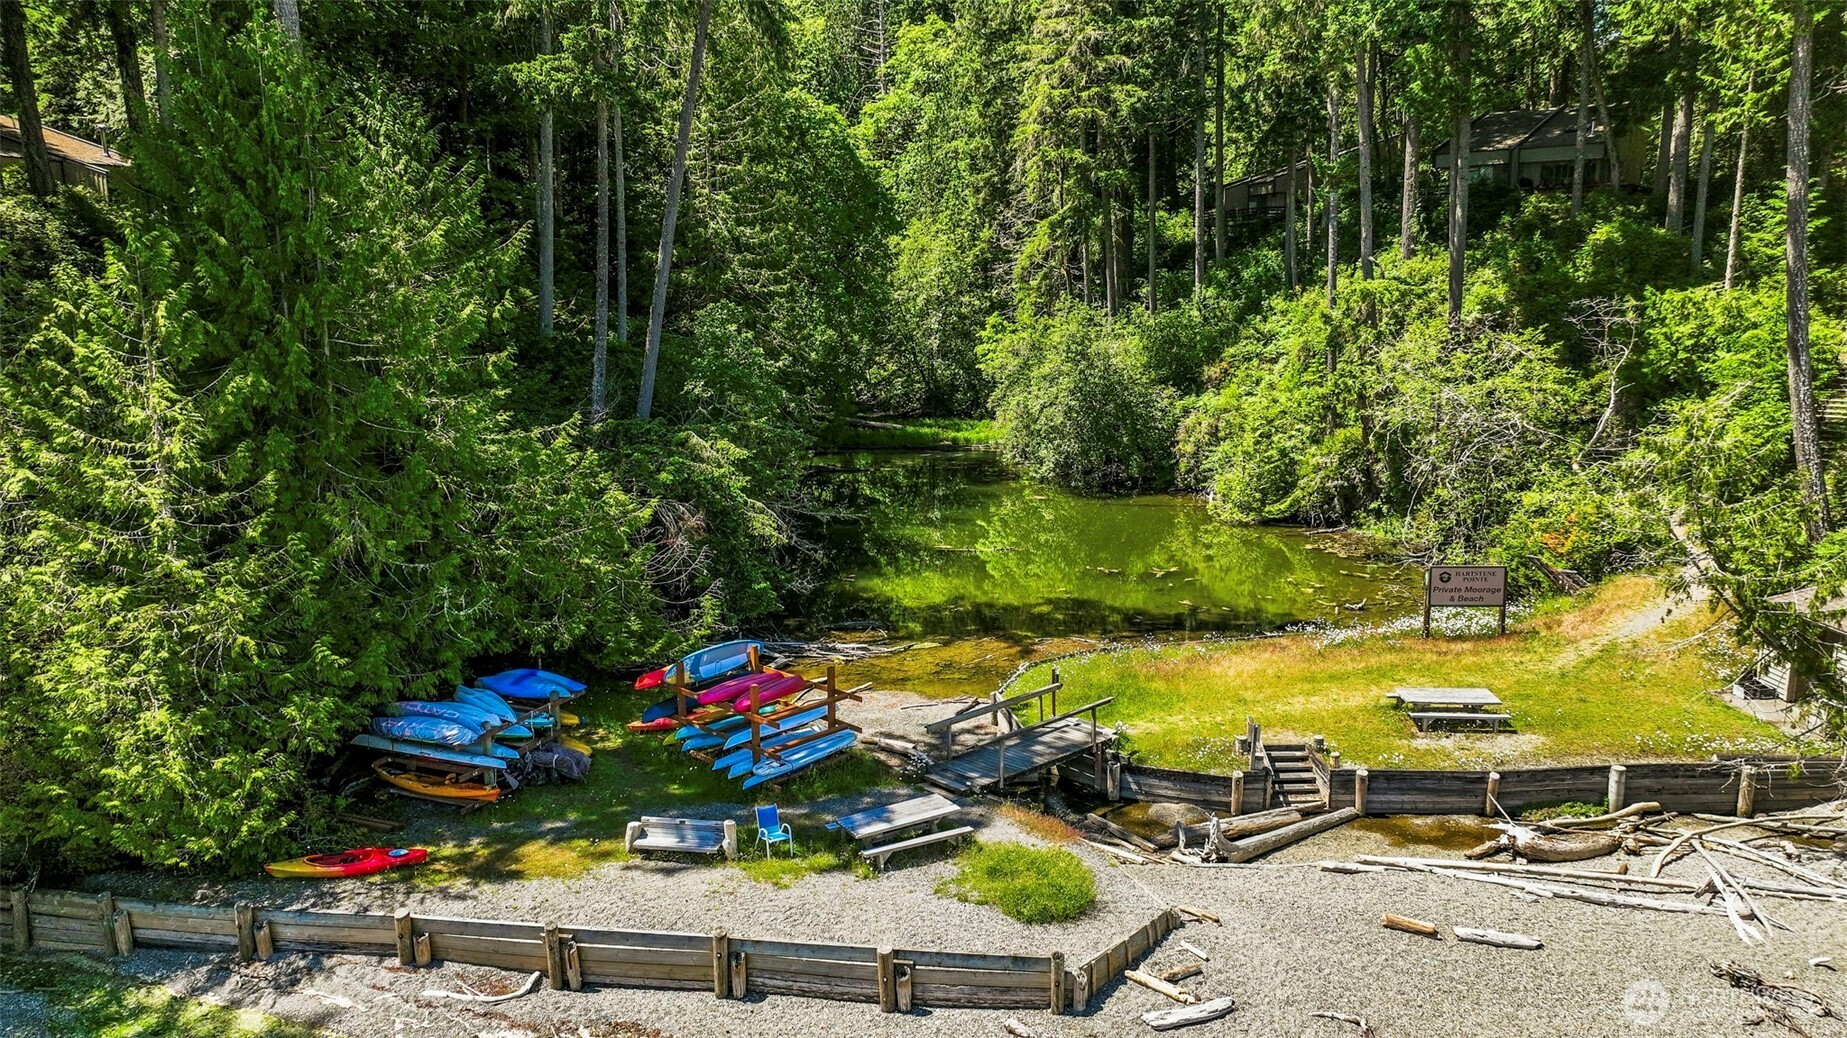
Wooded pond and private beach with kayaks, a small dock, and a Harristone Pointe sign.
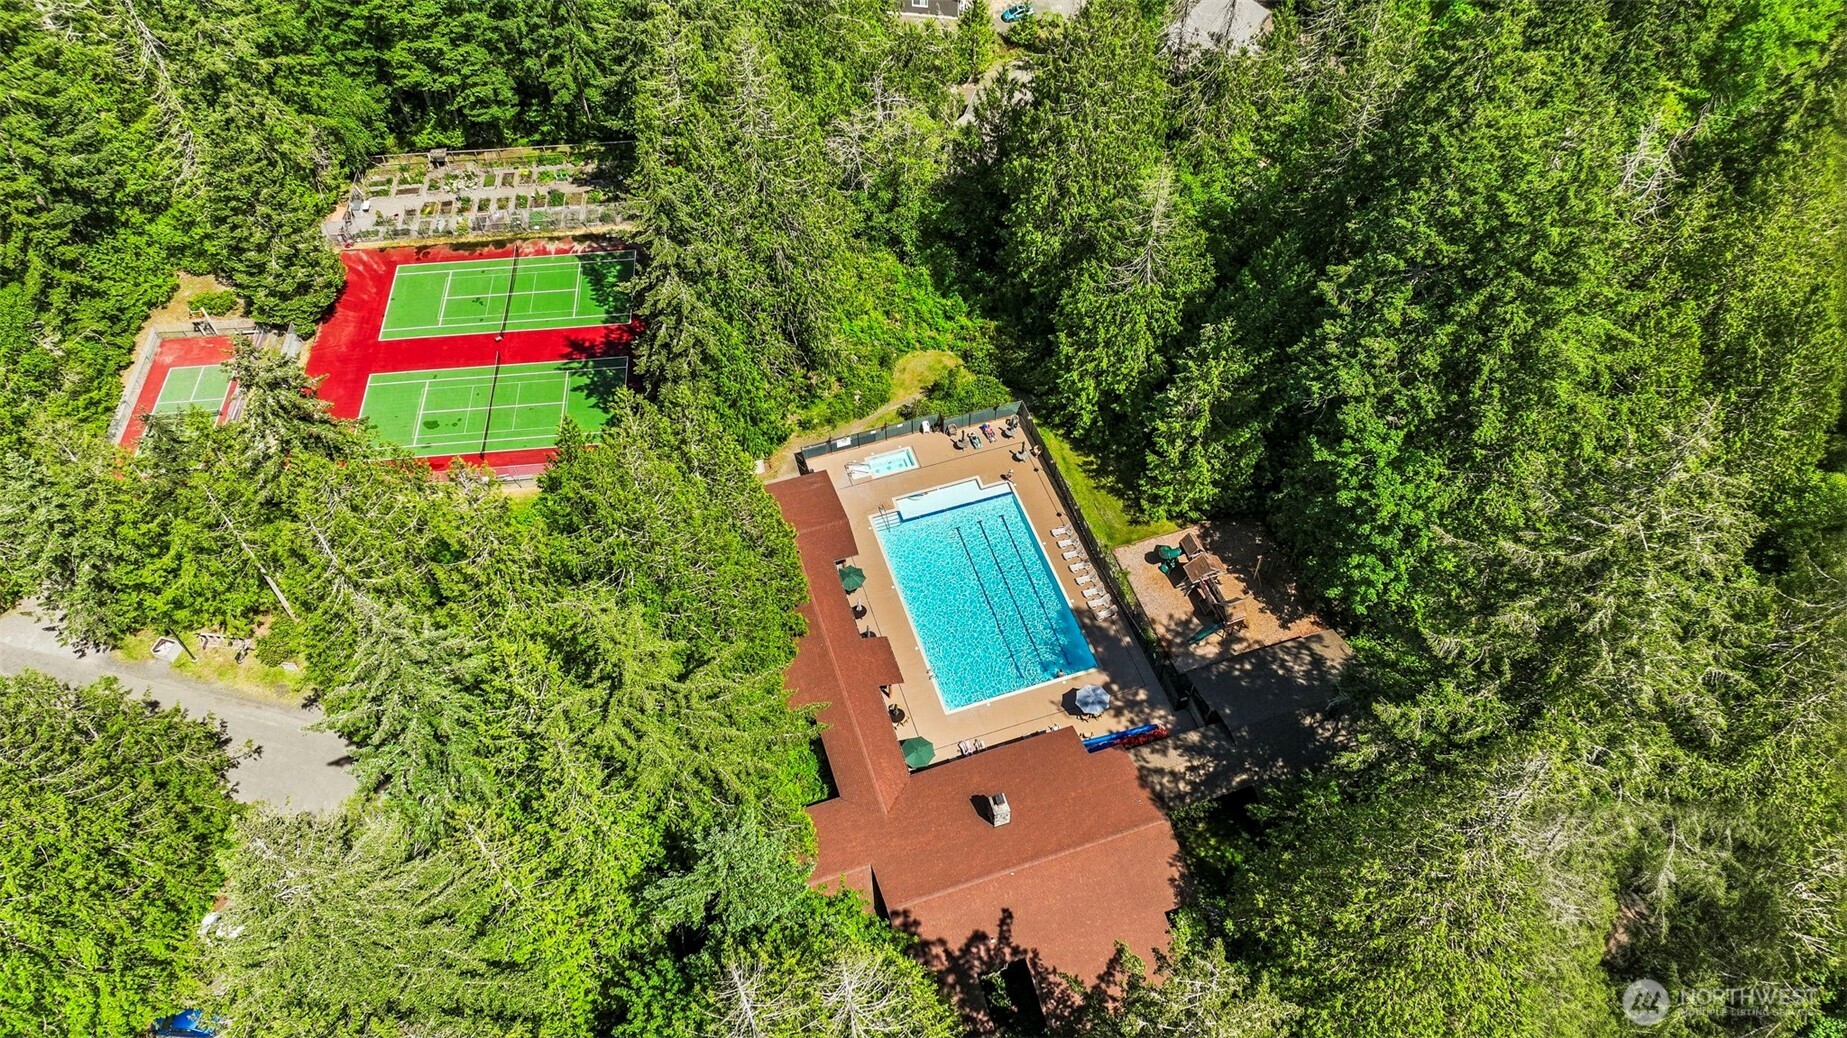
Aerial view of an outdoor pool and tennis courts surrounded by dense evergreen trees.
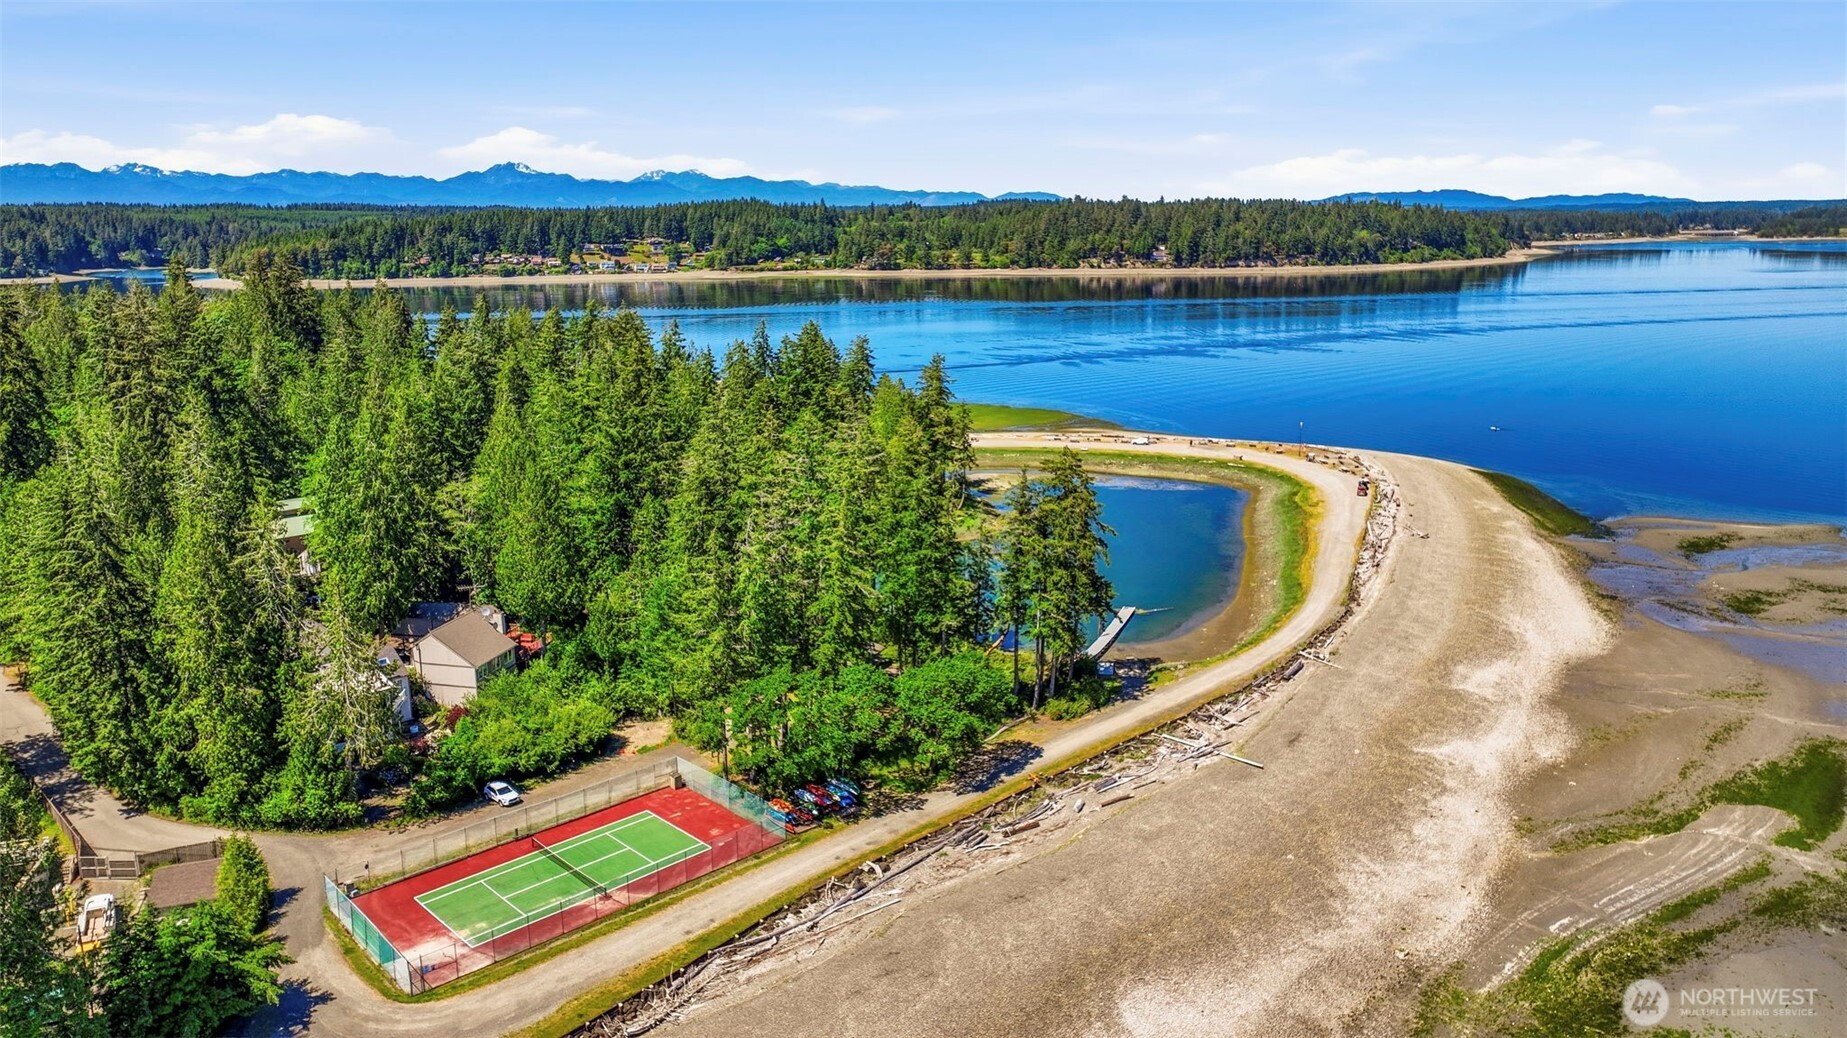
Aerial view of a waterfront property with a tennis court, wooded shoreline, and mountain views.
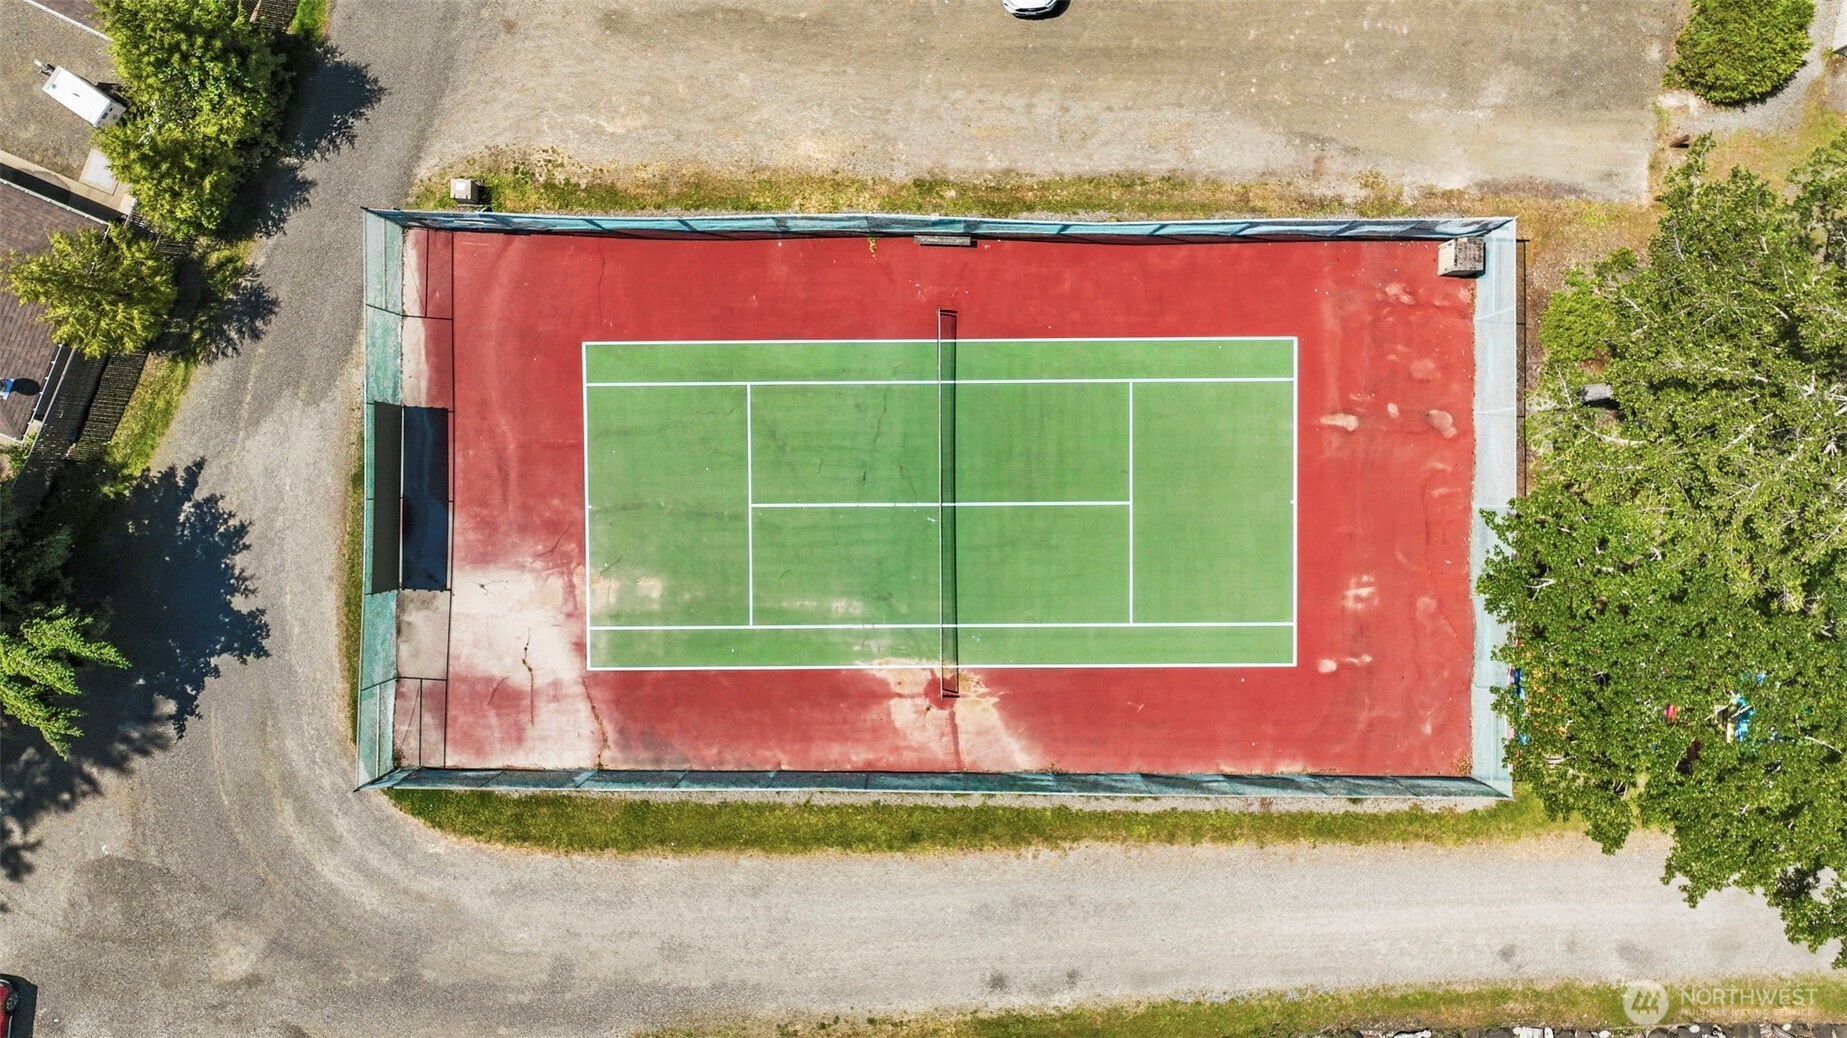
Aerial view of a green-and-red tennis court surrounded by gravel paths and trees.
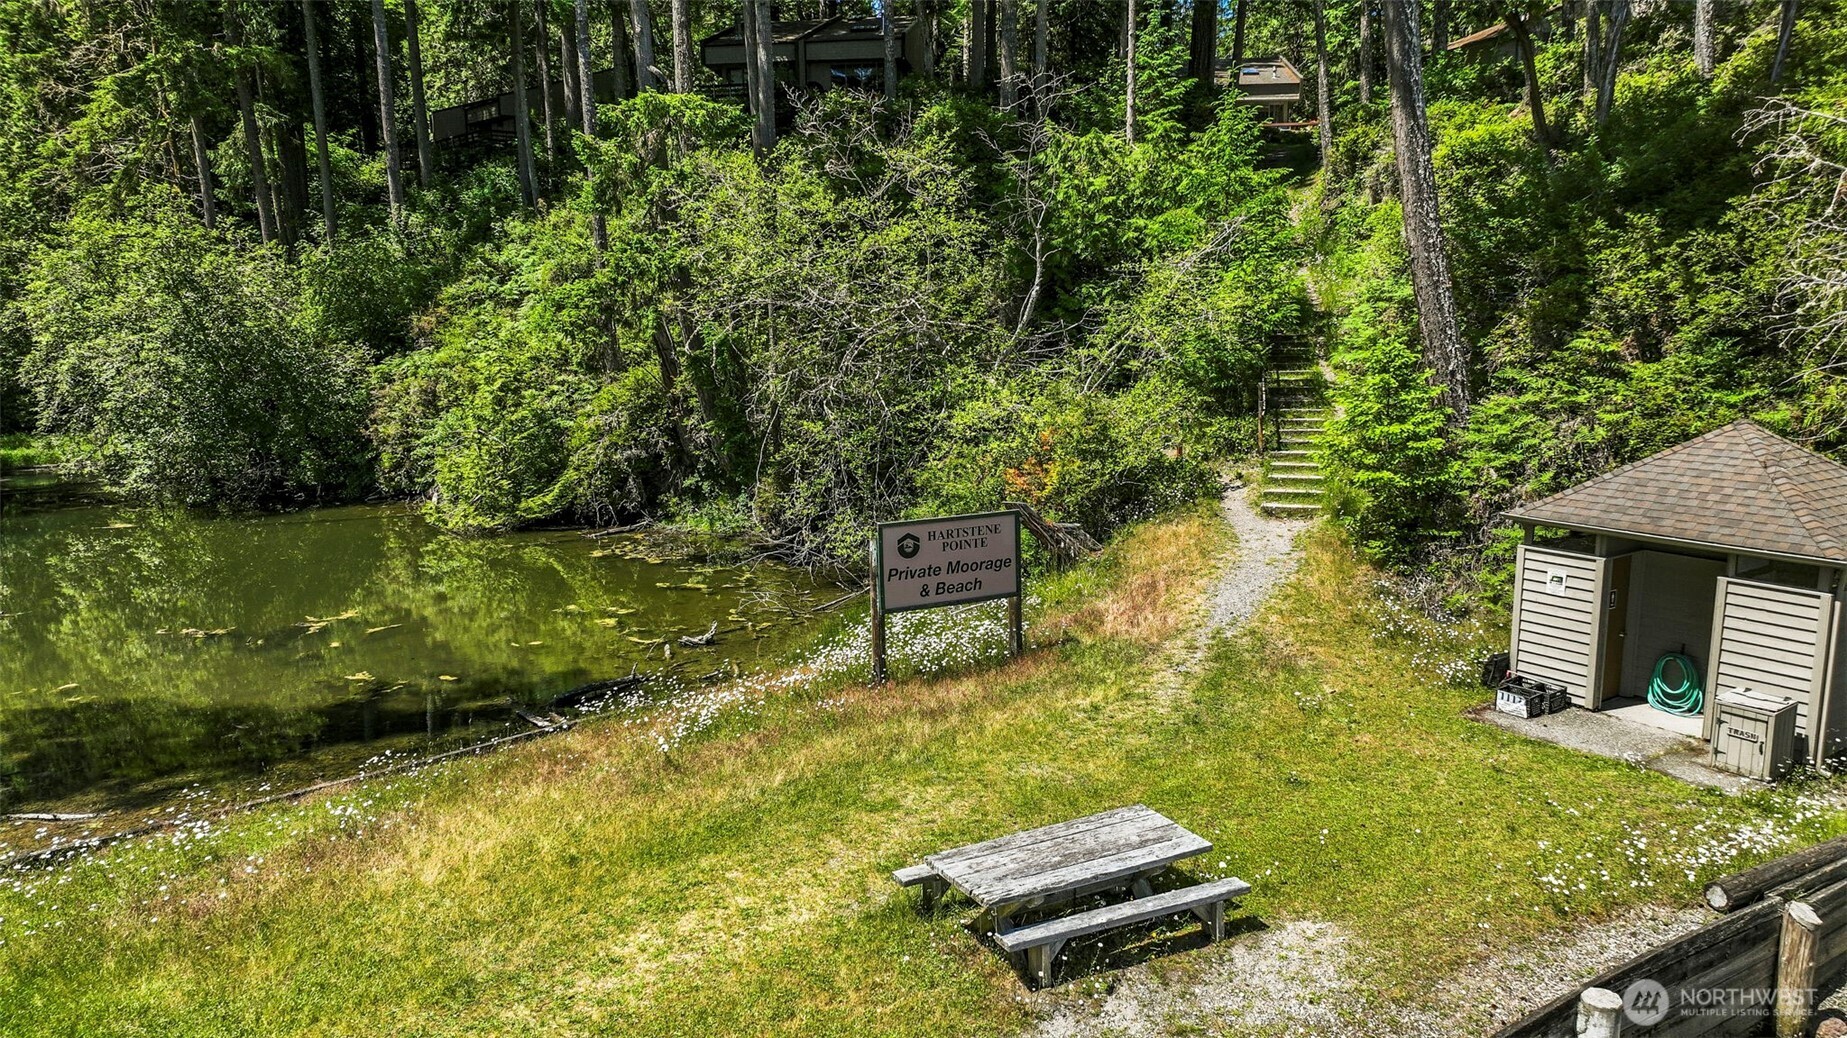
Private waterfront area with a pond, wooded stairway, picnic table, and moorage sign.
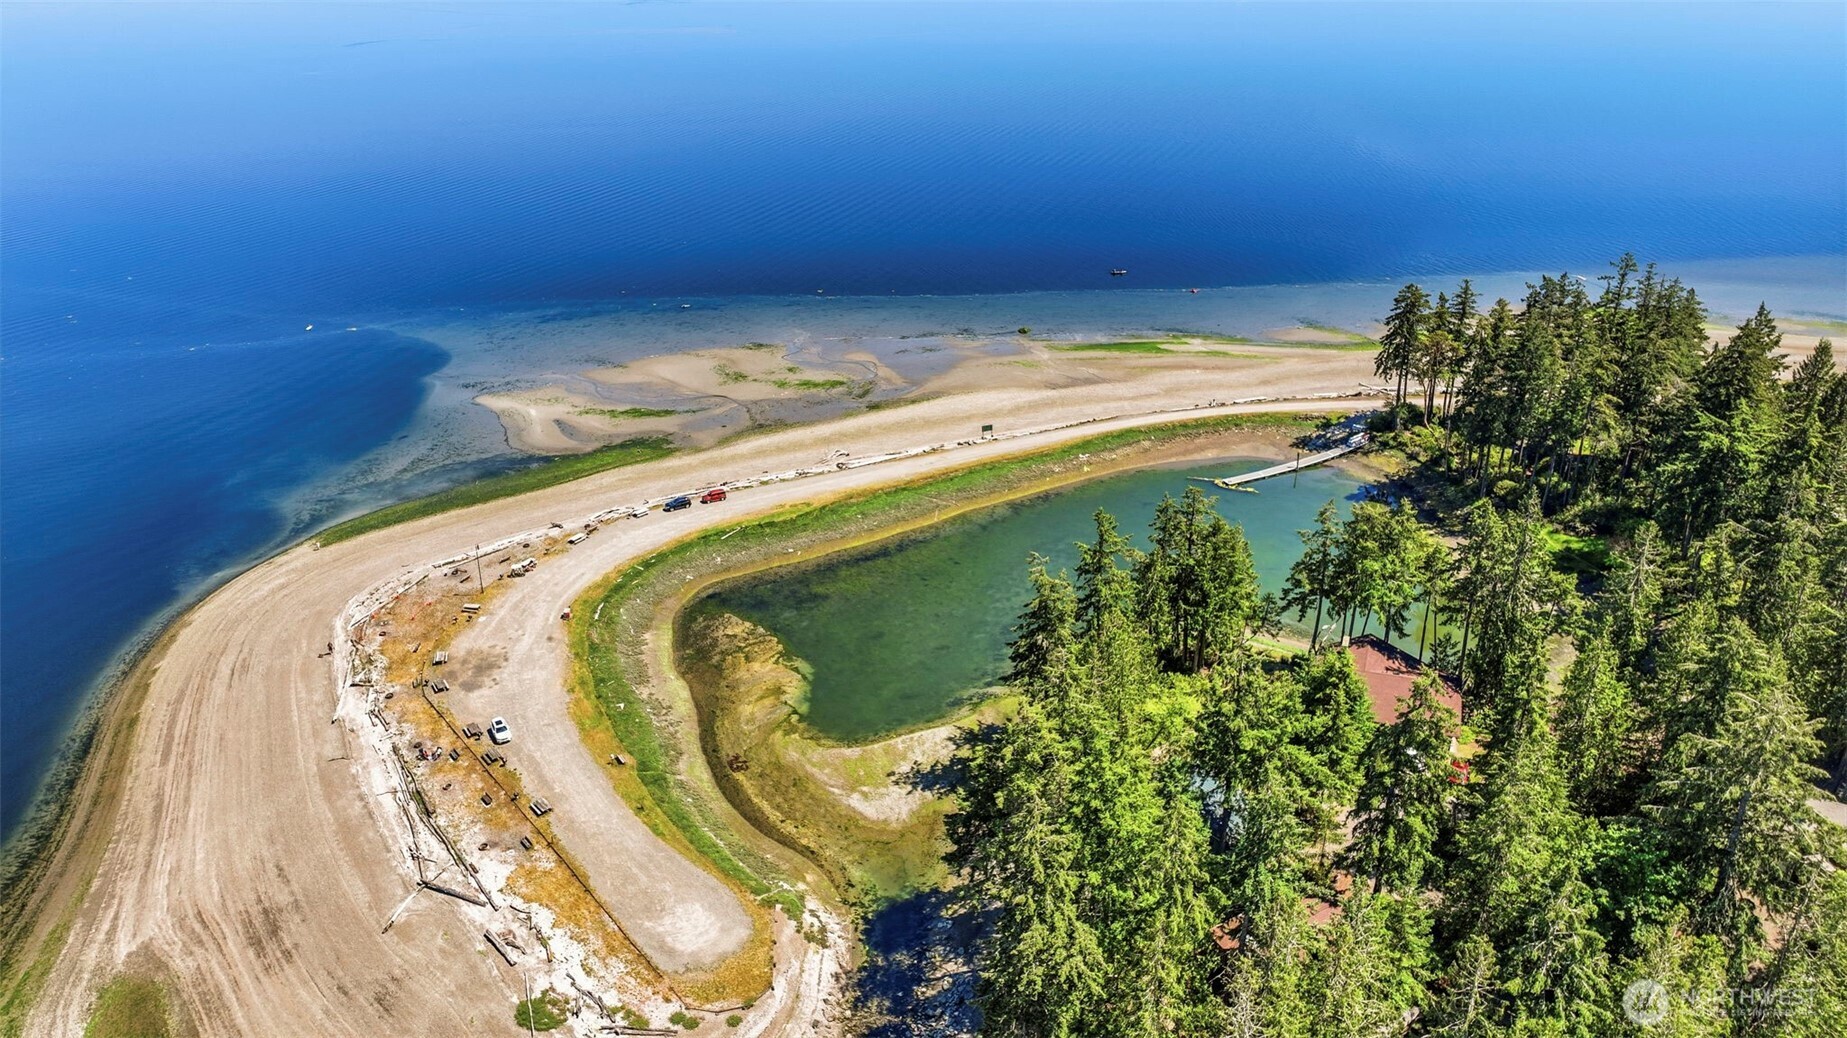
Aerial waterfront view of a sandy shoreline, wooded grounds, and an inland pond.
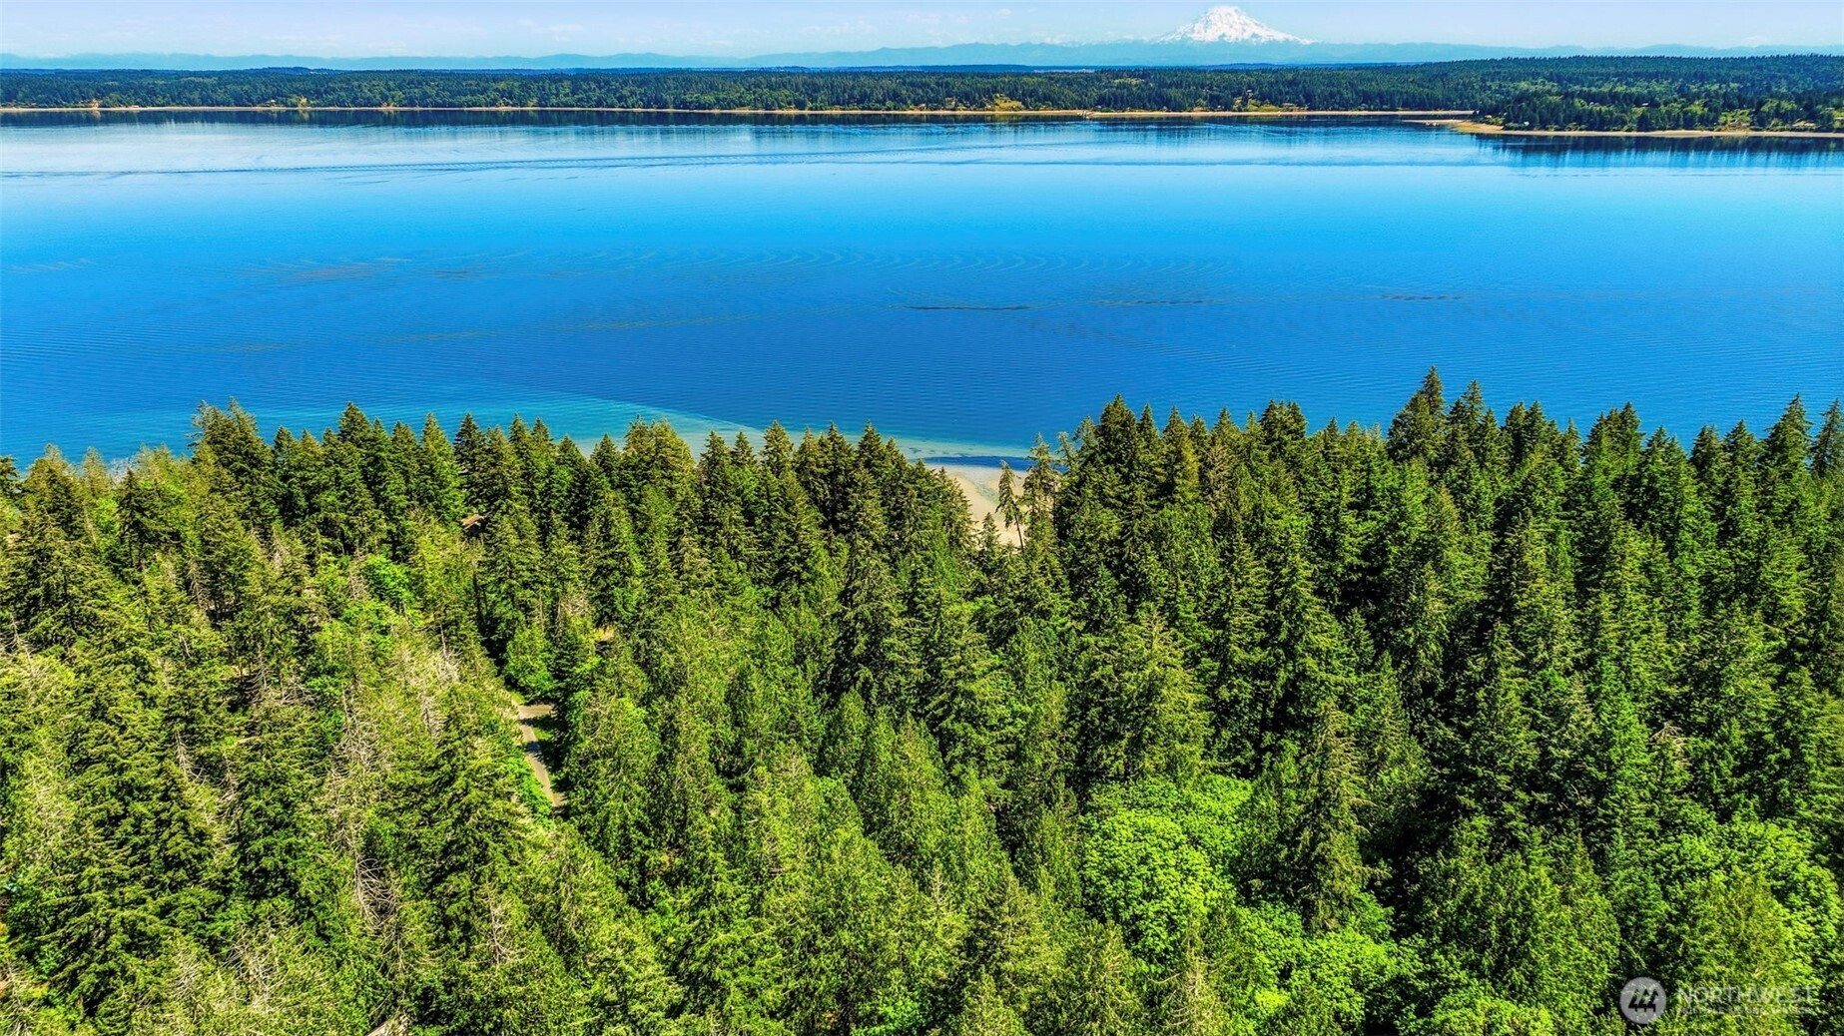
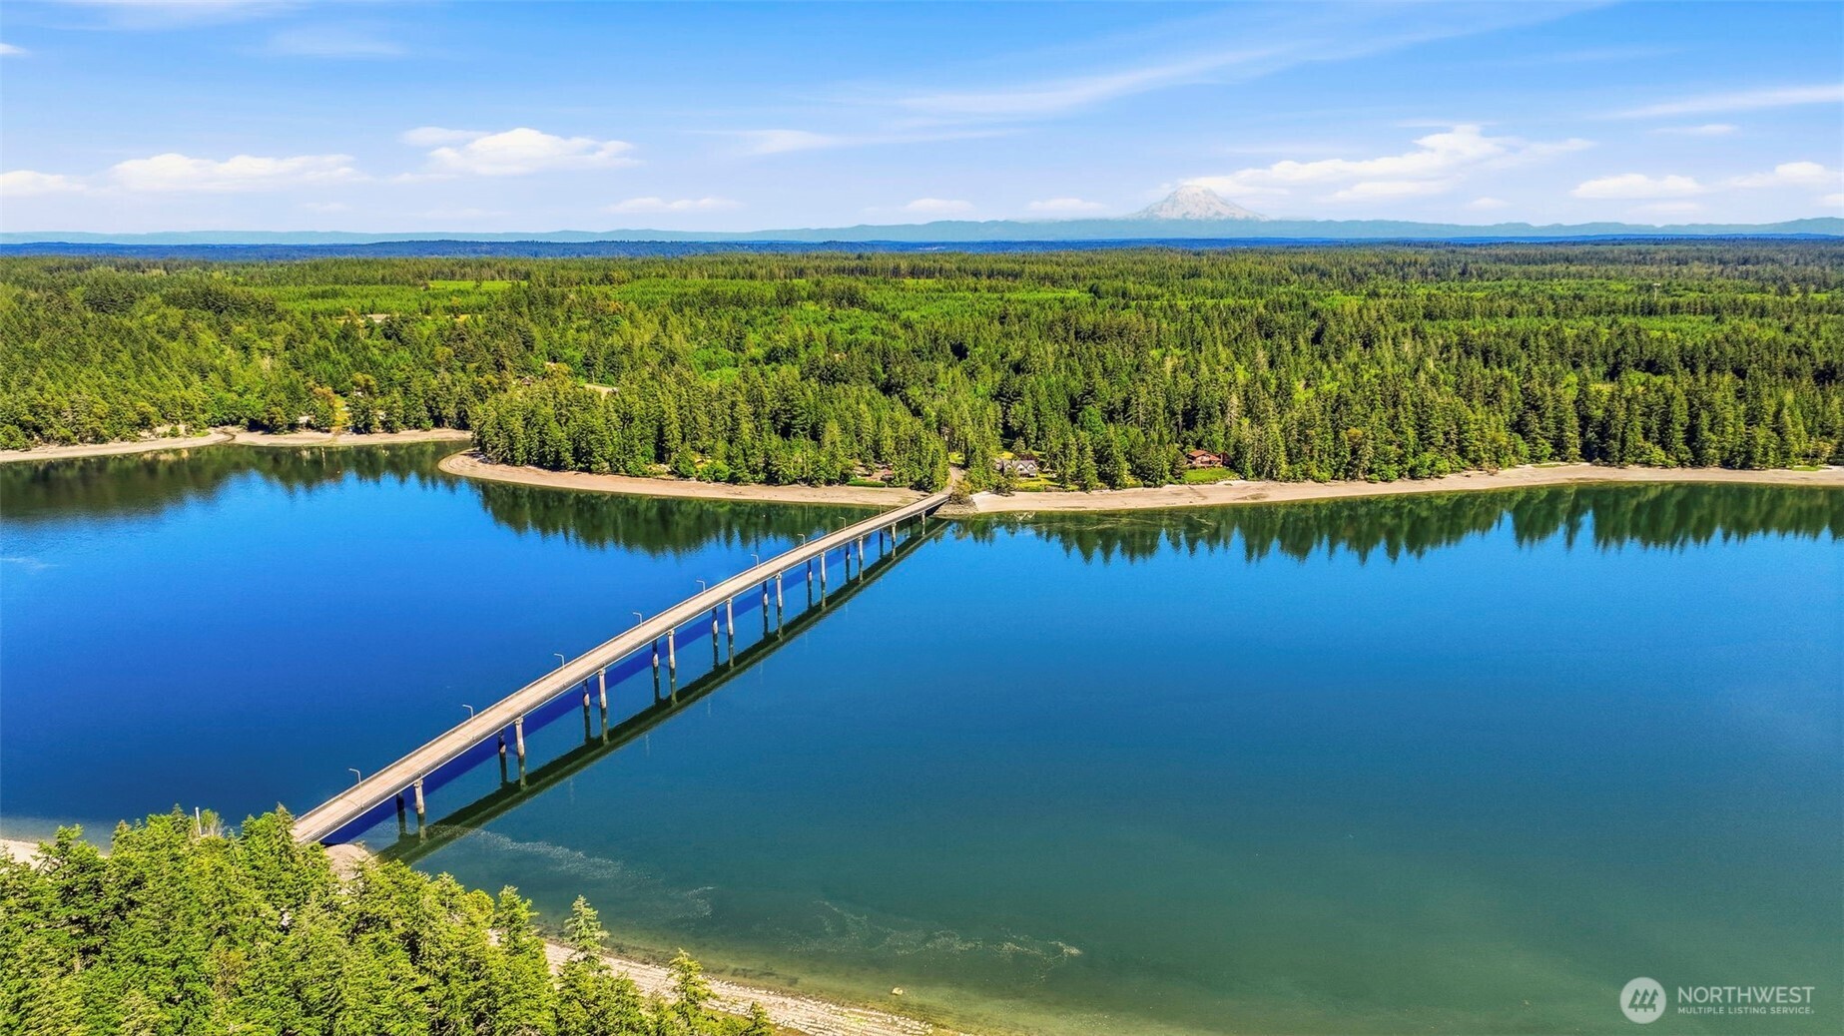
Aerial view of forested shoreline, blue water, and Mount Rainier in the distance.
Aerial view of a forested shoreline and long bridge crossing calm blue water, with a distant snow-capped mountain.
VIEW PHOTOS
Listing Broker: Real Broker LLC; Kevin Brown; 206-949-1667; [email protected]
$405,000

304 E Pointes Drive E

2 Beds 2 Baths 900 Sq.Ft. 1,742 Sq.Ft.

Description

Welcome to your own Pacific Northwest retreat in the gated waterfront community of Hartstene Pointe on Harstine Island. This beautifully updated Island Home offers a rare front-facing location with unobstructed views of the forest and glimpses of the water beyond--no neighboring units directly in front, creating a sense of privacy that is hard to find in this community. Inside, you'll find updates including kitchen, bathrooms, and newer flooring, blending modern comfort. This unit features a traditional staircase rather than a spiral, providing easier everyday living and access between levels. The flexible floor plan offers comfortable spaces for full-time living, weekend escapes, or a potential vacation rental opportunity. The HOA handles exterior maintenance, roofing, decking, landscaping, and more, allowing you to spend less time maintaining a home and more time enjoying everything the community has to offer. Hartstene Pointe feels like having a private state park right outside your door--without needing to book a campsite a year in advance. Explore miles of wooded trails, private saltwater beaches, a marina, boat launch, clubhouse, swimming pool, hot tub, fitness center, tennis and pickleball courts, playgrounds, and abundant wildlife. Whether you're enjoying your morning coffee overlooking the trees, launching a kayak from the beach, or spending weekends exploring the shoreline, this is a lifestyle centered around nature, recreation, and simplicity.

Share Property

Location

304 E Pointes Drive E, Shelton, WA 98584

Status

For Sale
Kevin Brown

Kevin Brown

TITLE

REALTOR®

Property Amenities

Interior
Fireplace Wood Burning
Appliances Microwave, Refrigerator, Stove(s)/Range(s)
Flooring Ceramic Tile, Laminate, Carpet
Total Bedrooms: 2
Three-Quarter Bathrooms: 2
Other Interior Features Bath Off Primary, Dbl Pane/Storm Window, Fireplace, Skylight(s), Vaulted Ceiling(s)
Area & Lot
Total area 900 Sq.Ft.
Lot Area 1,742 Sq.Ft.
Living area 900 Sq.Ft.
MLS® ID 2527934
Year Built 1971
School District Shelton
View Description Ocean
Type Residential
Status For Sale
Exterior
Air conditioning None
Heat type Baseboard, Stove/Free Standing
Water Source Community, Public
Security Features Security Gate
Sewer Sewer Connected
Other Exterior Features Wood Products
Parking Driveway
Lot Features Cul-De-Sac, Paved
Roof Composition
Finance
Sales Price $405,000
HOA Fees $1,699 yearly
Real Estate Tax $1,861 yearly
Open living room and kitchen with vaulted ceiling, blue sofa, and large windows overlooking a wooded deck.

Schedule a Showing

We would love to show you our beautiful property. Please select your preferred date and time below. An agent will be in touch shortly to confirm your appointment.

Schedule a Showing

We would love to show you our beautiful property. Please select your preferred date and time below. An agent will be in touch shortly to confirm your appointment.

Thank you for your interest in 304 E Pointes Drive E, Shelton, WA 98584. We are reviewing your request and will be in touch shortly!

Mortgage Calculator

Estimate your monthly mortgage payment, including the principal and interest, property taxes, and HOA. Adjust the values to generate a more accurate rate.

All estimates are provided for informational purposes only. Actual amounts may vary.
$0,000 Your Payment 20 15 65
$0,000 Your Payment

Work With Us

Bringing together a team with the passion, dedication, and resources to help our clients reach their buying and selling goals. With you every step of the way. Contact us today to find out how we can assist you!