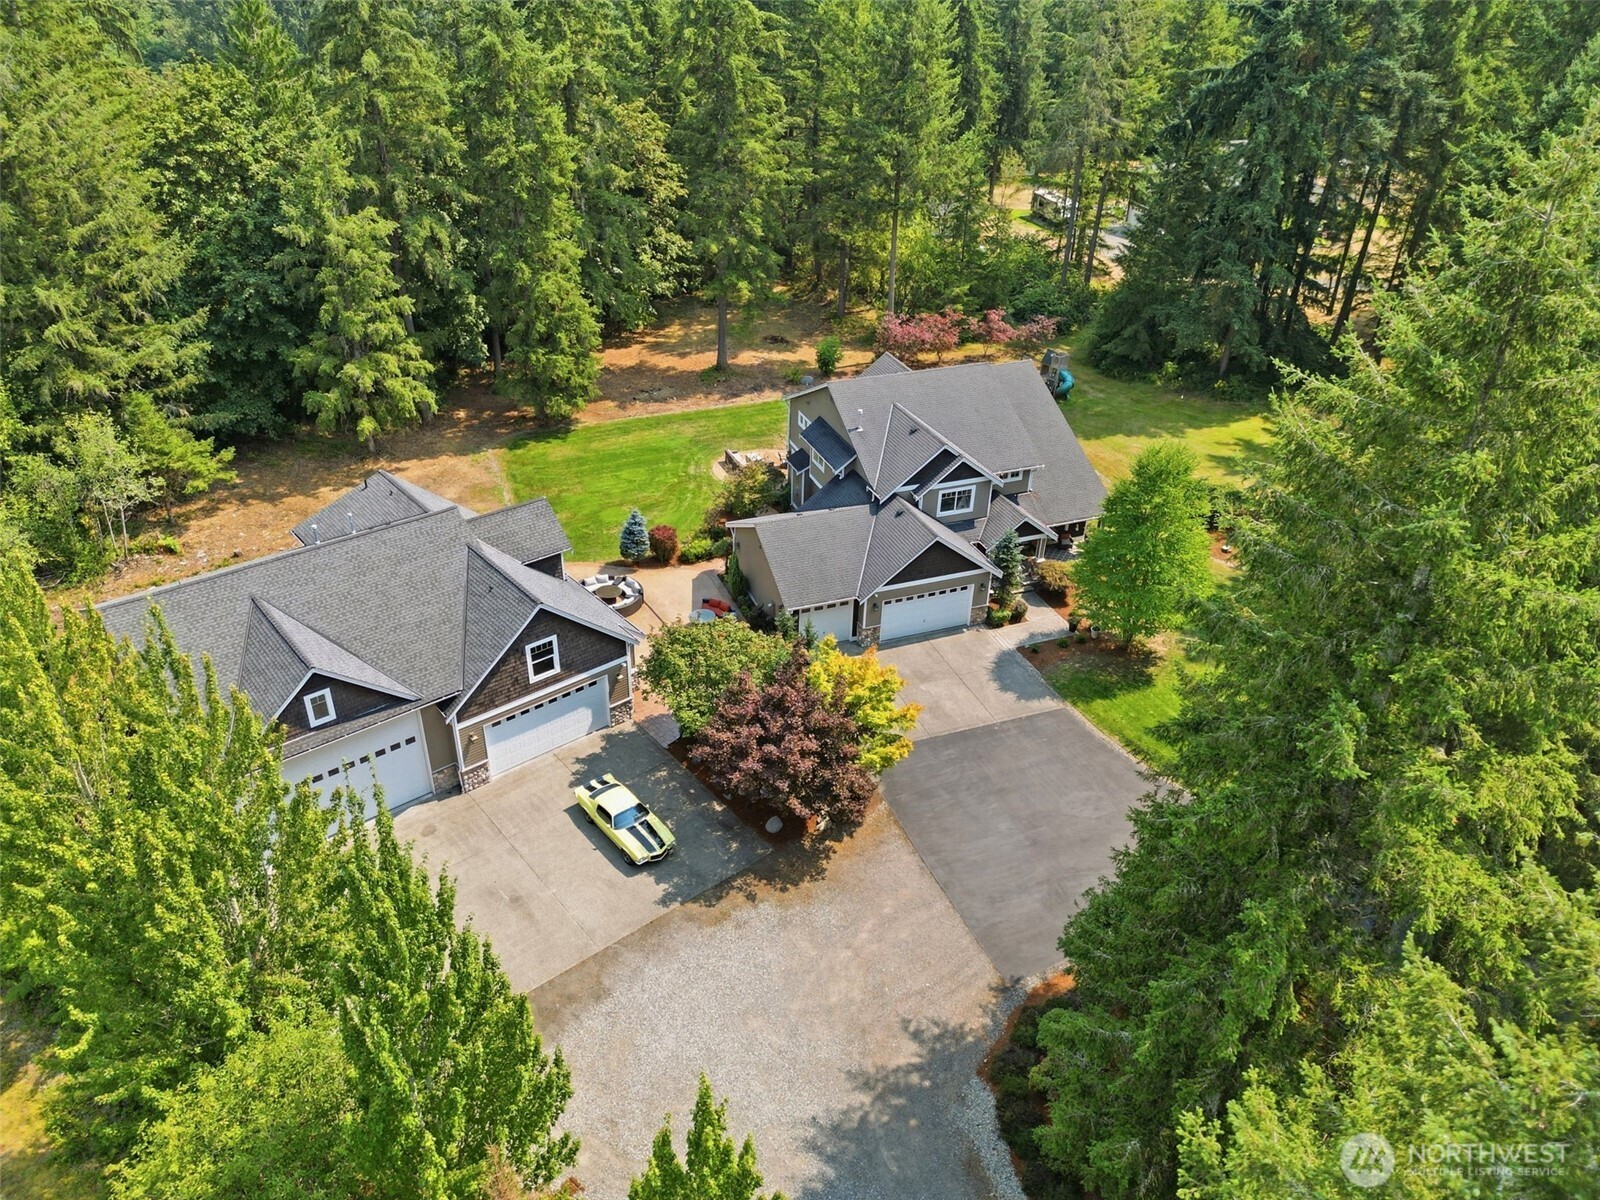
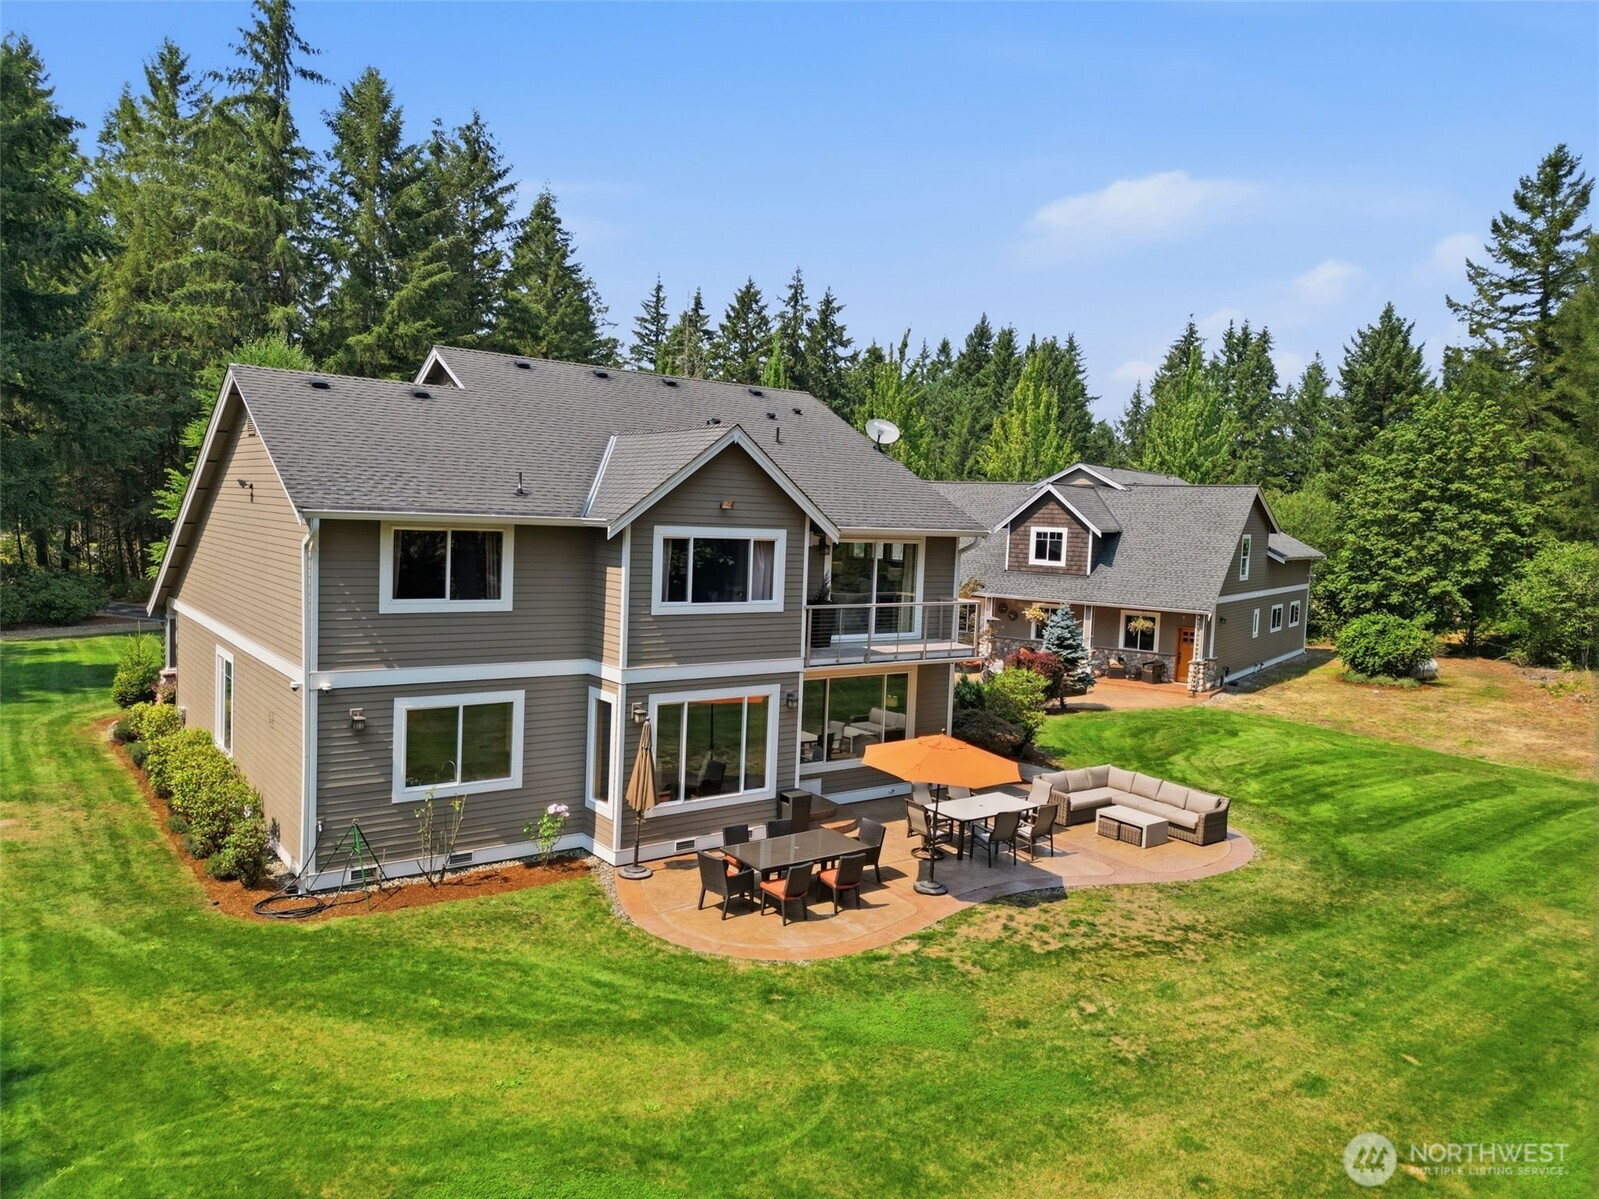
Aerial view of two homes with broad driveways, landscaped yards, and surrounding evergreen woods.
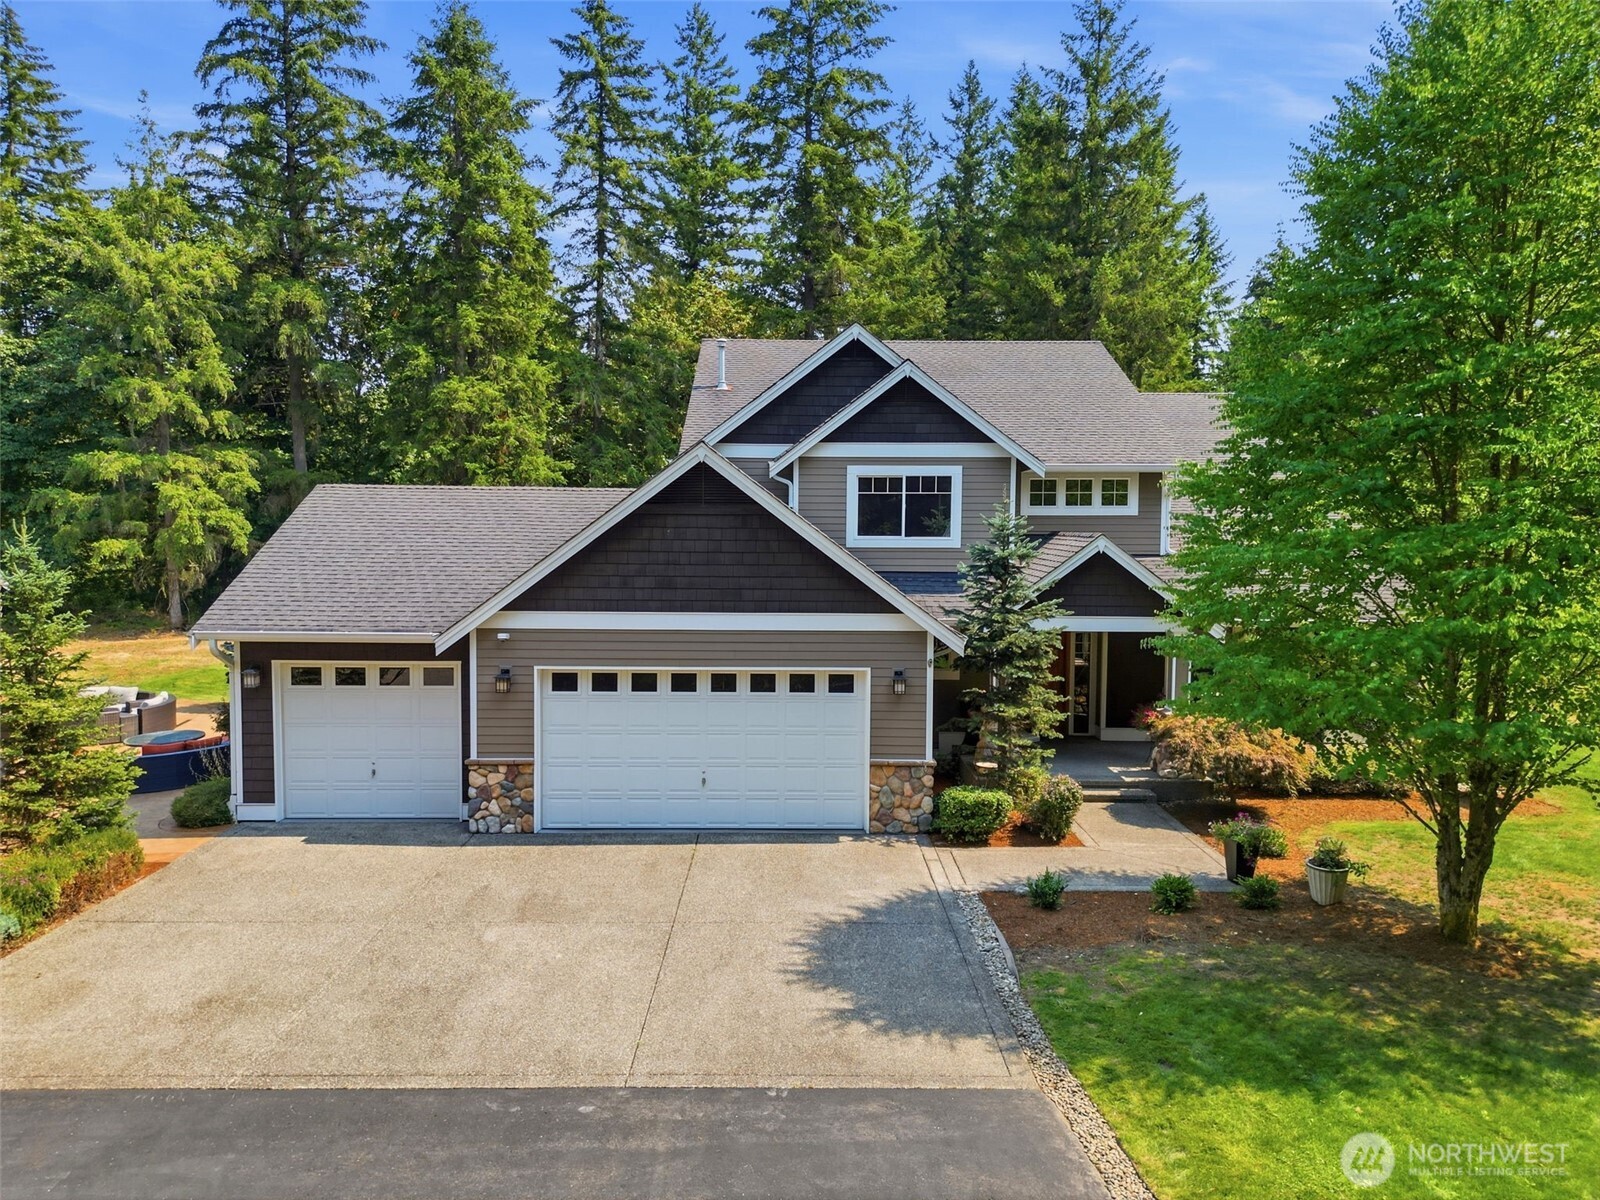
Two-story gray home with stone accents, three garage doors, and a wooded yard.
Aerial view of a gray two-story home with a furnished patio, broad lawn, and surrounding evergreens.
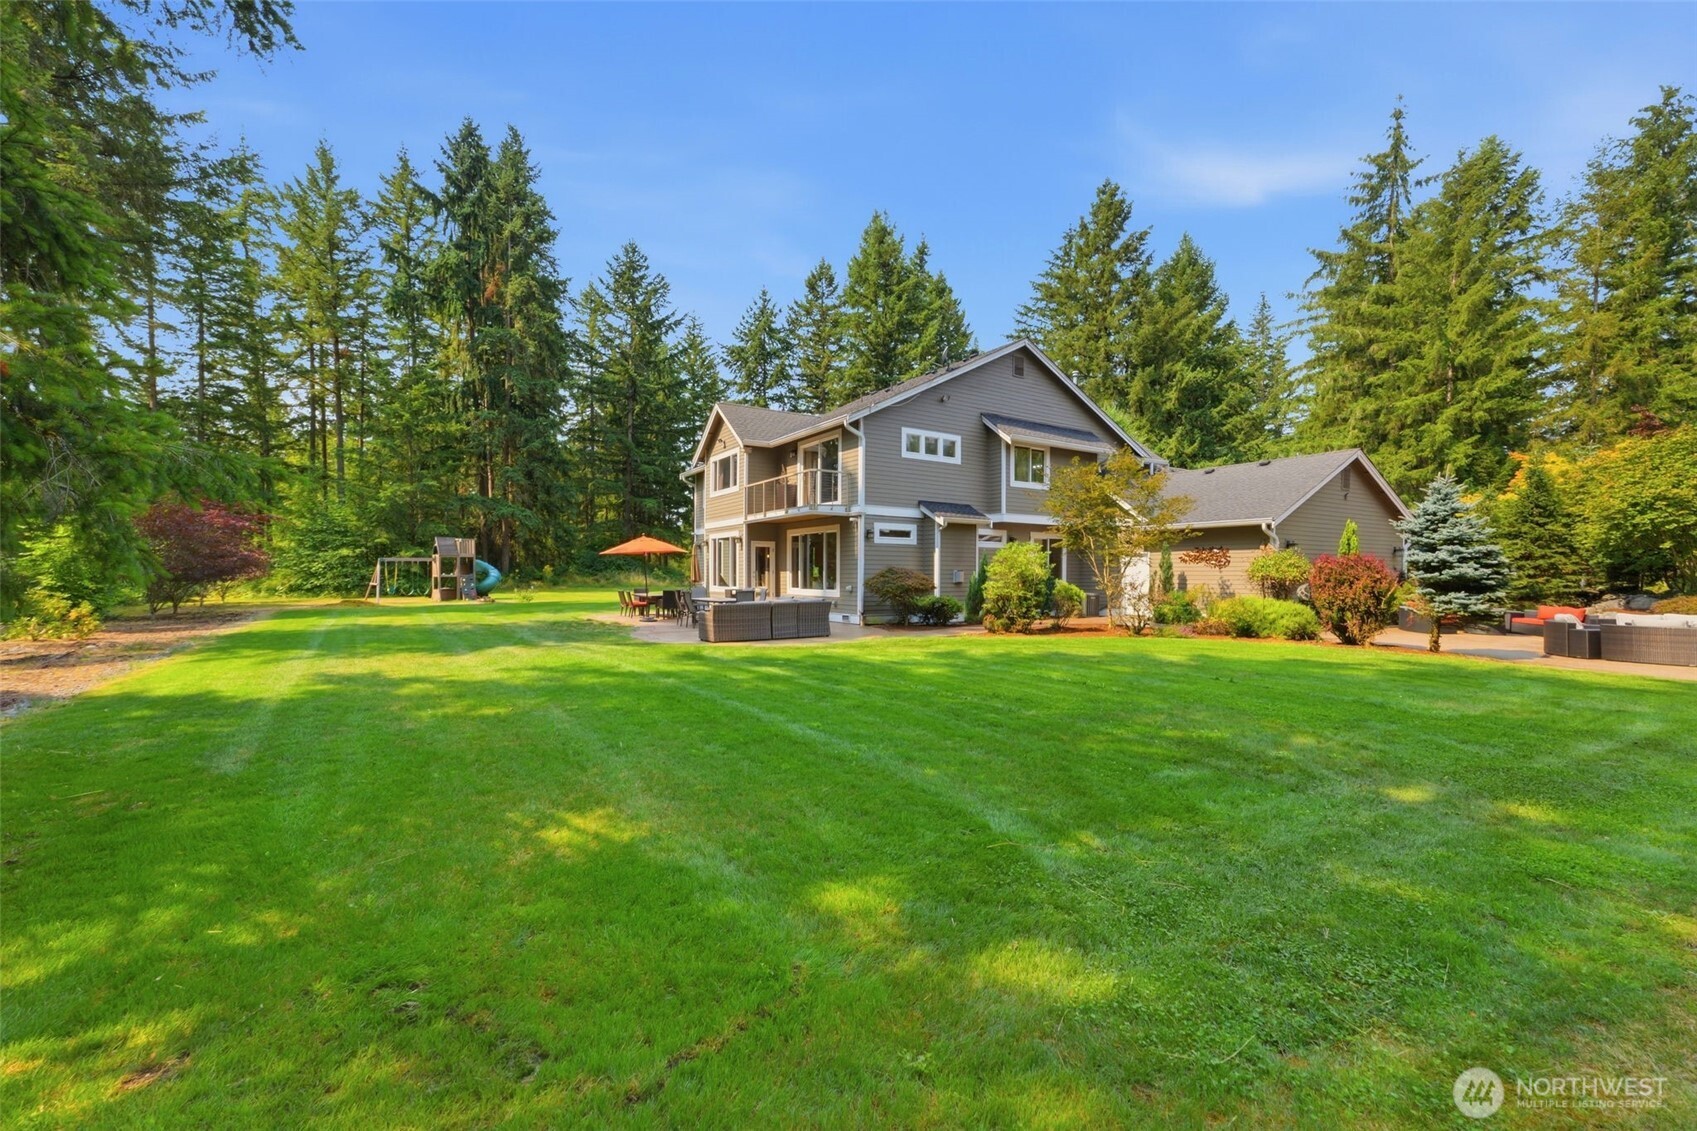
Two-story gray home with a broad lawn, patio seating, and wooded surroundings.
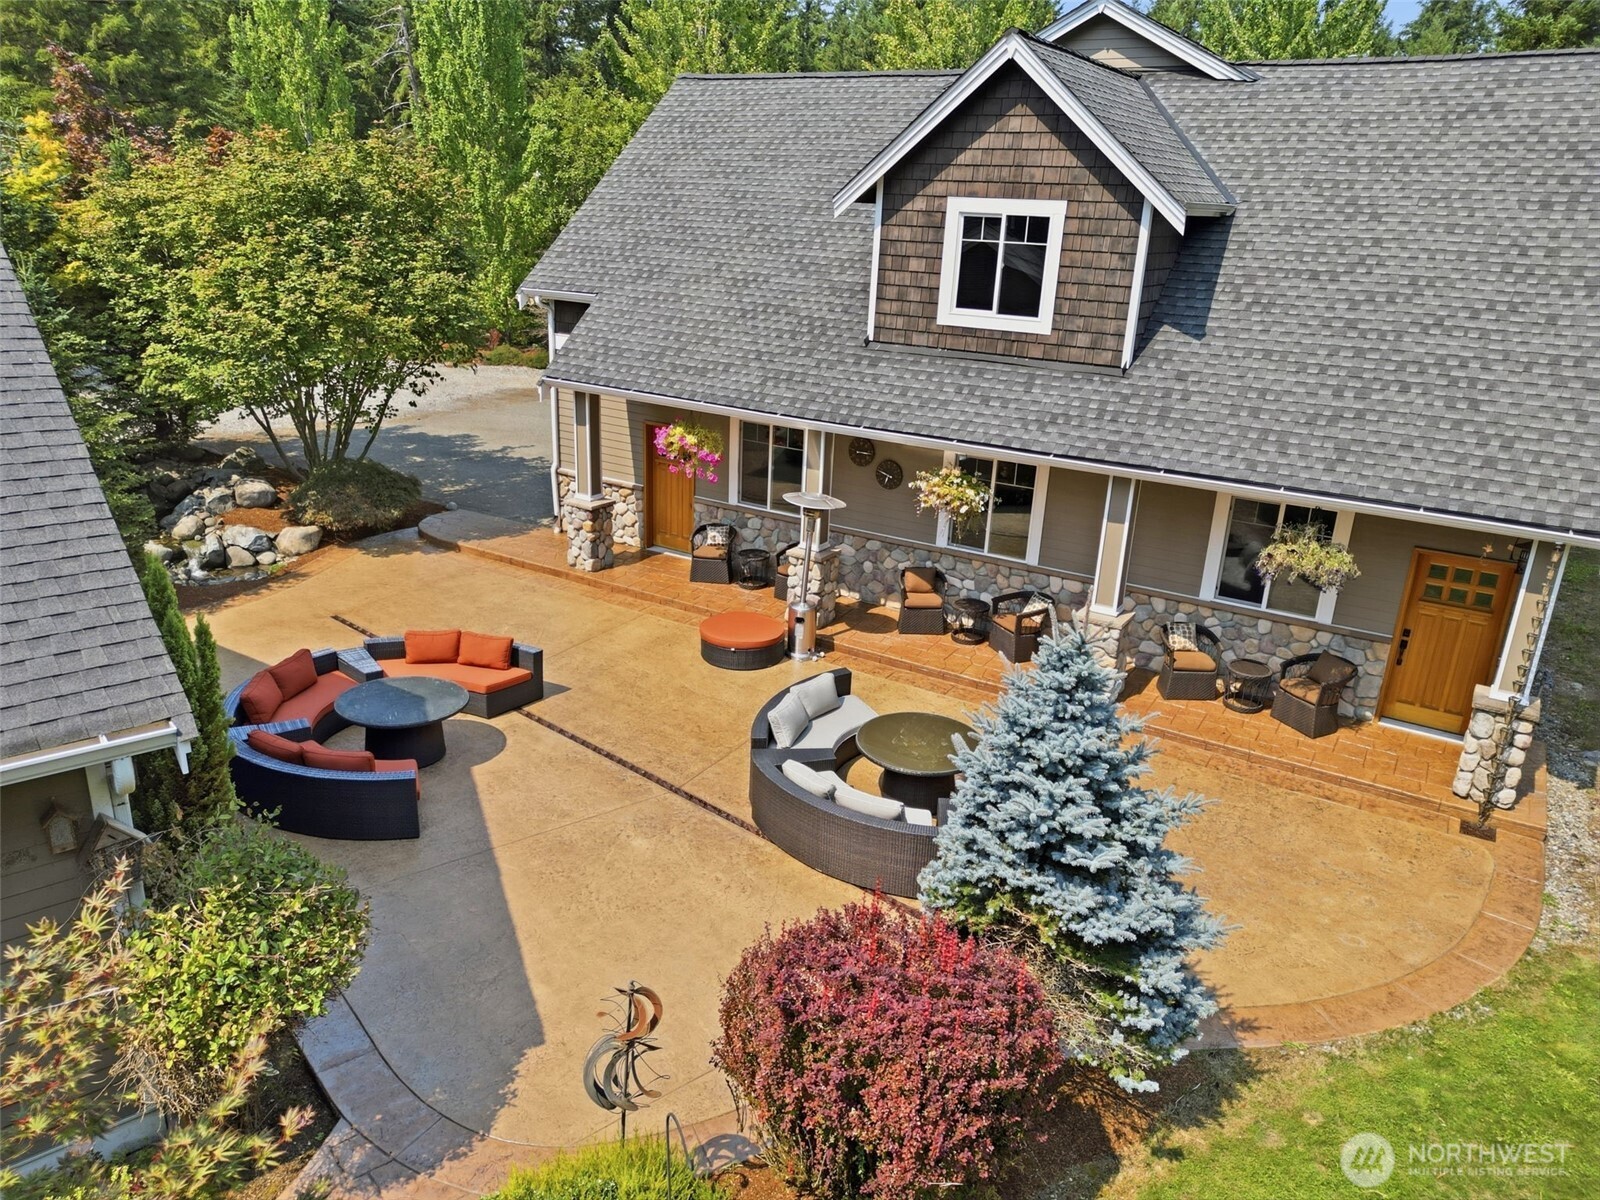
Aerial view of the home's stone-accented exterior and furnished stamped-concrete patio.
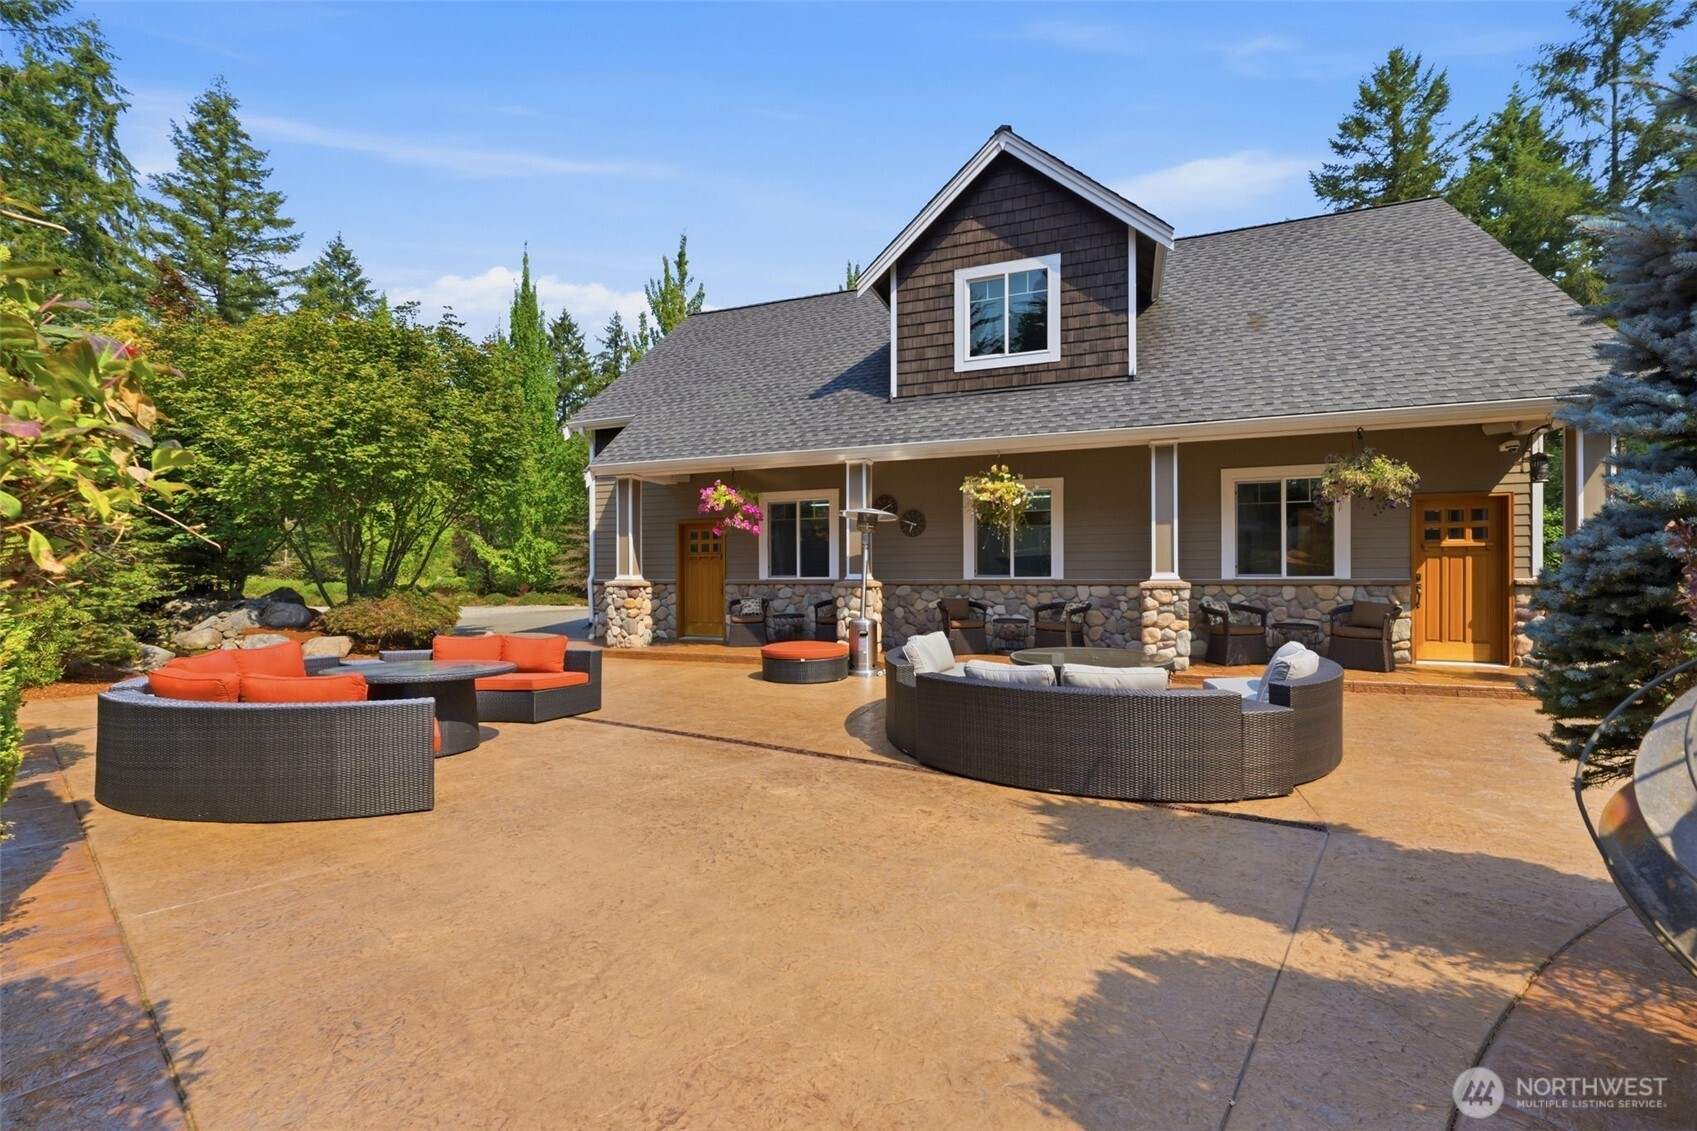
House with a stone-accented facade behind a spacious furnished patio.
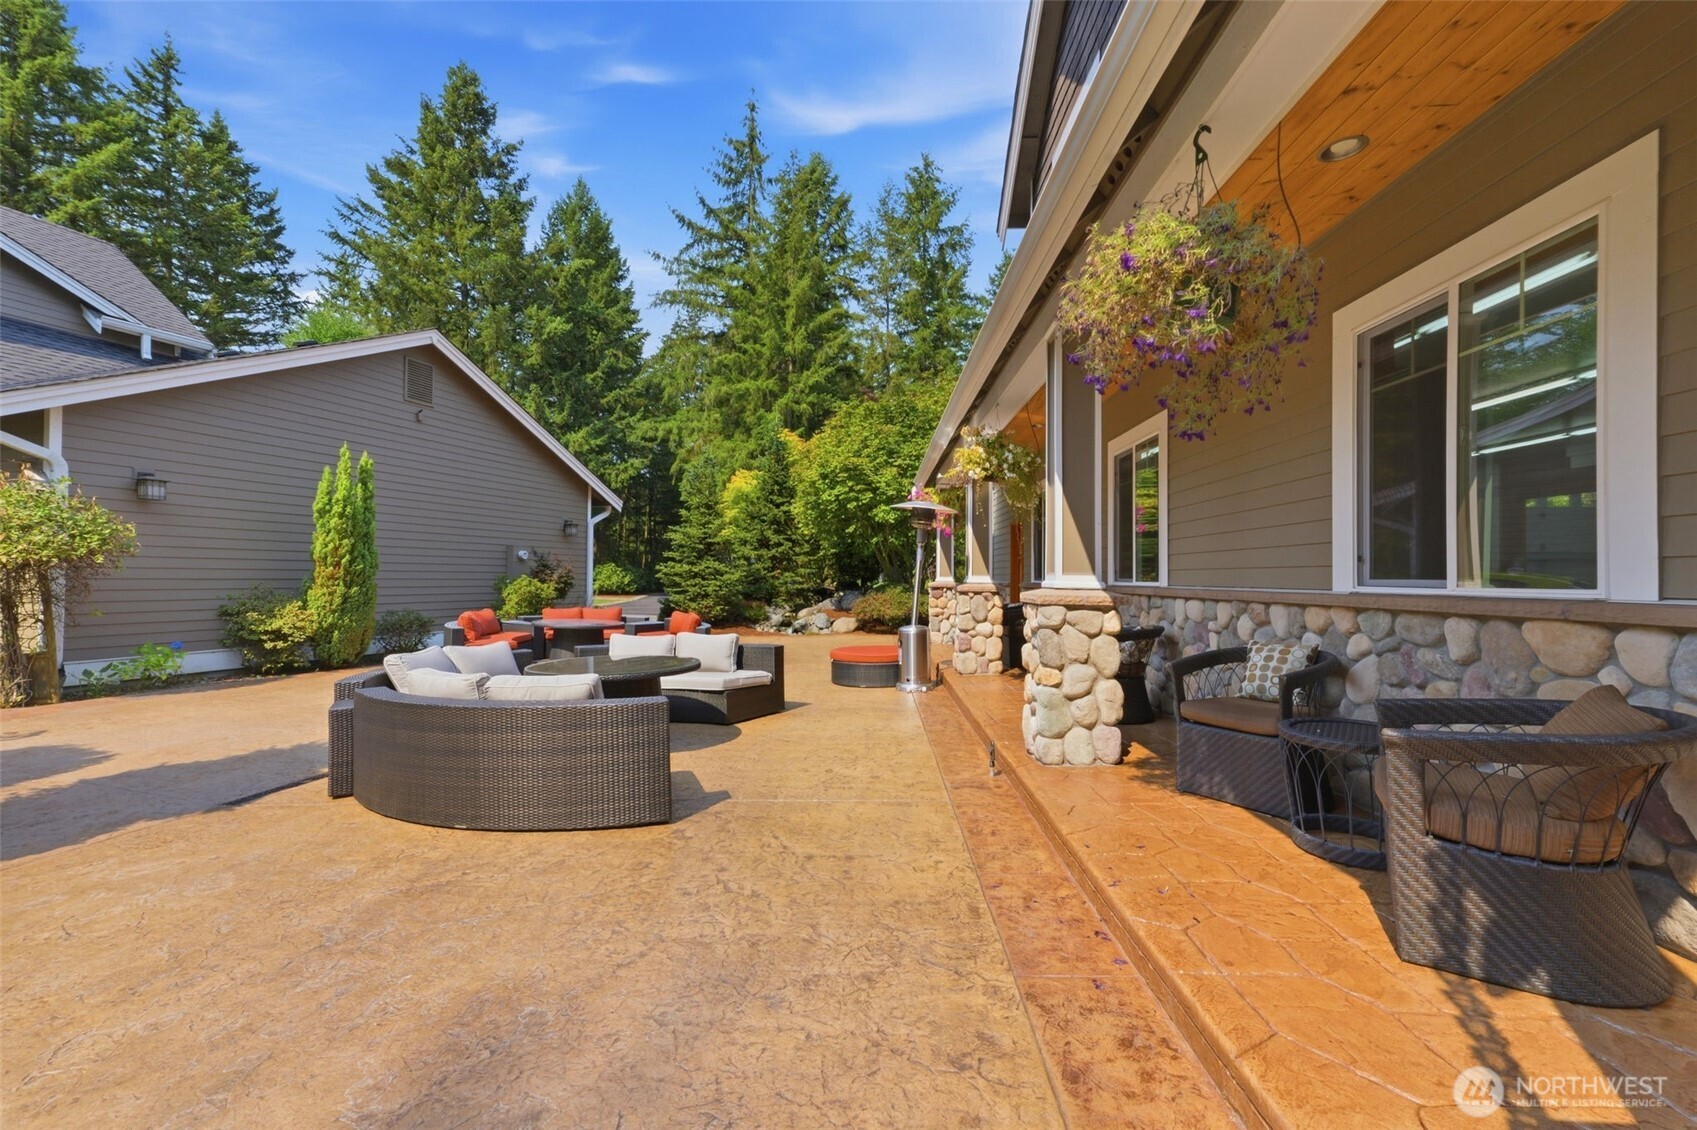
Back patio with stamped concrete, stone siding, and wicker outdoor seating.
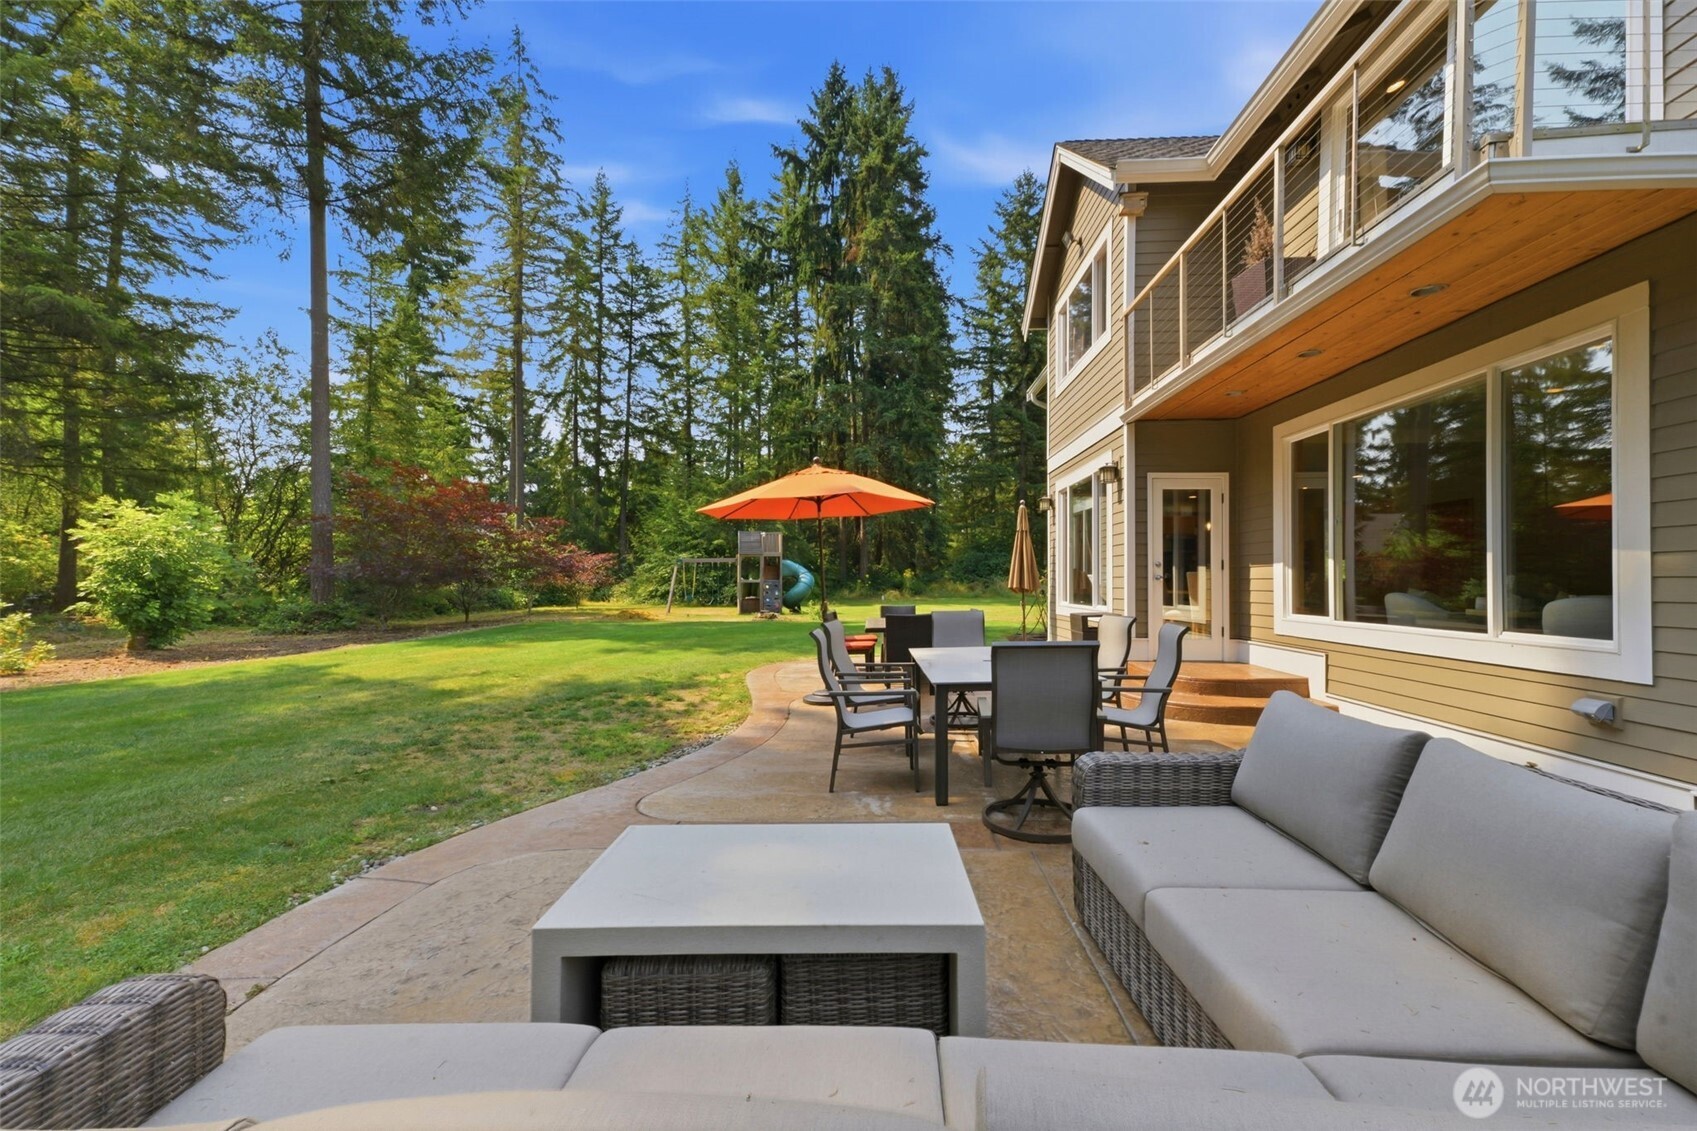
Backyard patio with cushioned seating and dining area beside a two-story home, overlooking a lawn and wooded play area.
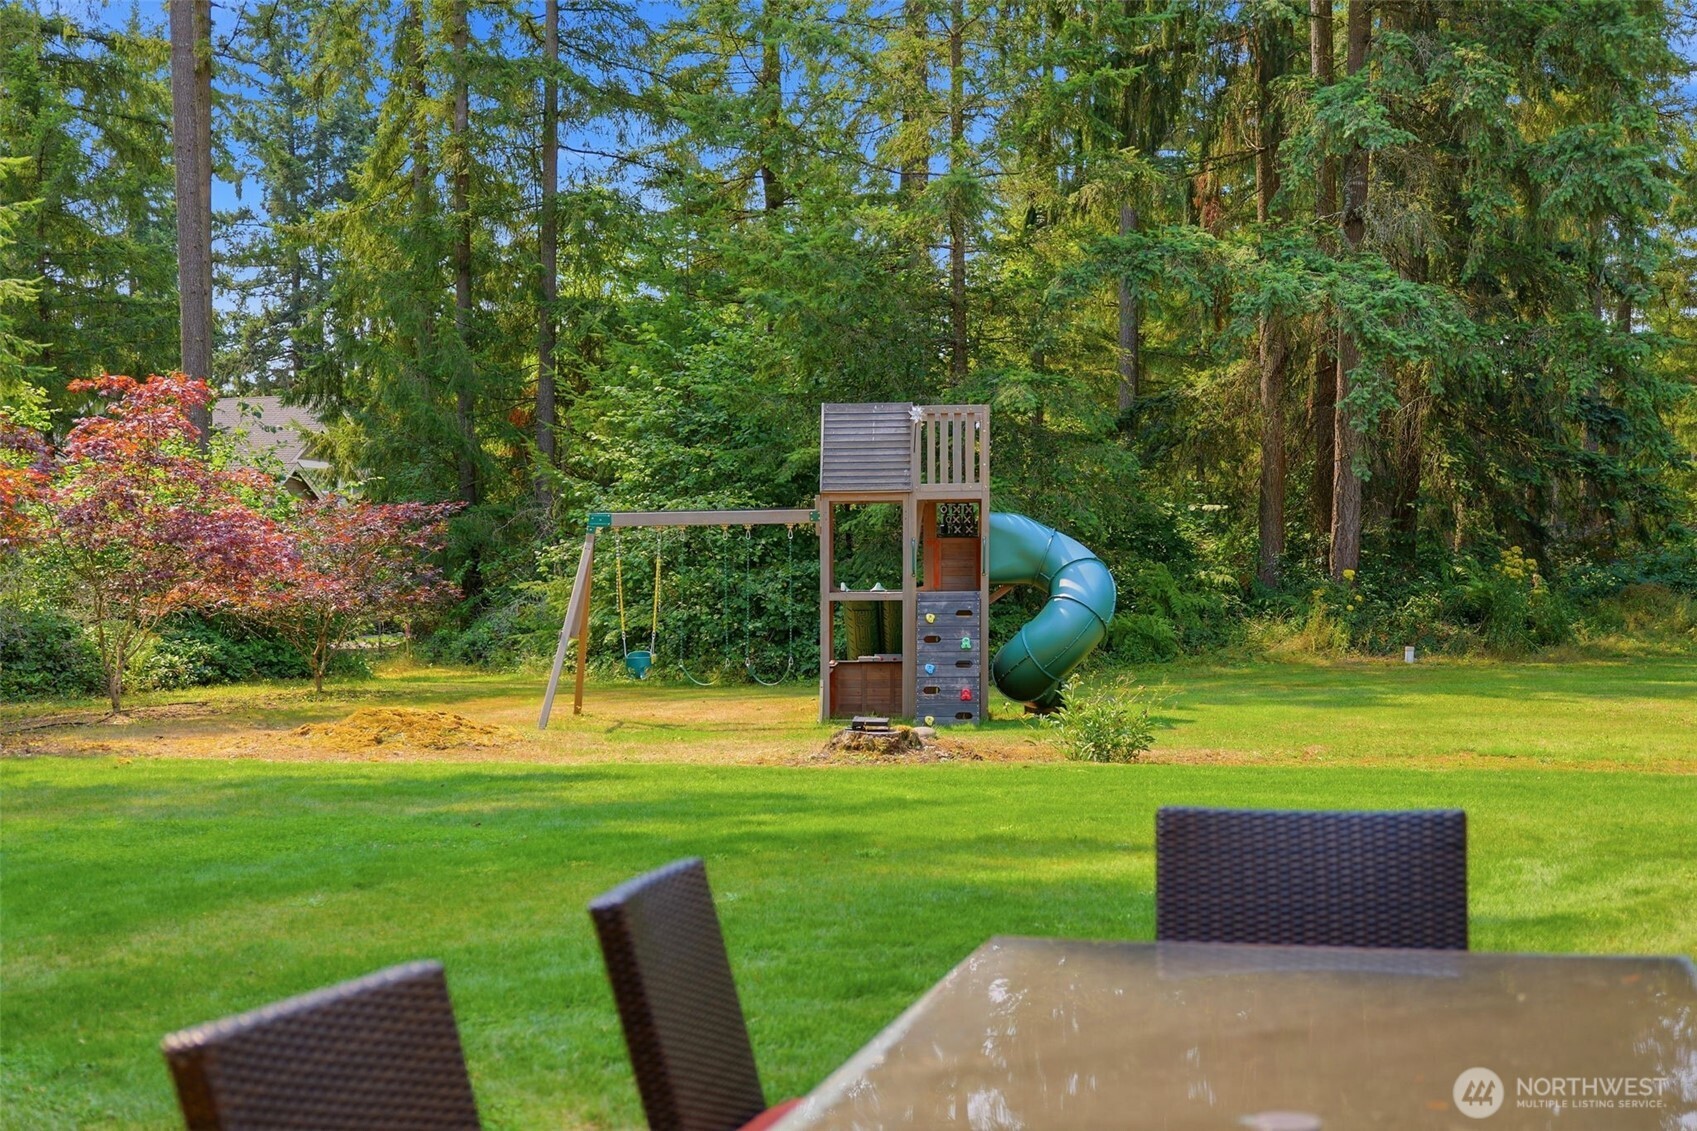
Backyard lawn with a wooden playset, green tube slide, and patio dining set beside tall trees.
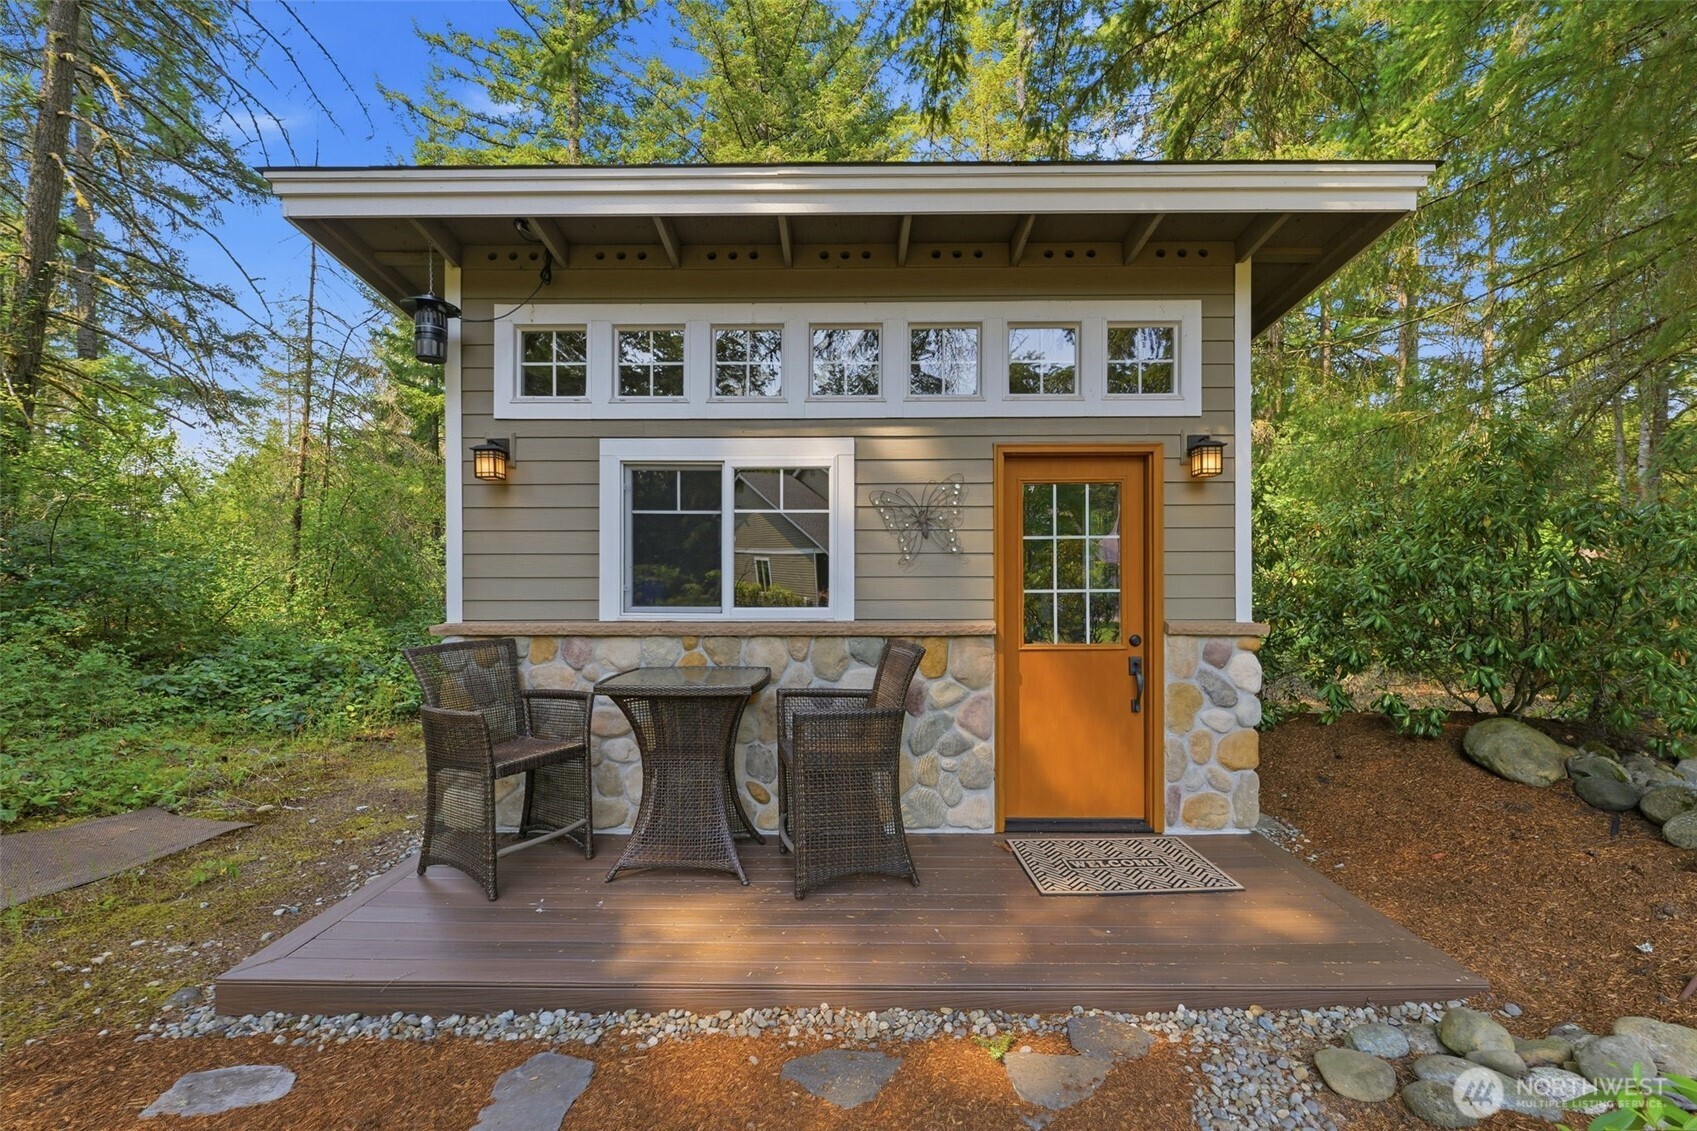
Small gray outbuilding with a stone base, orange door, and furnished deck among trees.
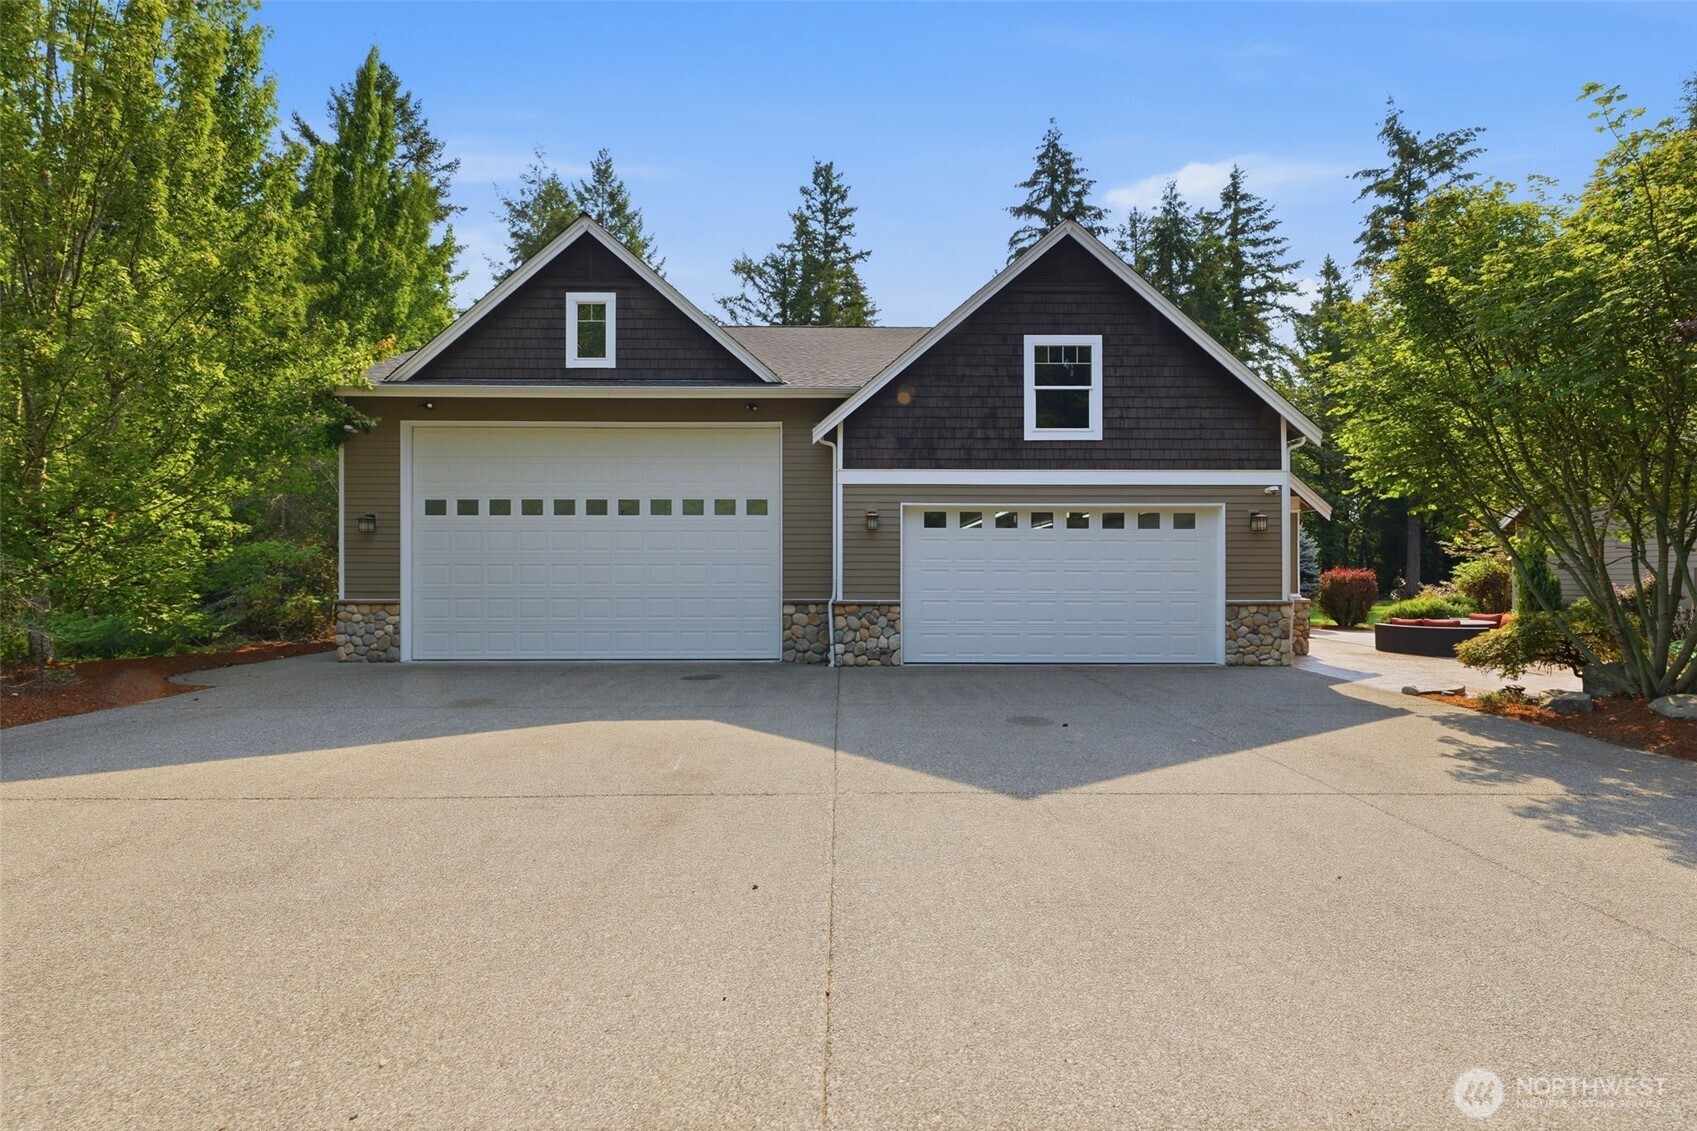
Home with two white garage doors, dark gables, stone accents, and a broad concrete driveway.
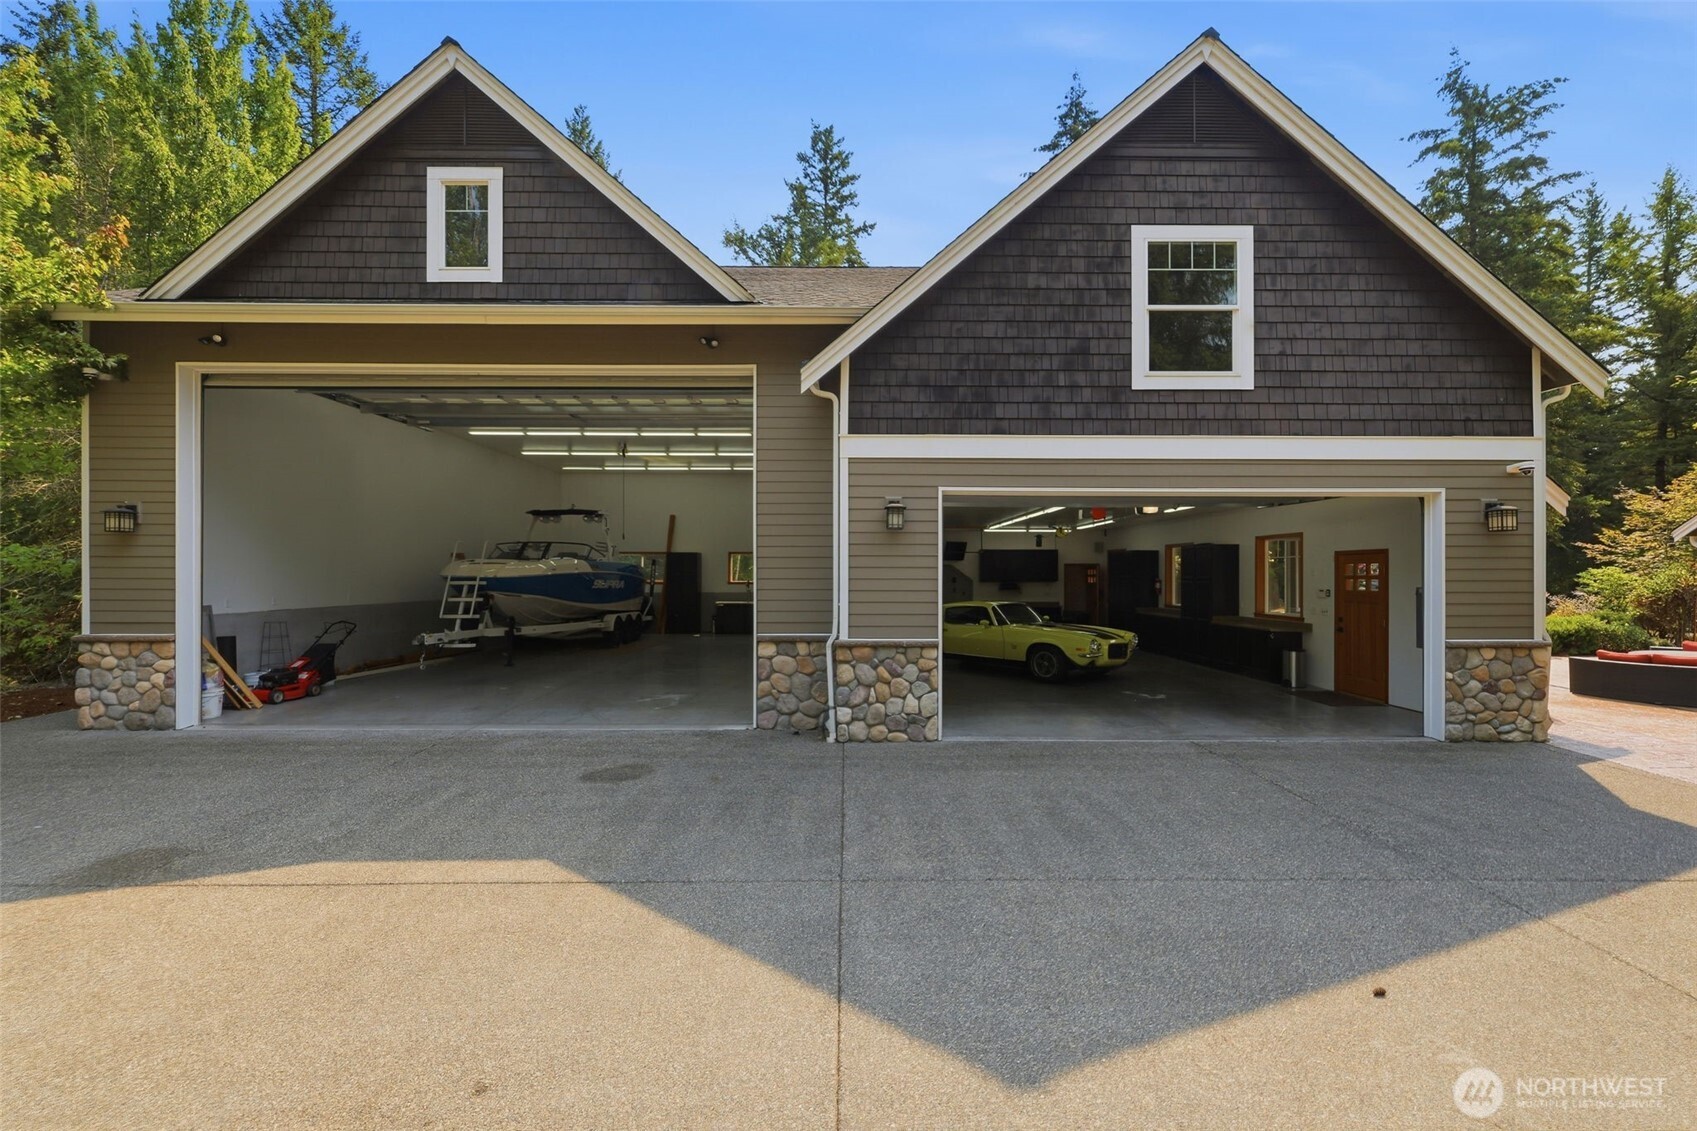
Home exterior with two open garage bays, a boat, and a vintage car inside.
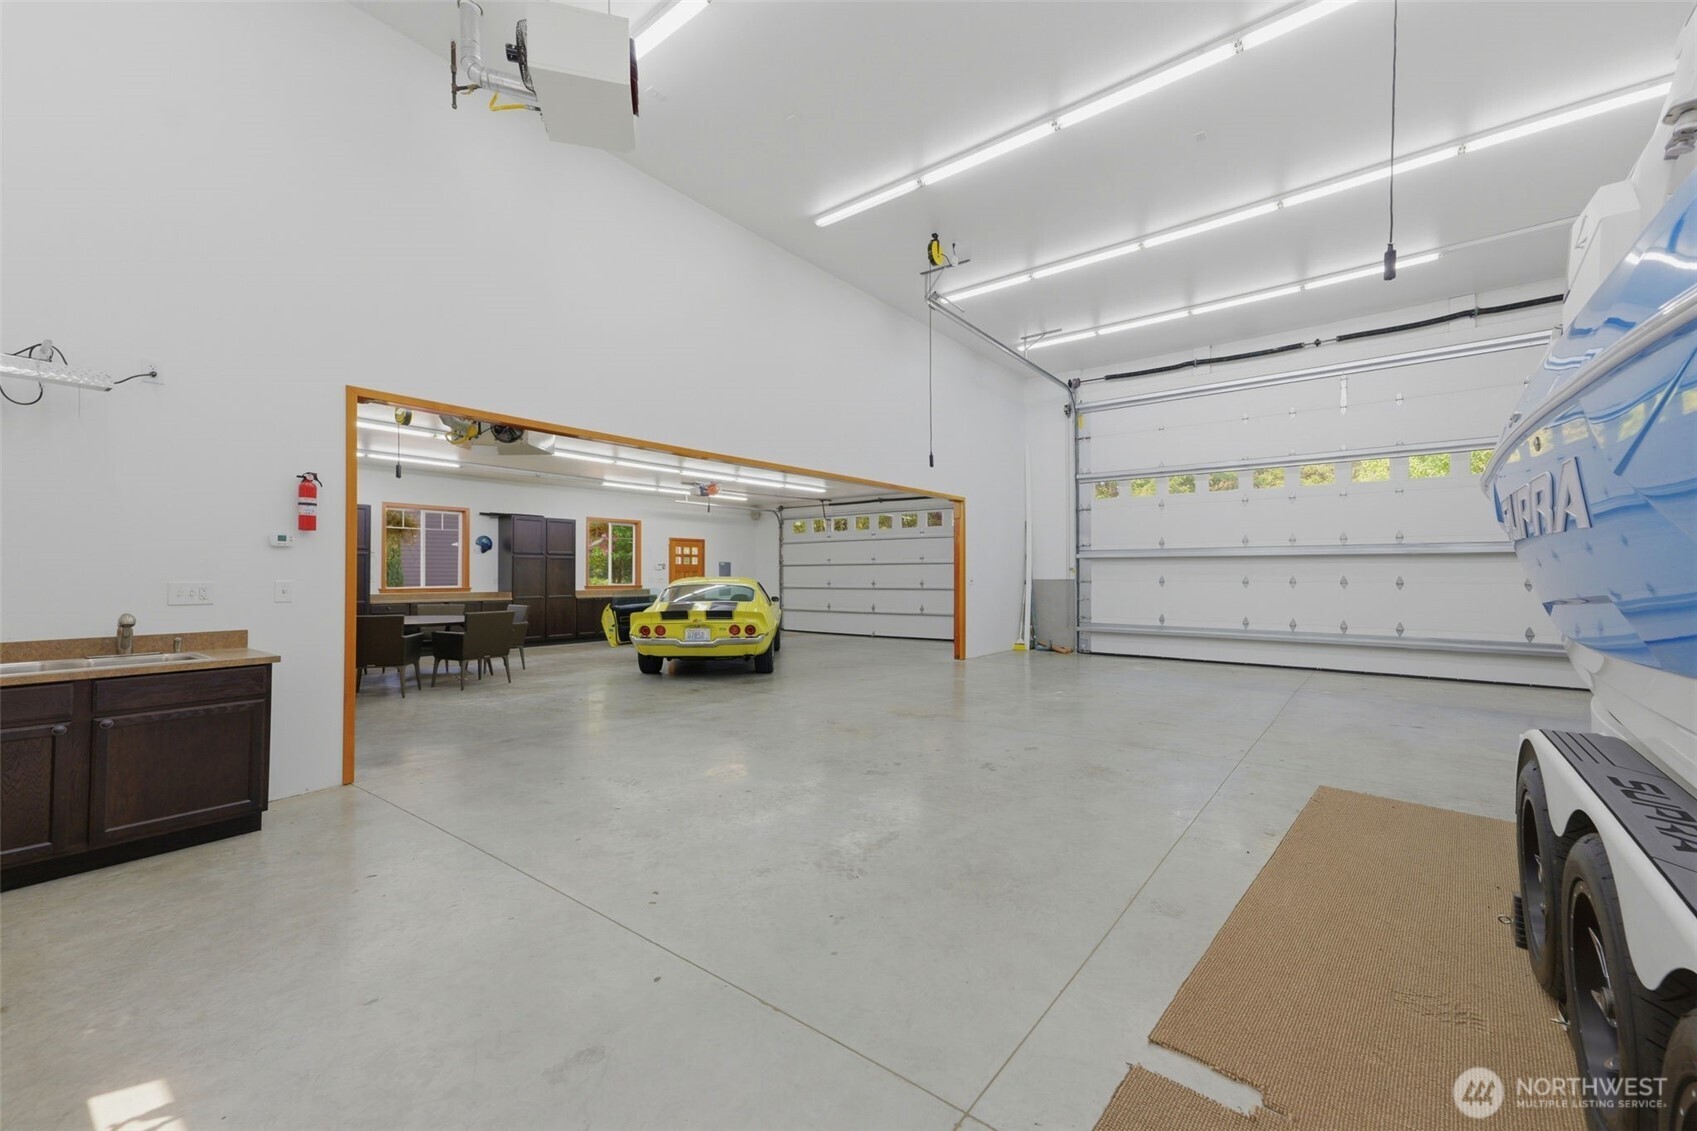
Oversized garage with multiple garage doors, a yellow sports car, and a boat.
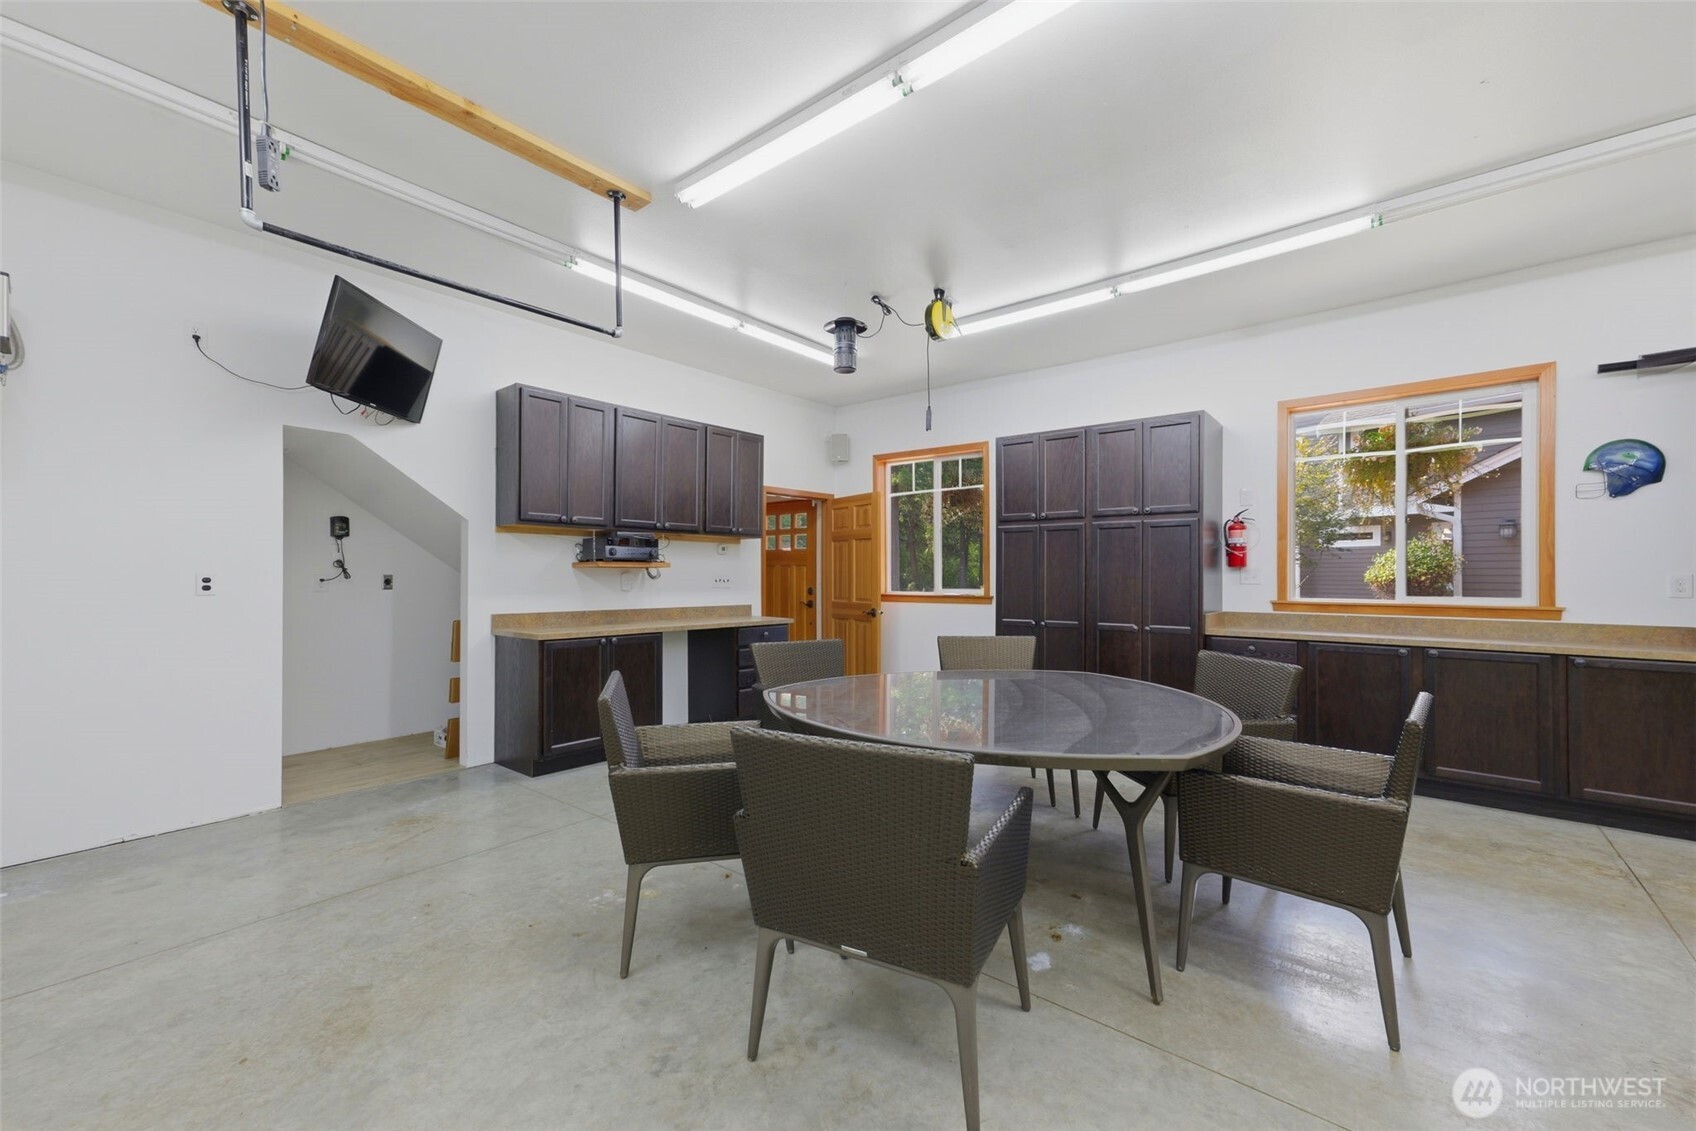
Garage with dark storage cabinets, a dining table and chairs, and exposed garage door hardware.
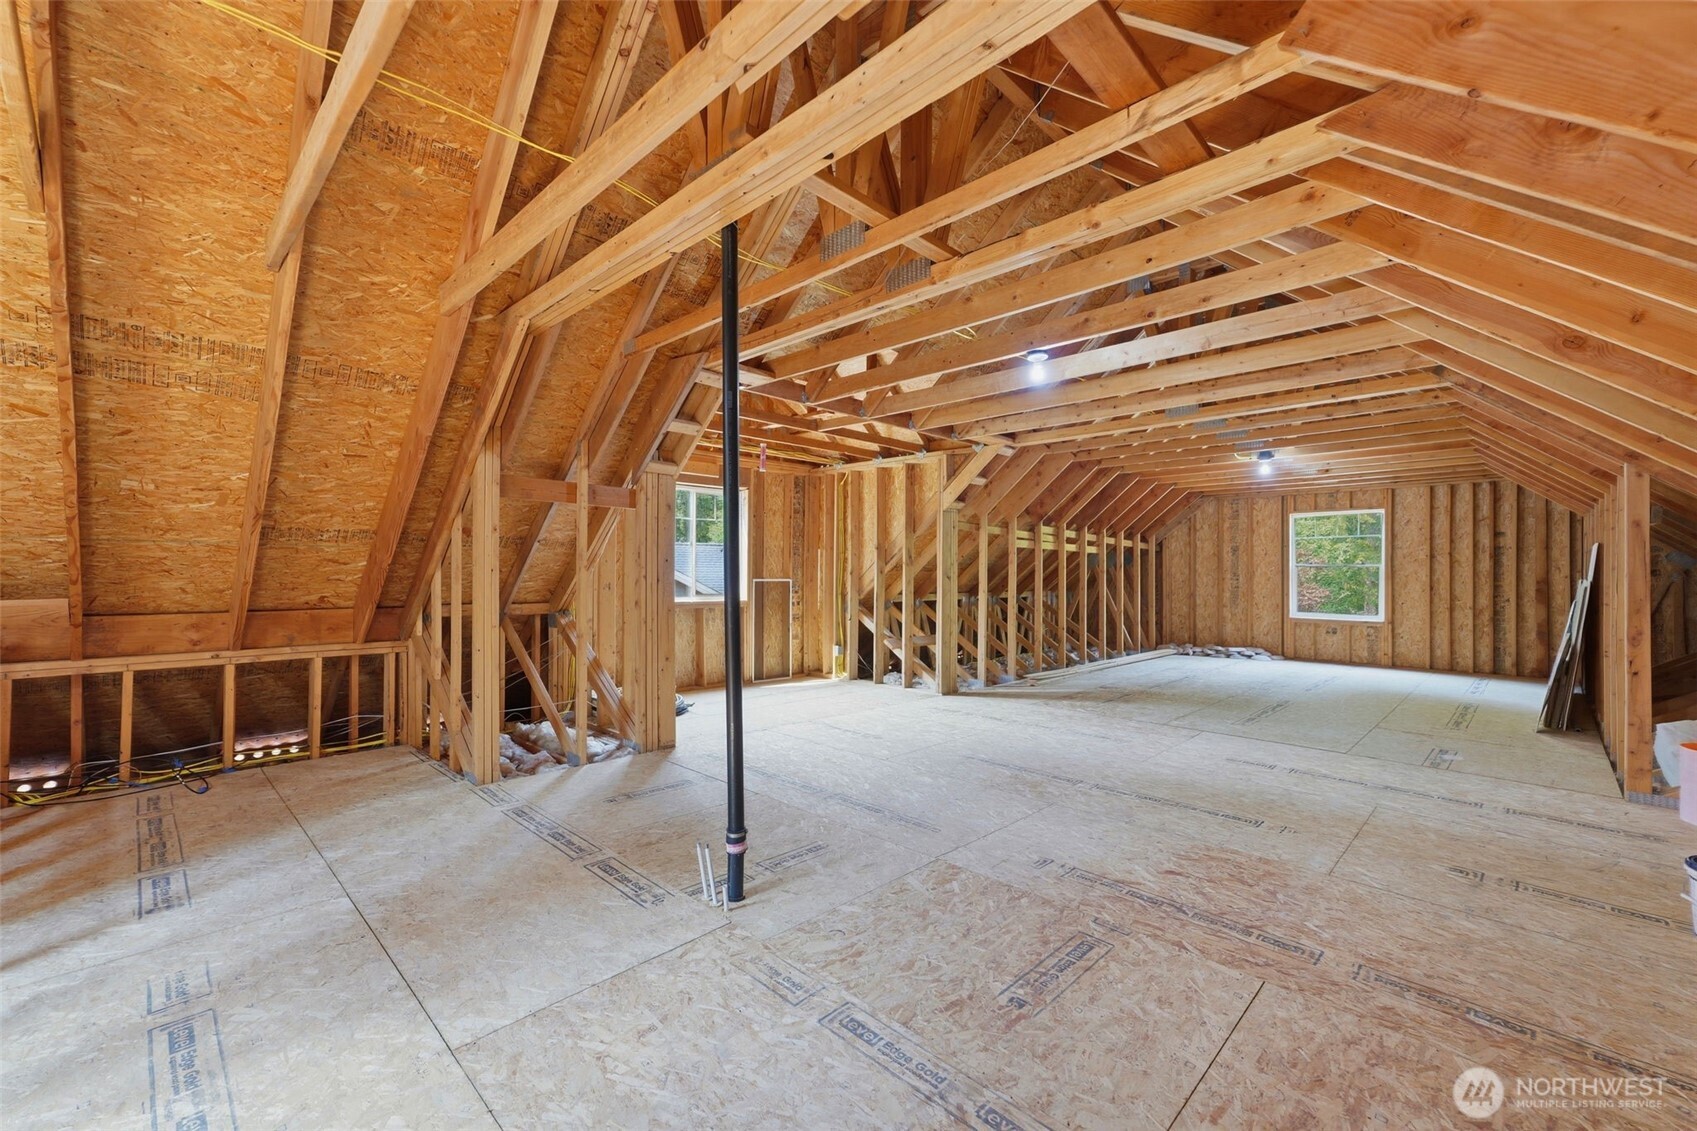
Unfinished attic with exposed wooden roof trusses, plywood flooring, and two windows.
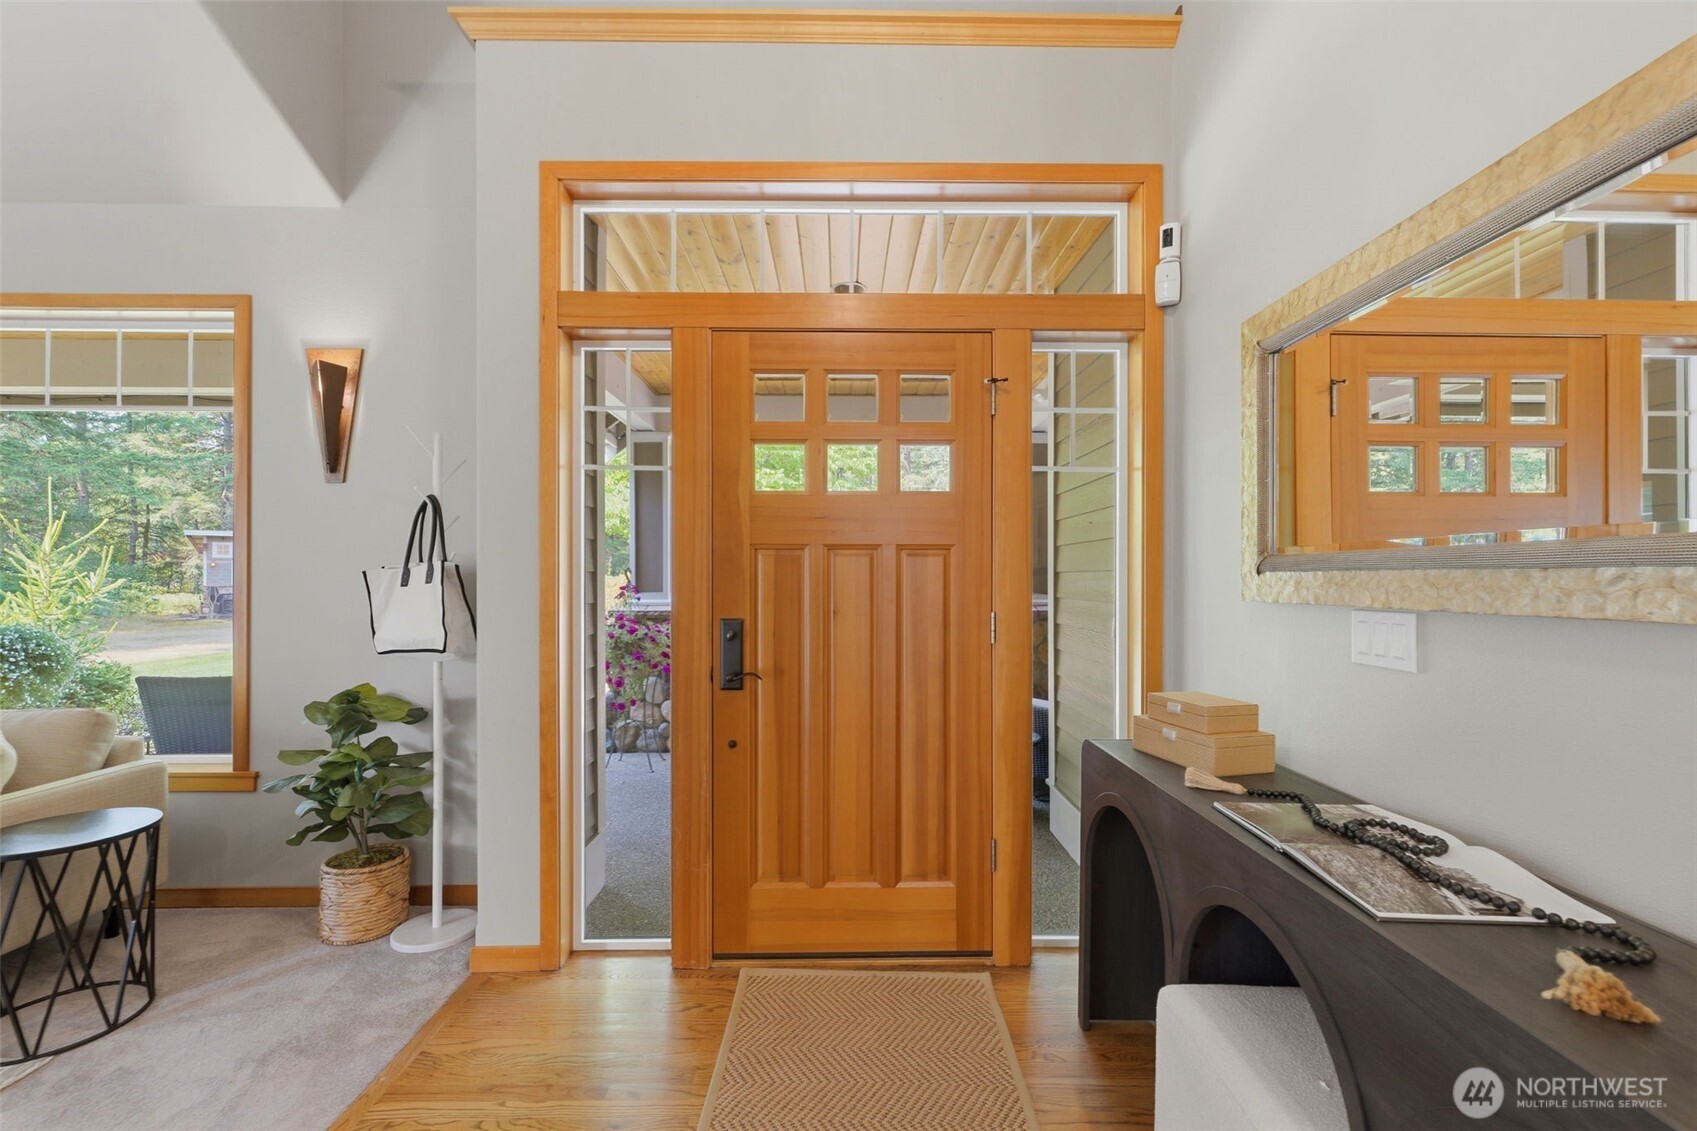
Entry foyer with a paneled wood front door, glass sidelights, and a transom window.
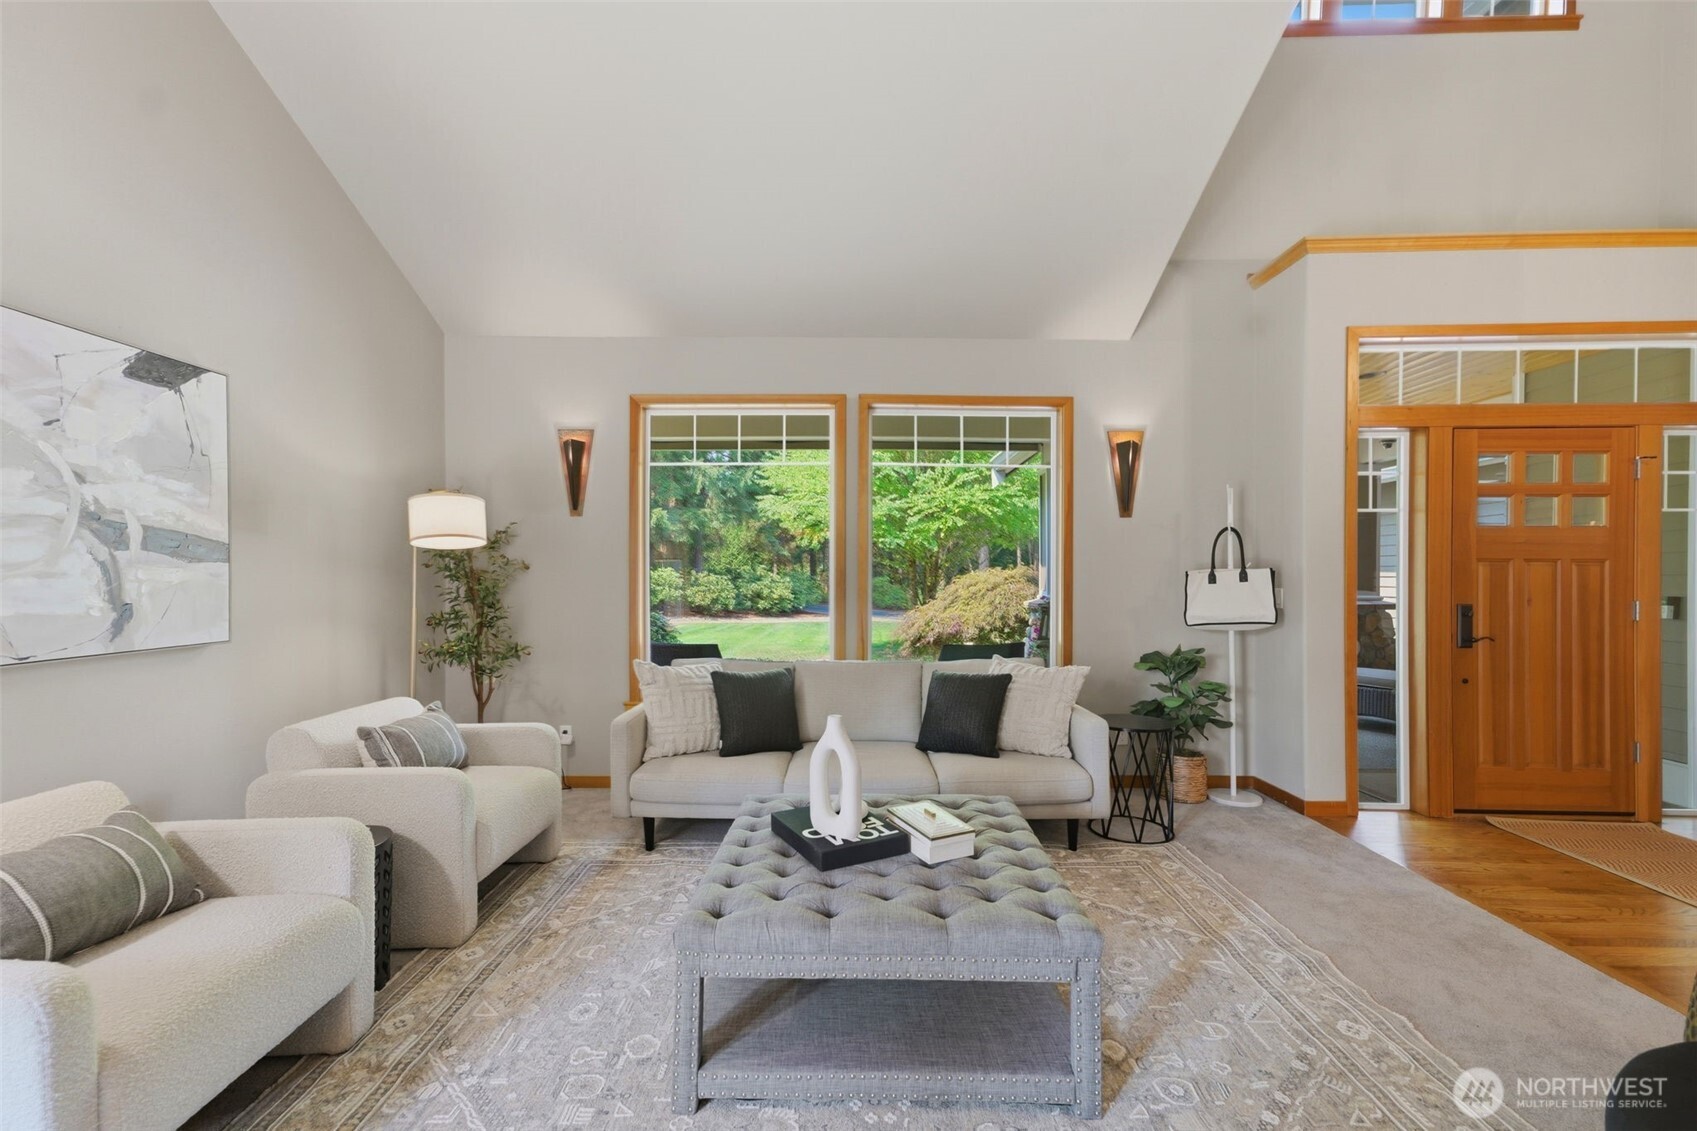
Staged living room with vaulted ceiling, light sofas, and wood-trimmed windows overlooking greenery.
Staged living room with vaulted ceiling, large windows, and forest views.
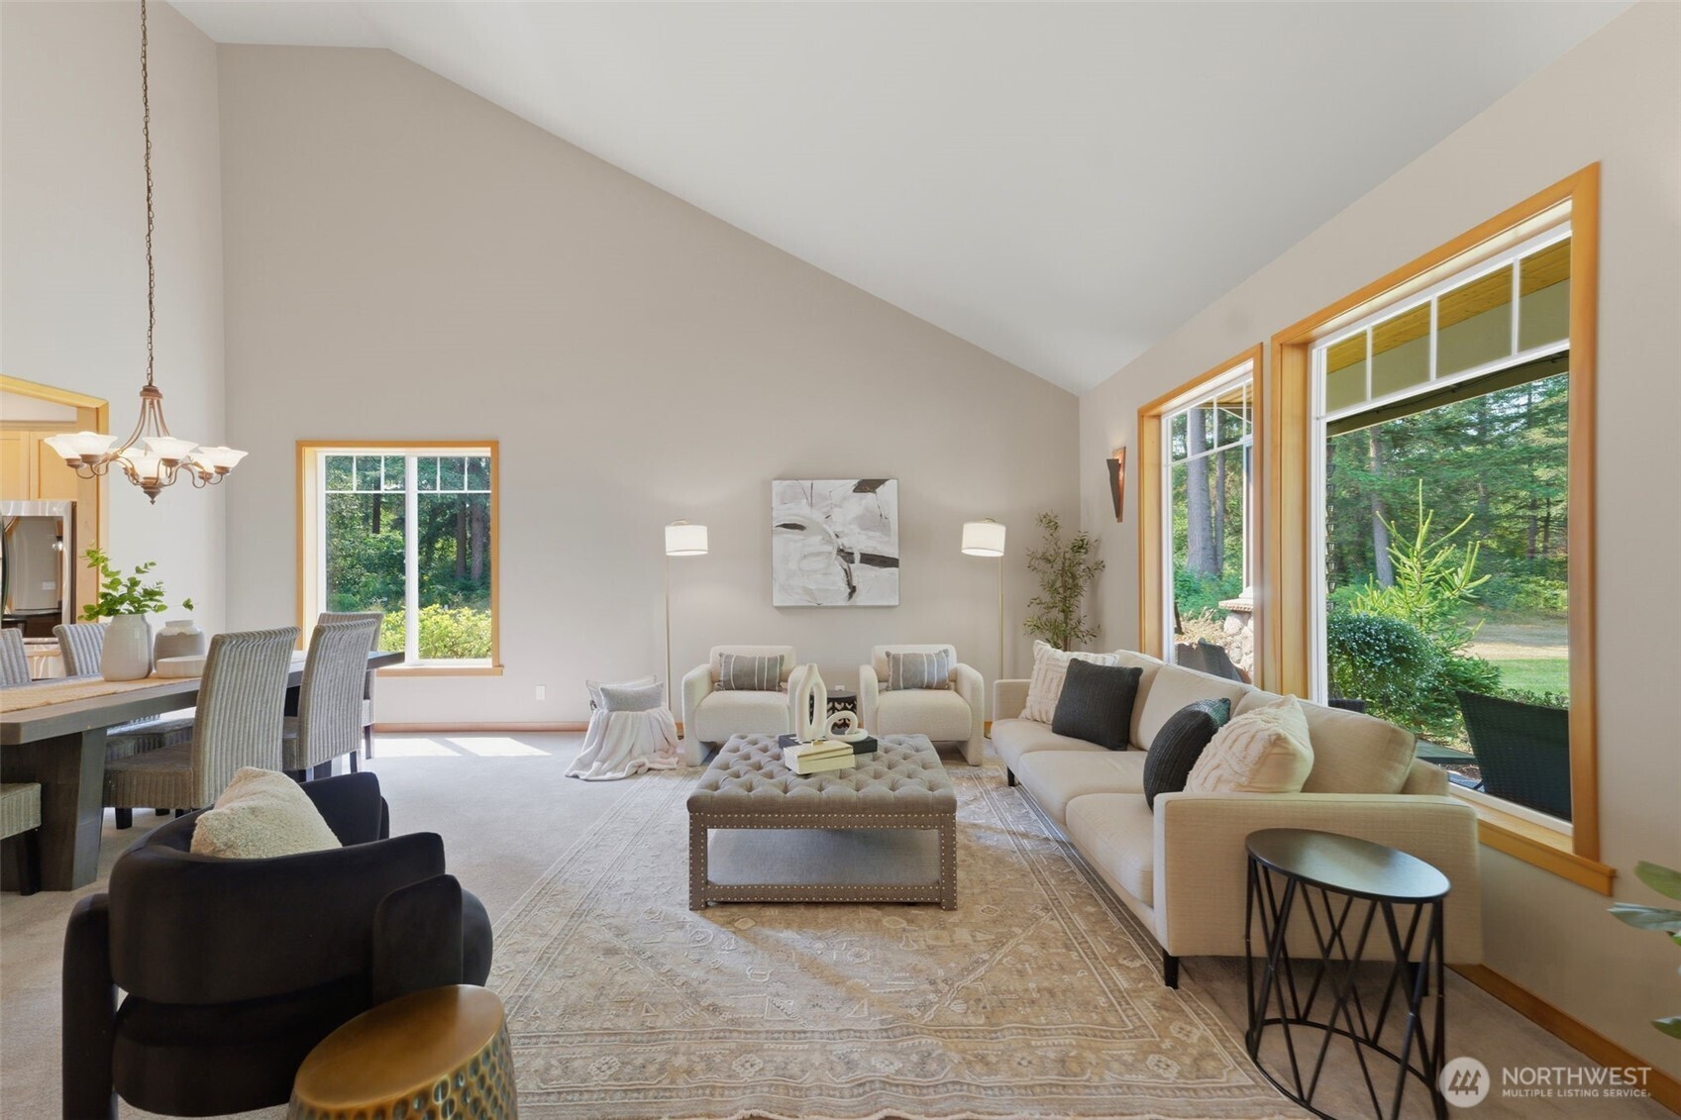
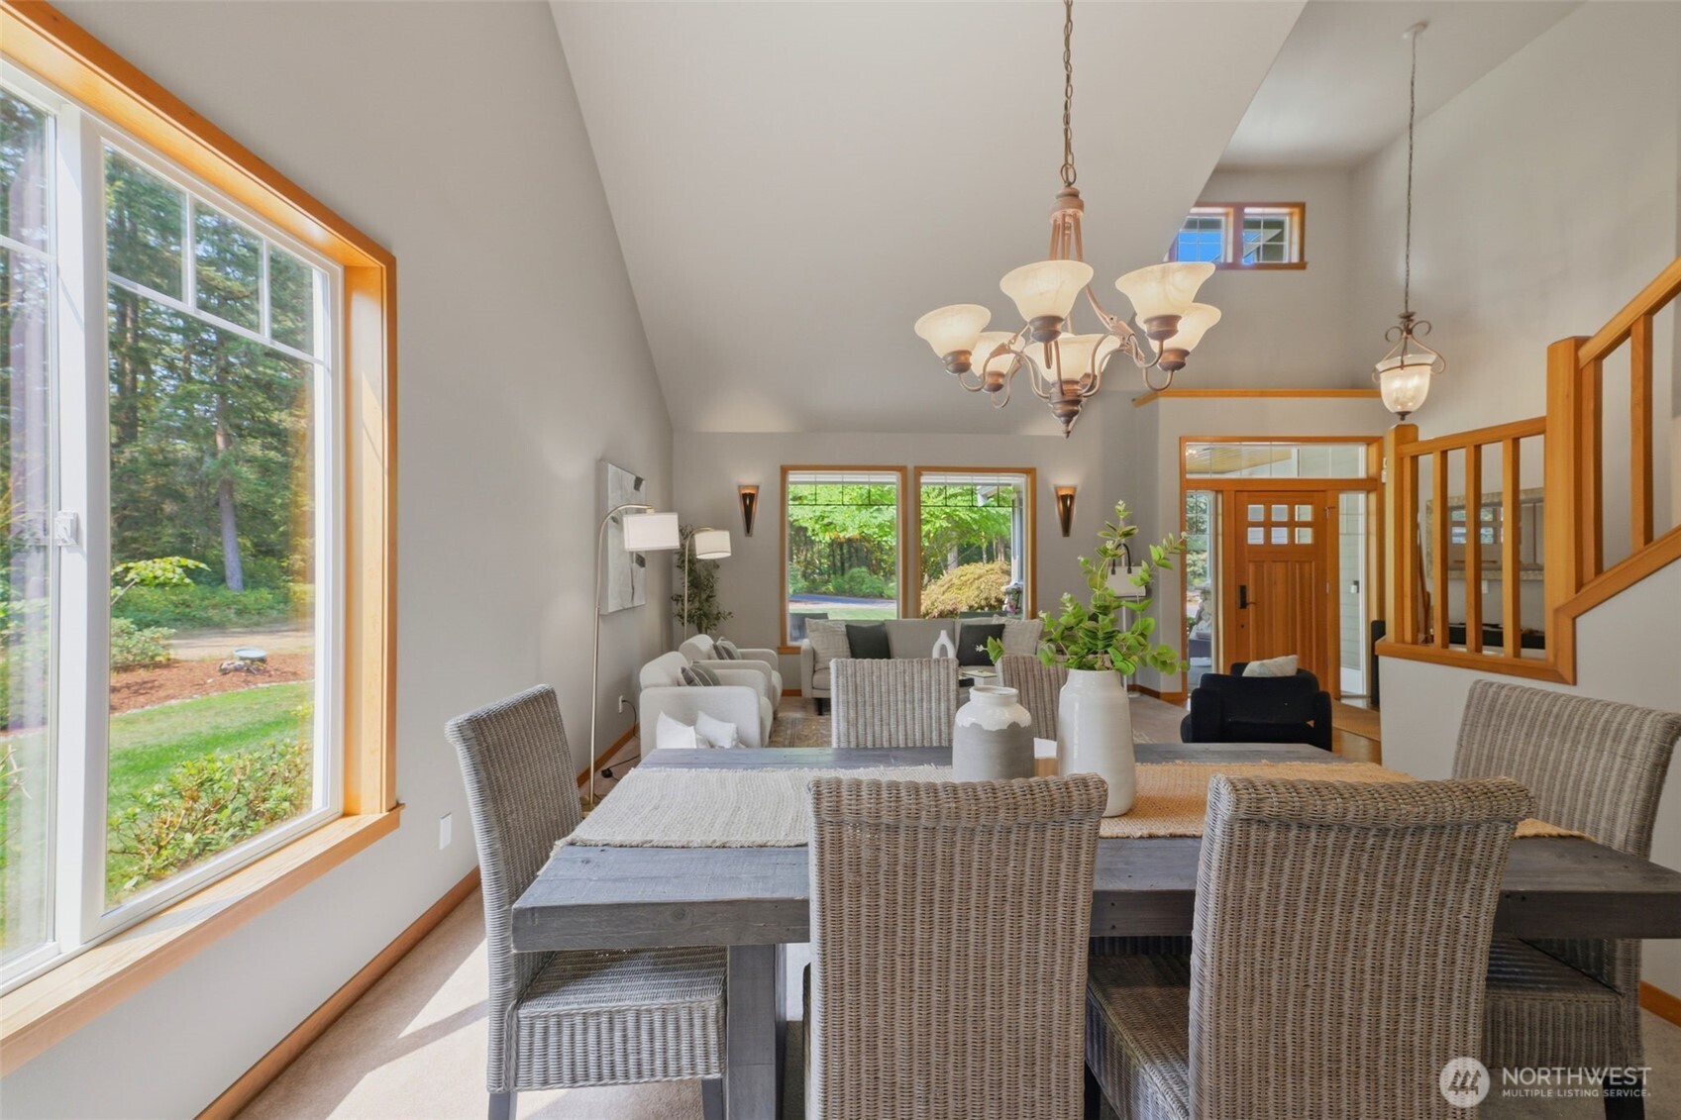
Dining area opening to a furnished living room, with vaulted ceilings, wood trim, and large windows overlooking trees.
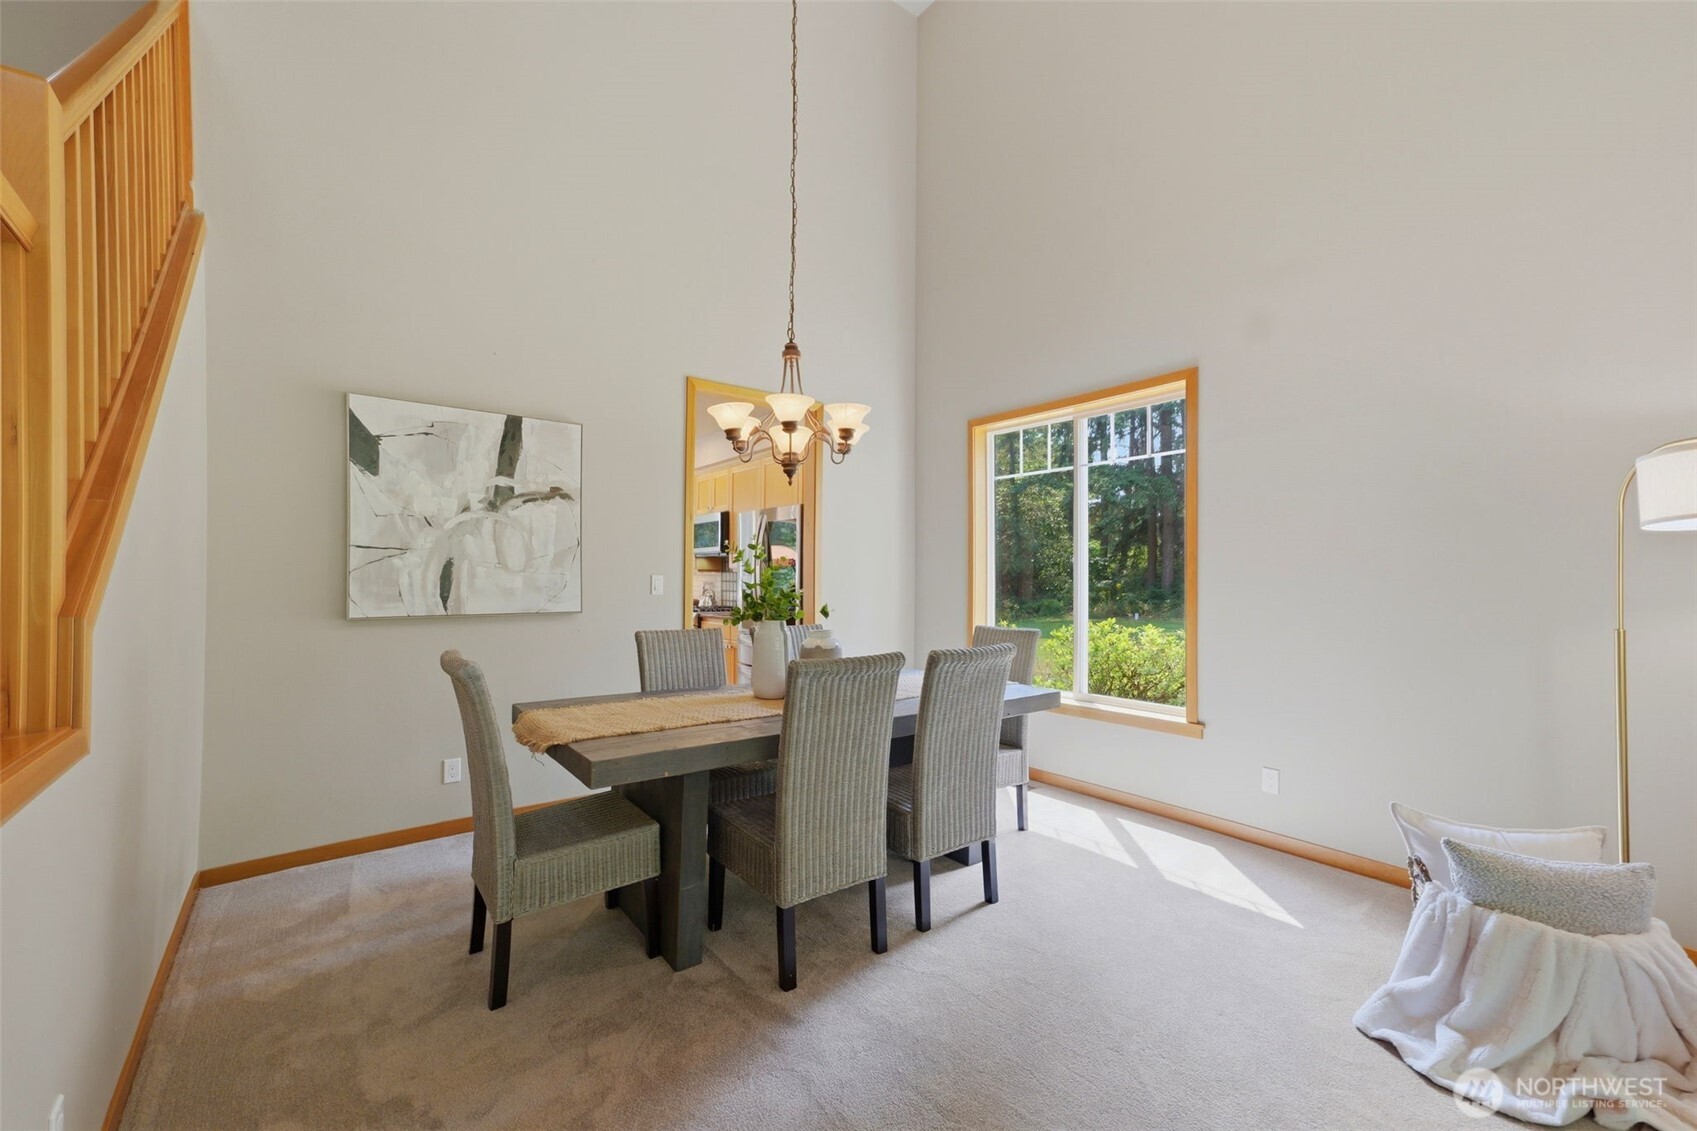
Dining room with a tall ceiling, wood staircase, and large window overlooking greenery.
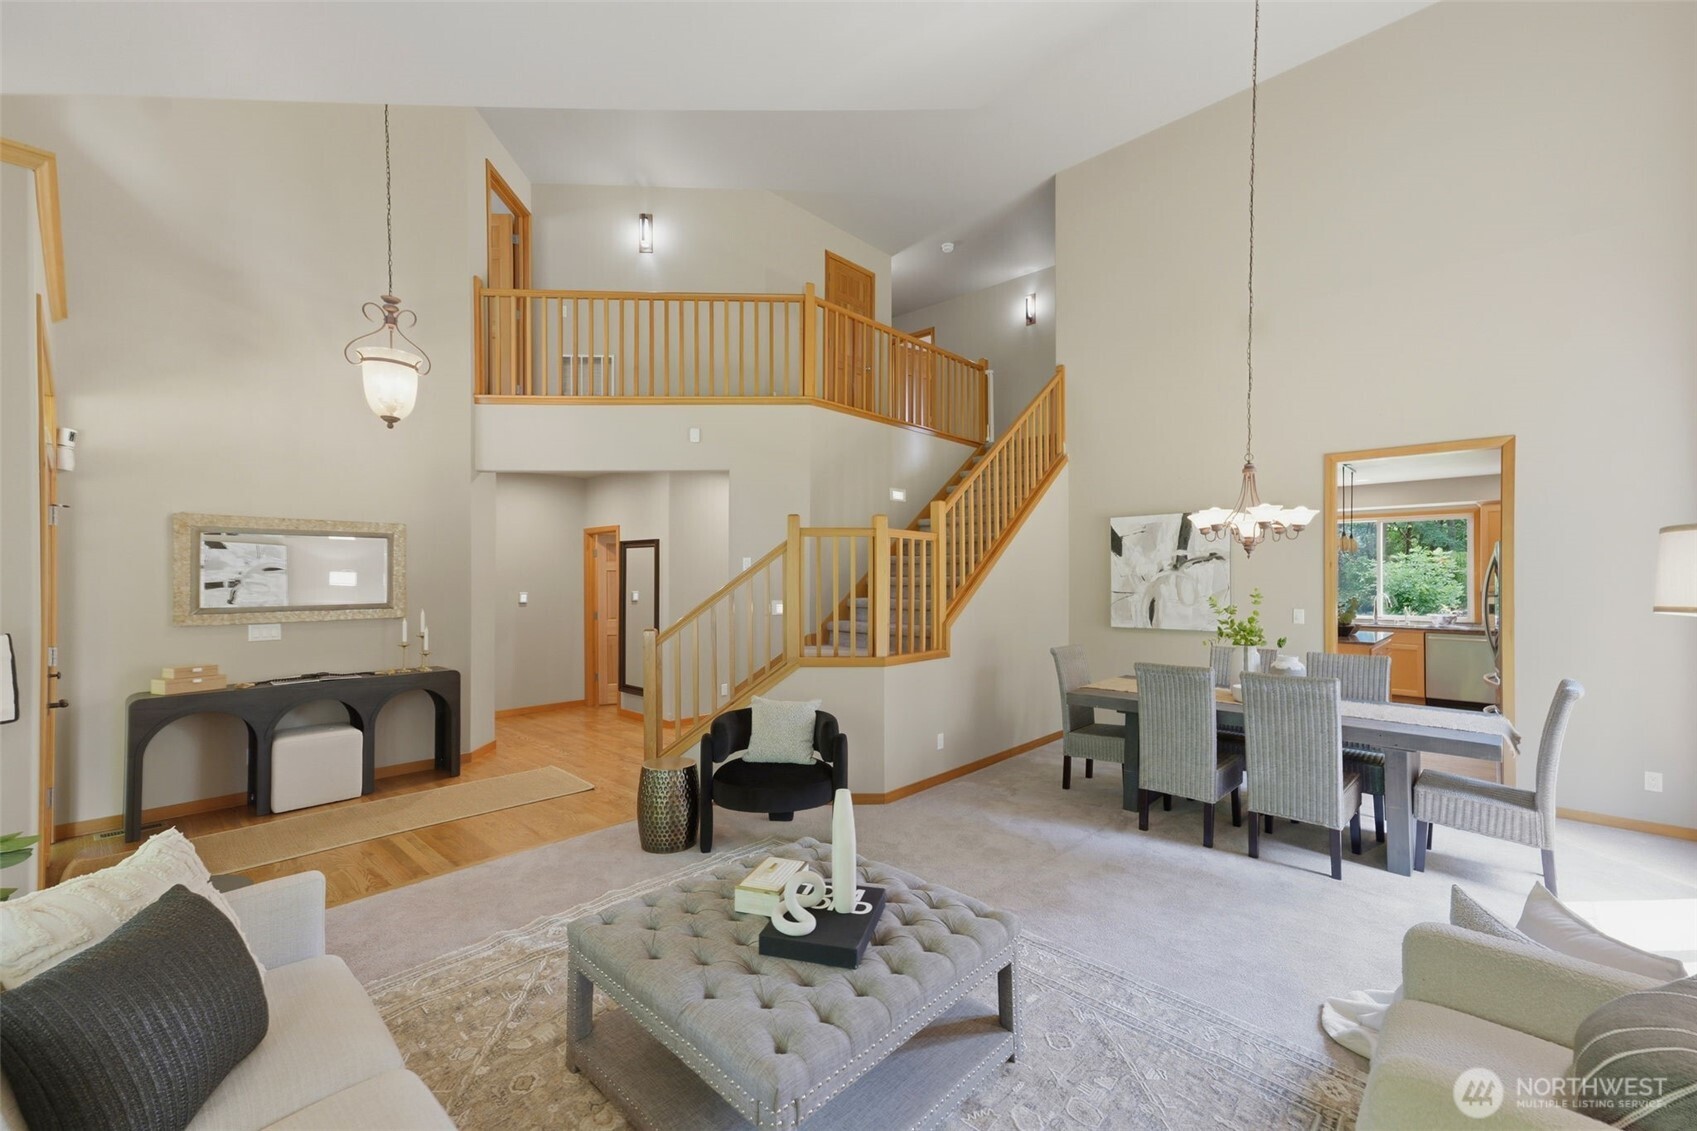
Staged open living and dining room with vaulted ceiling and central staircase.
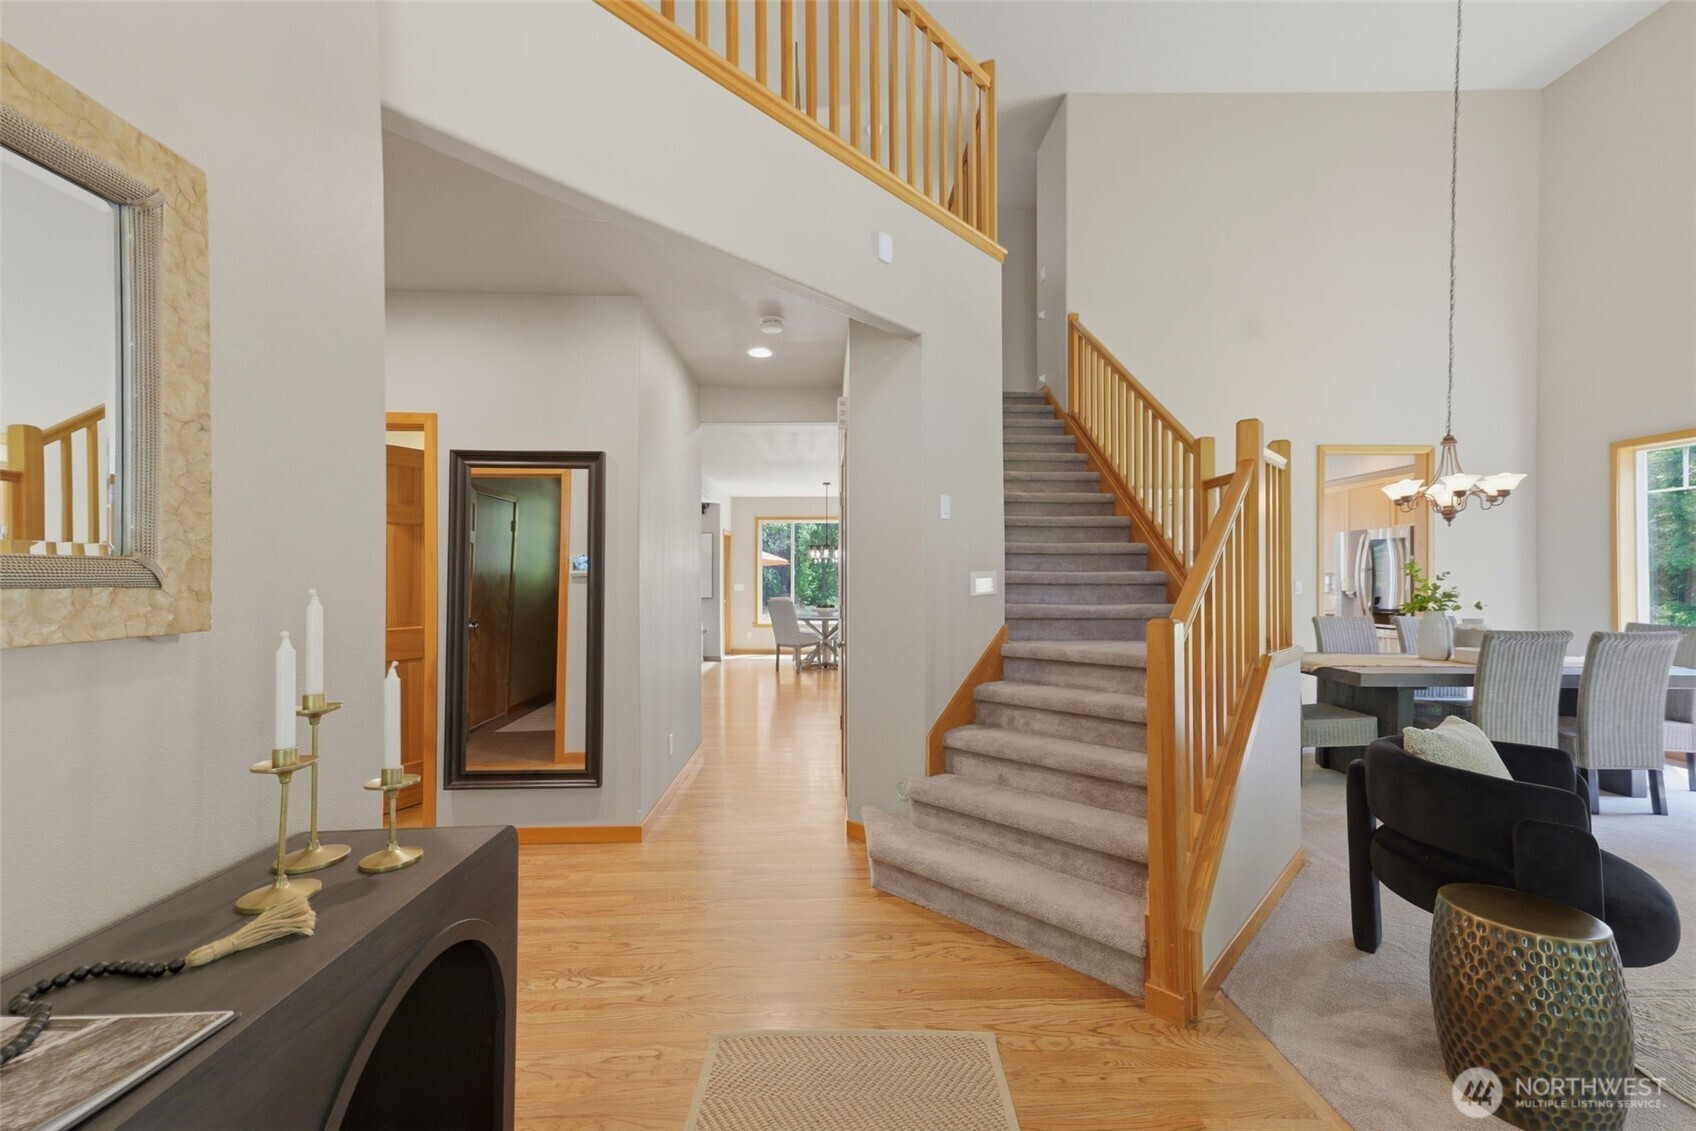
Entry foyer with a carpeted staircase, wood railings, and an adjoining dining area.
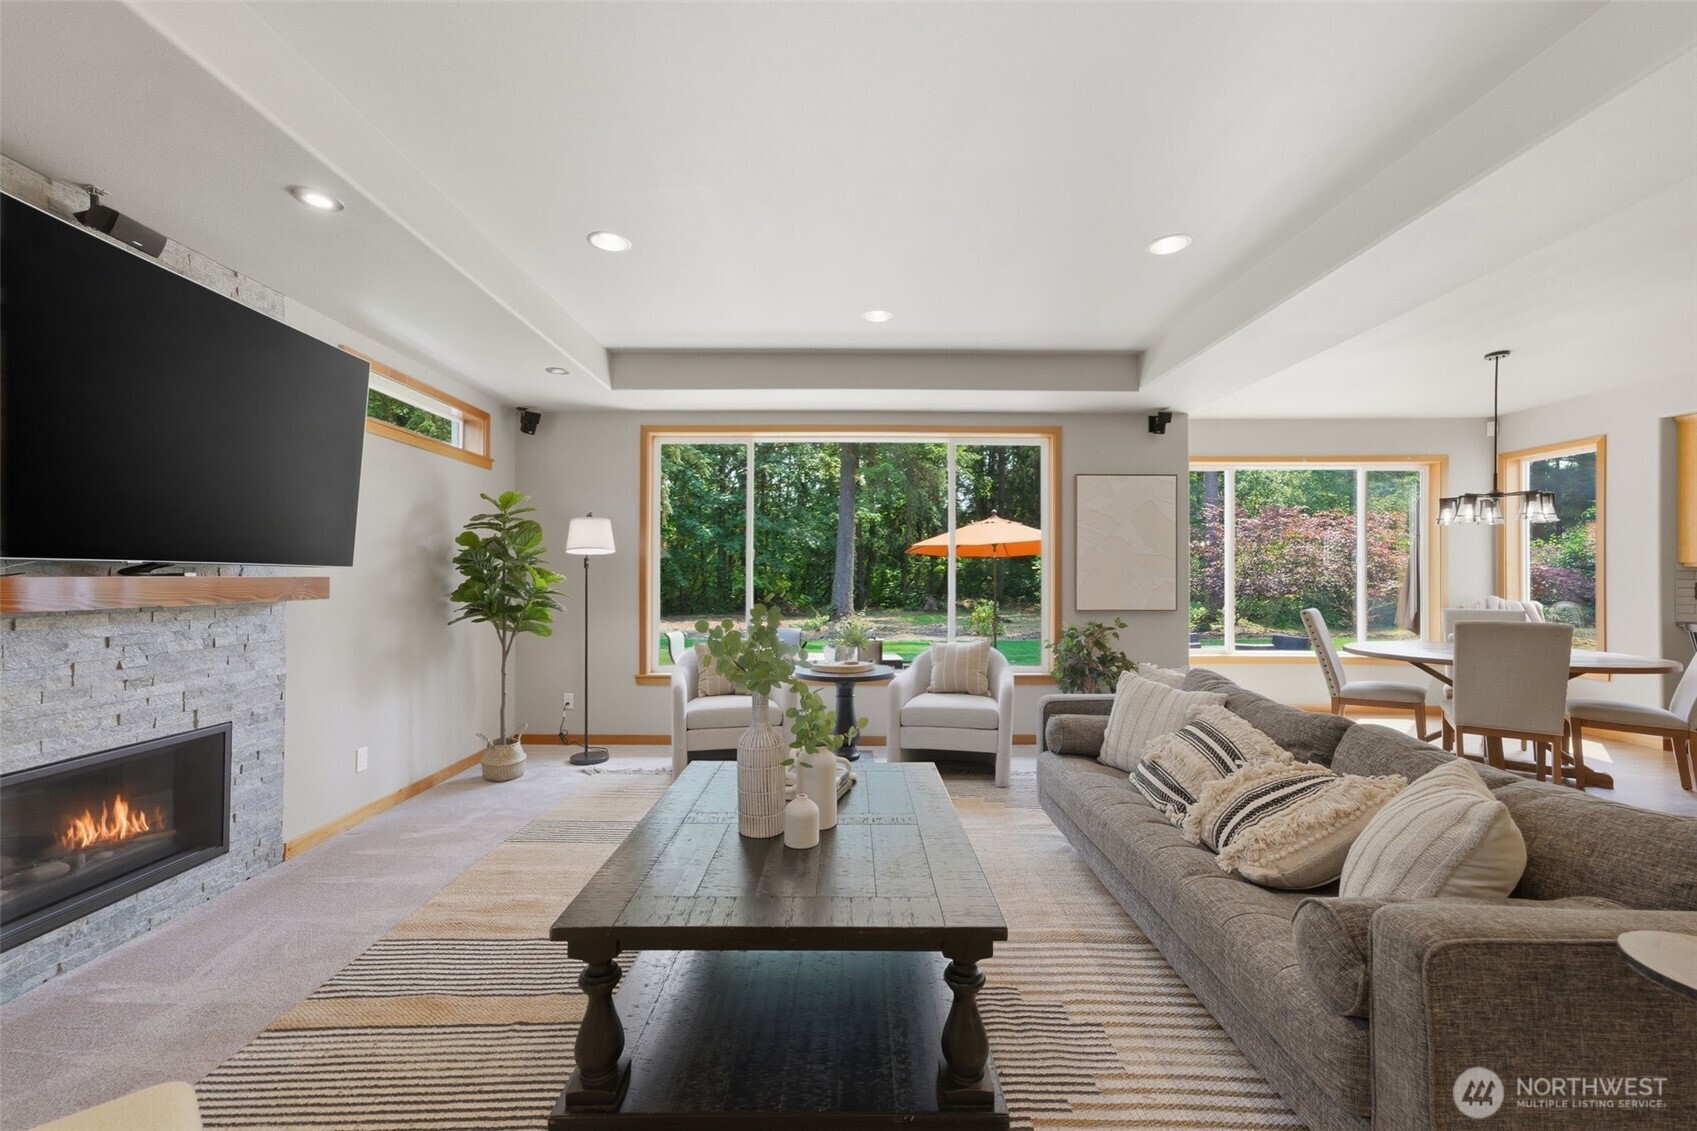
Staged living room with stone fireplace, gray sofa, and large windows overlooking a wooded yard.
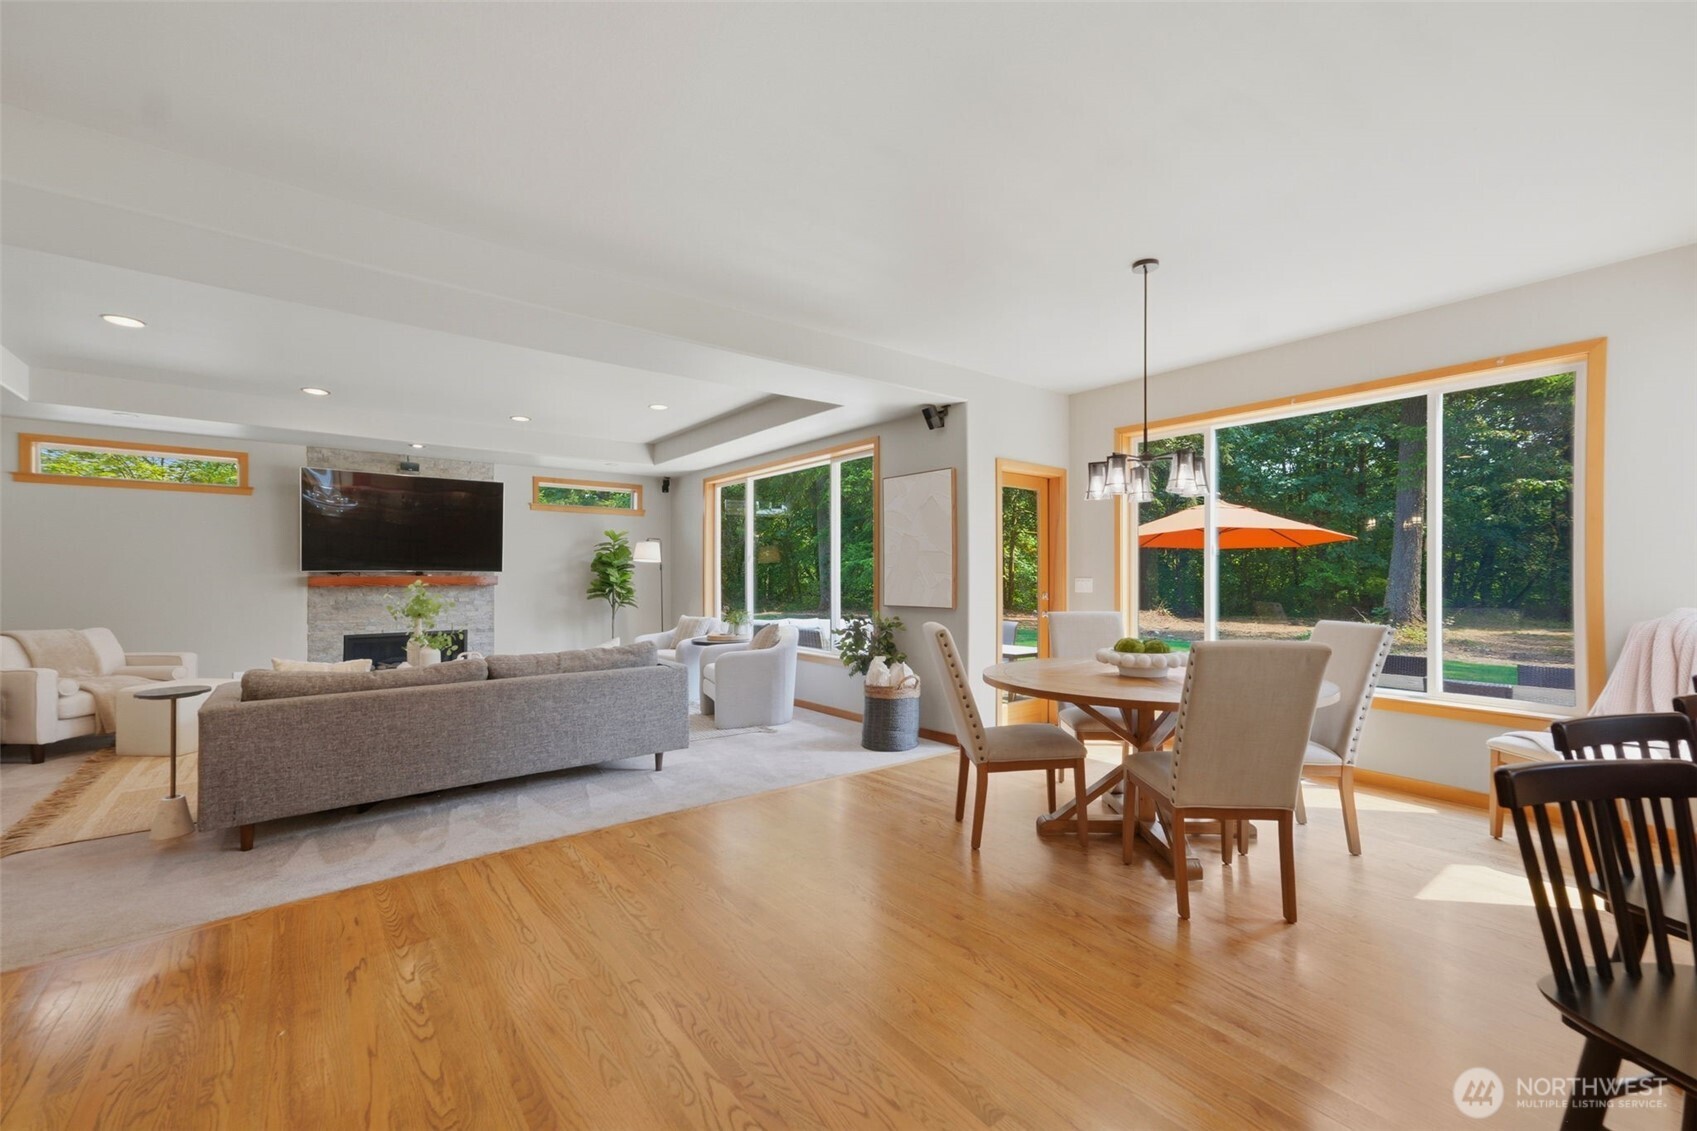
Open living and dining room with a stone fireplace, hardwood floors, and large windows overlooking trees.
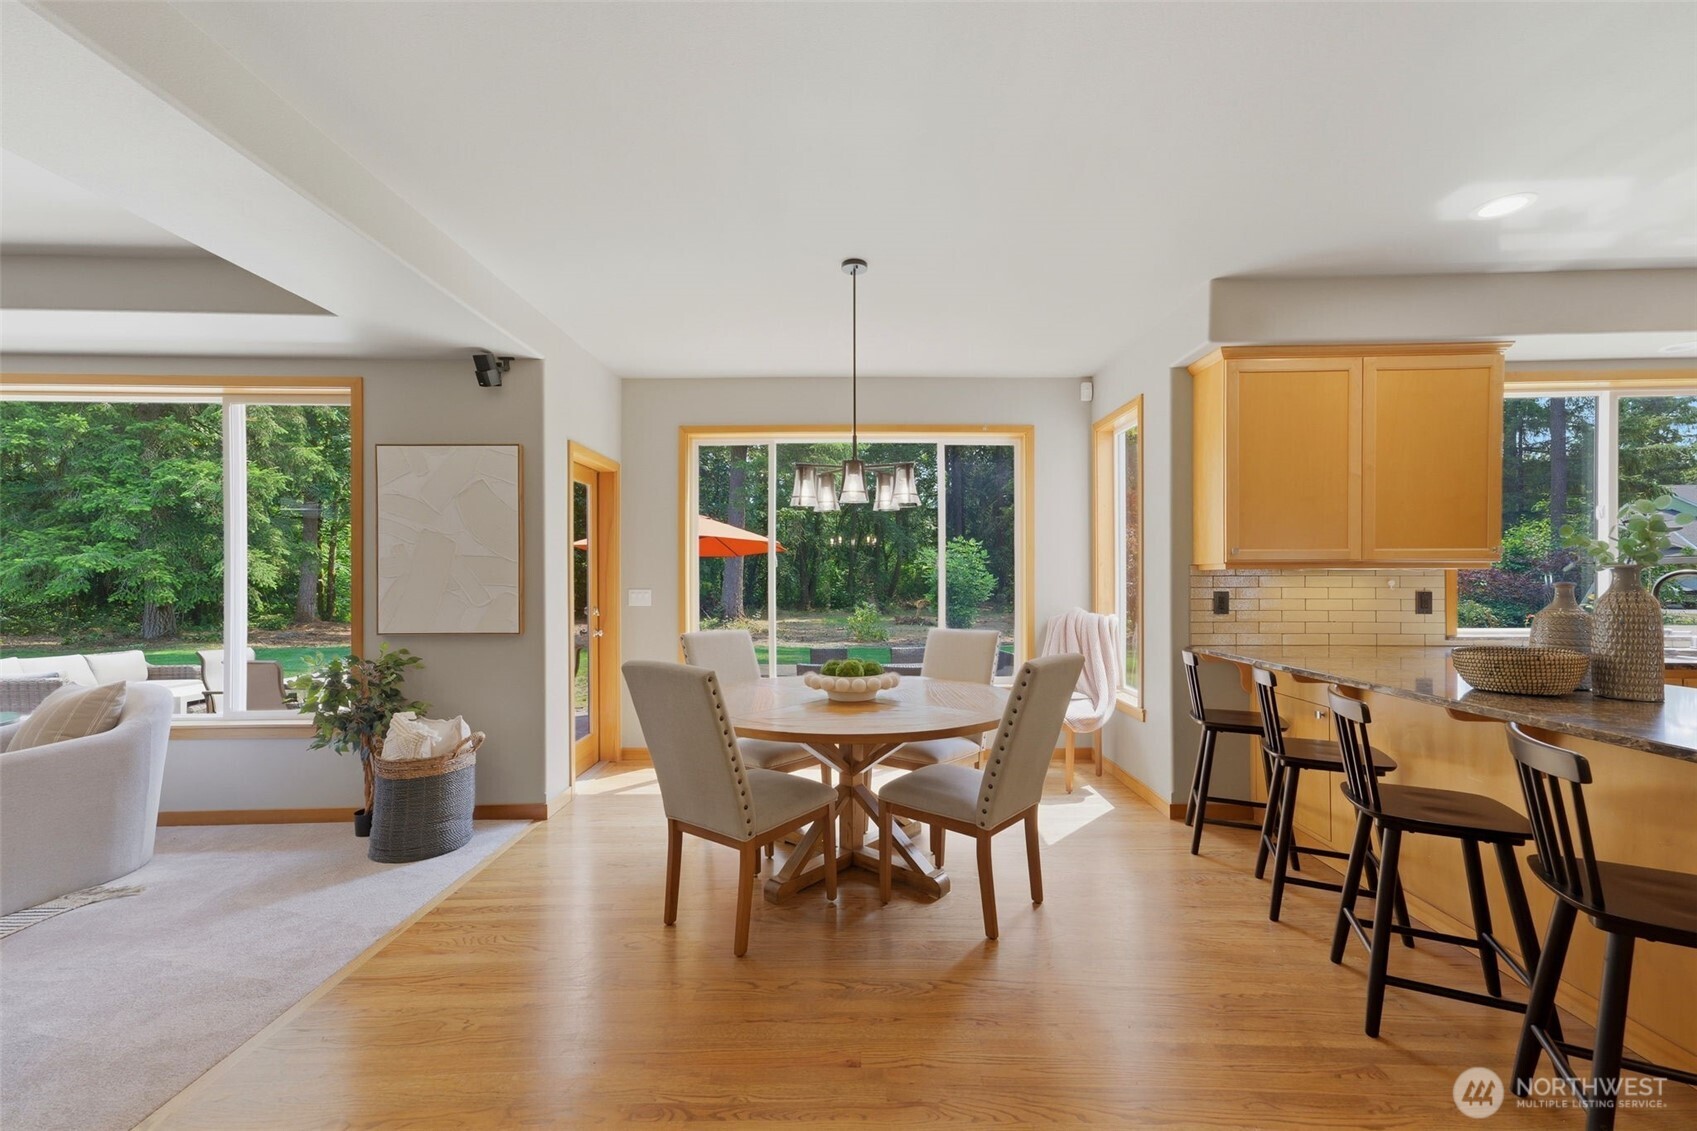
Dining area with a round table beside a kitchen island and windows overlooking trees.
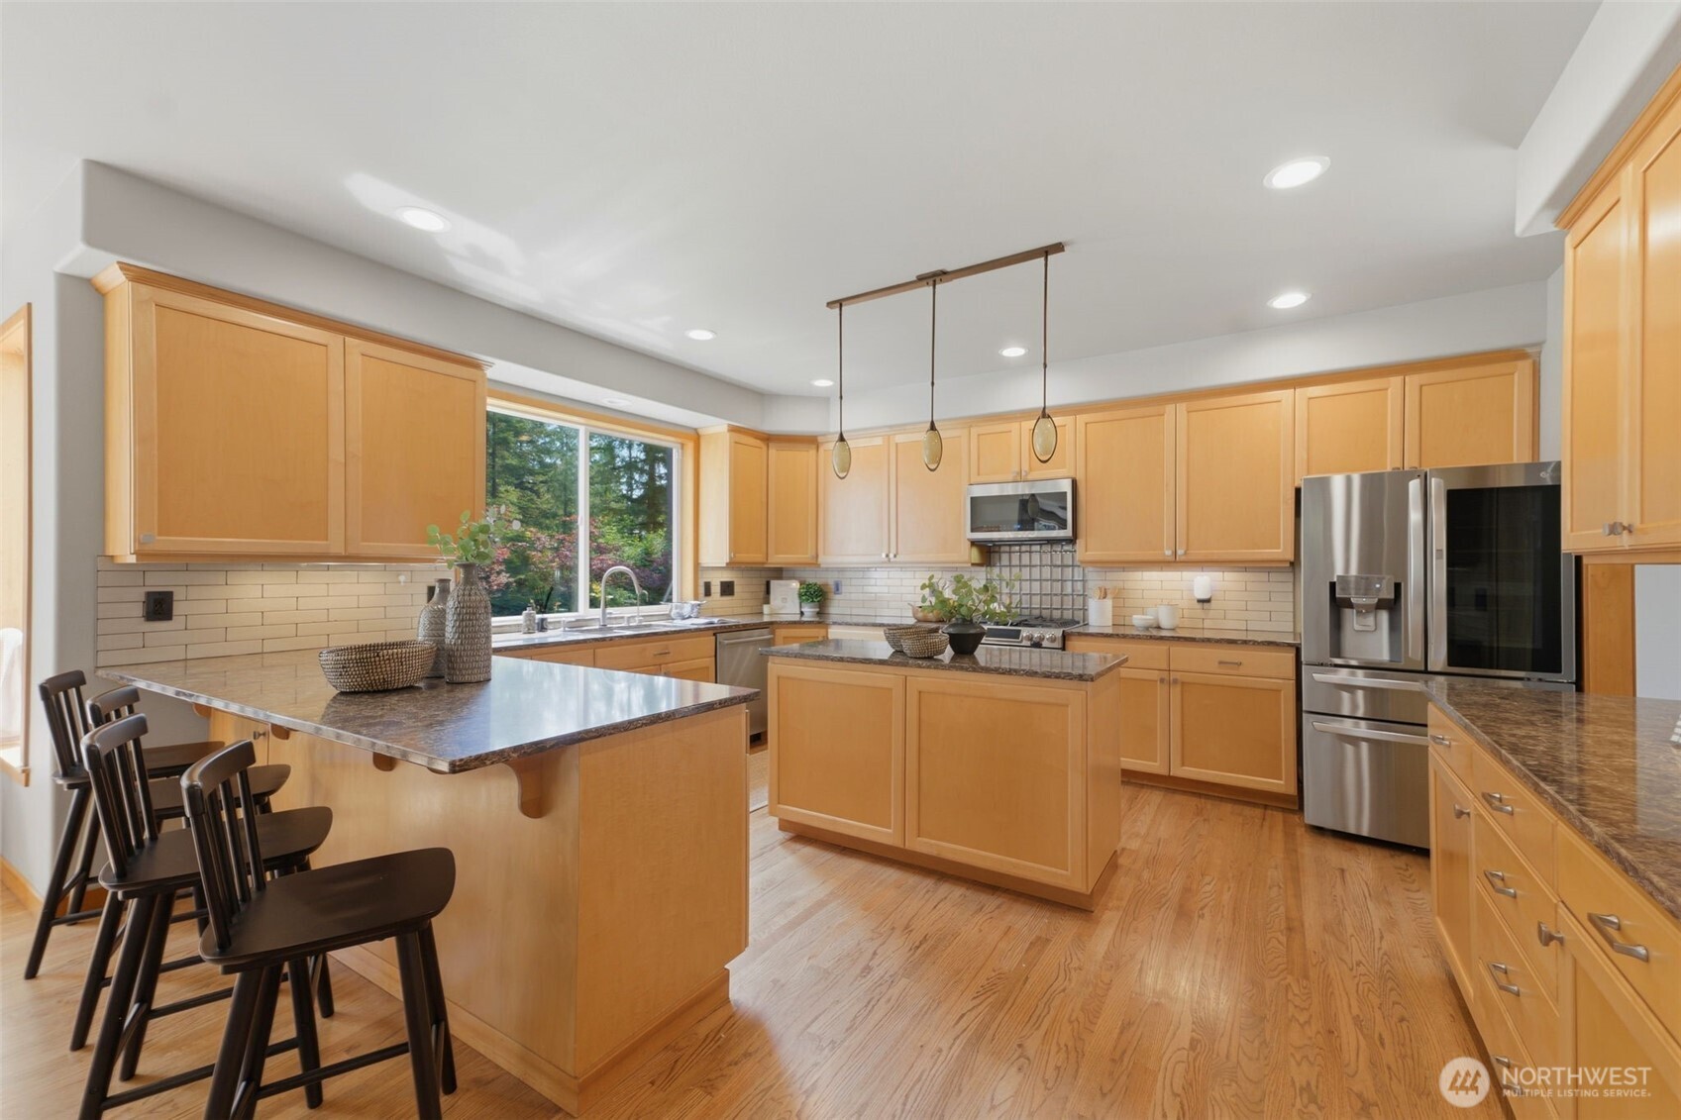
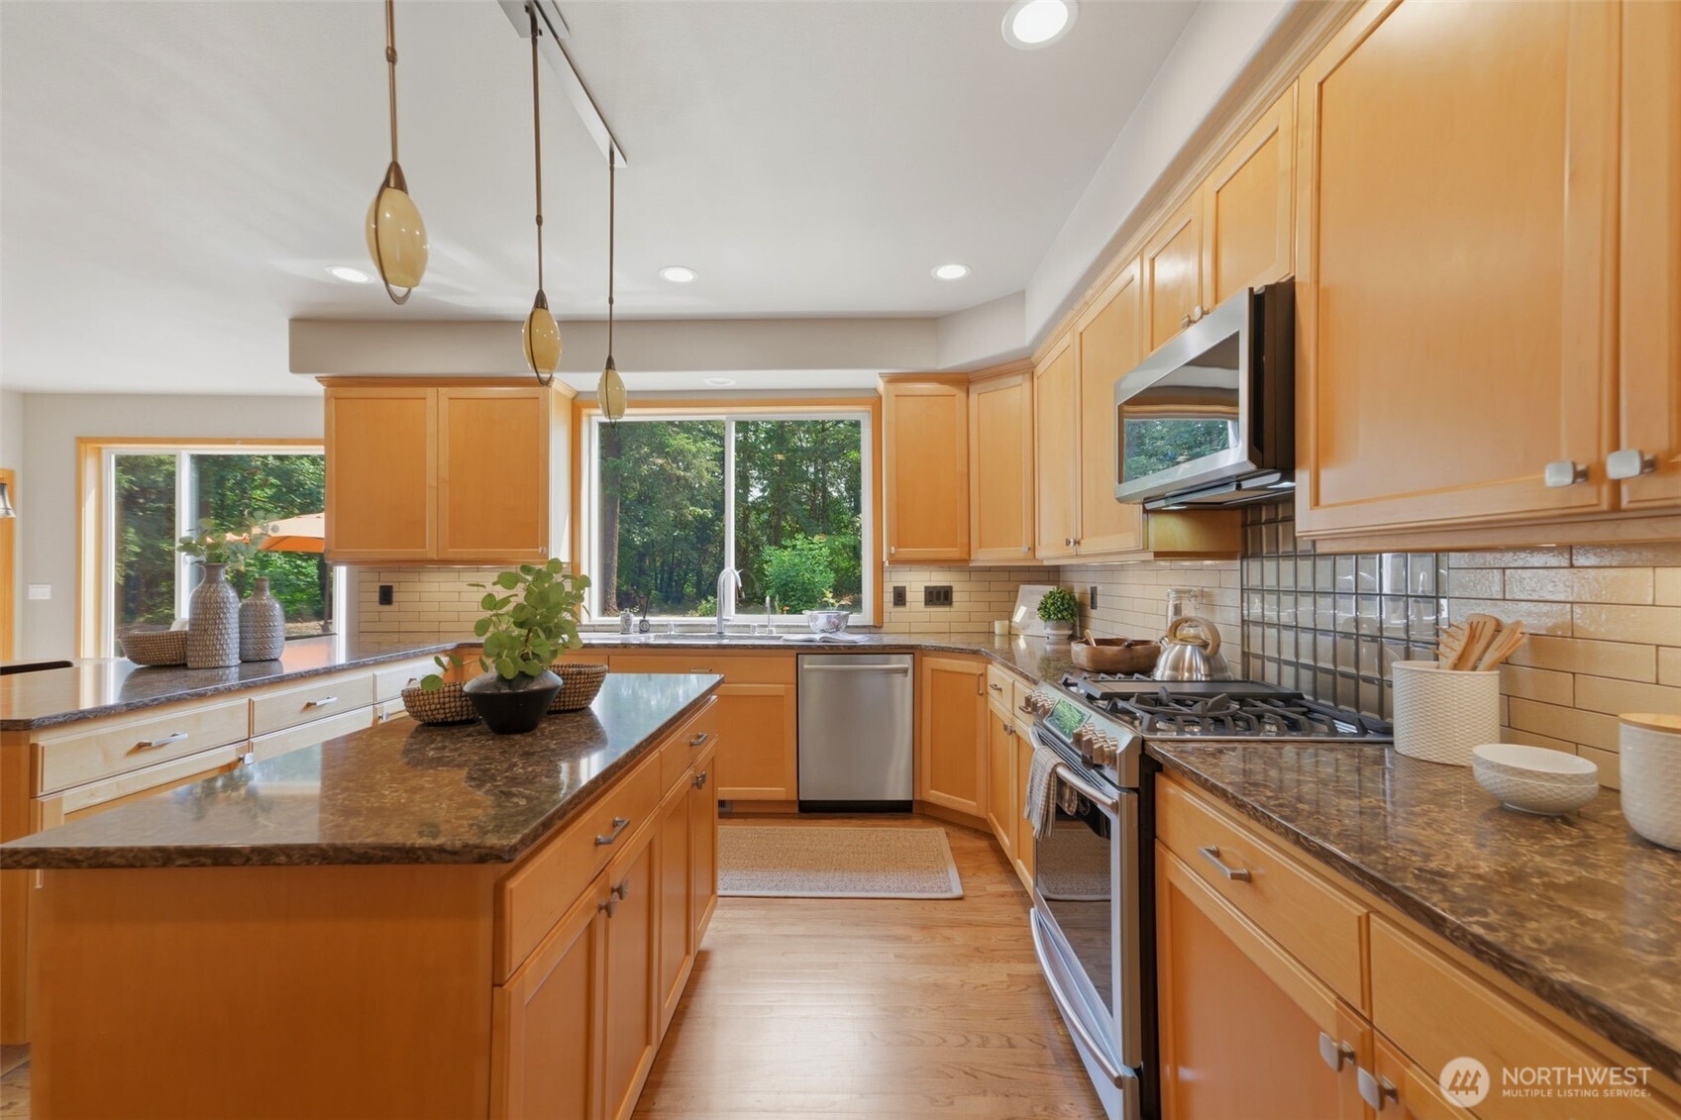
Kitchen with maple cabinetry, granite counters, stainless steel appliances, and a large island with bar seating.
Kitchen with honey-colored wood cabinets, granite counters, stainless appliances, and windows overlooking trees.
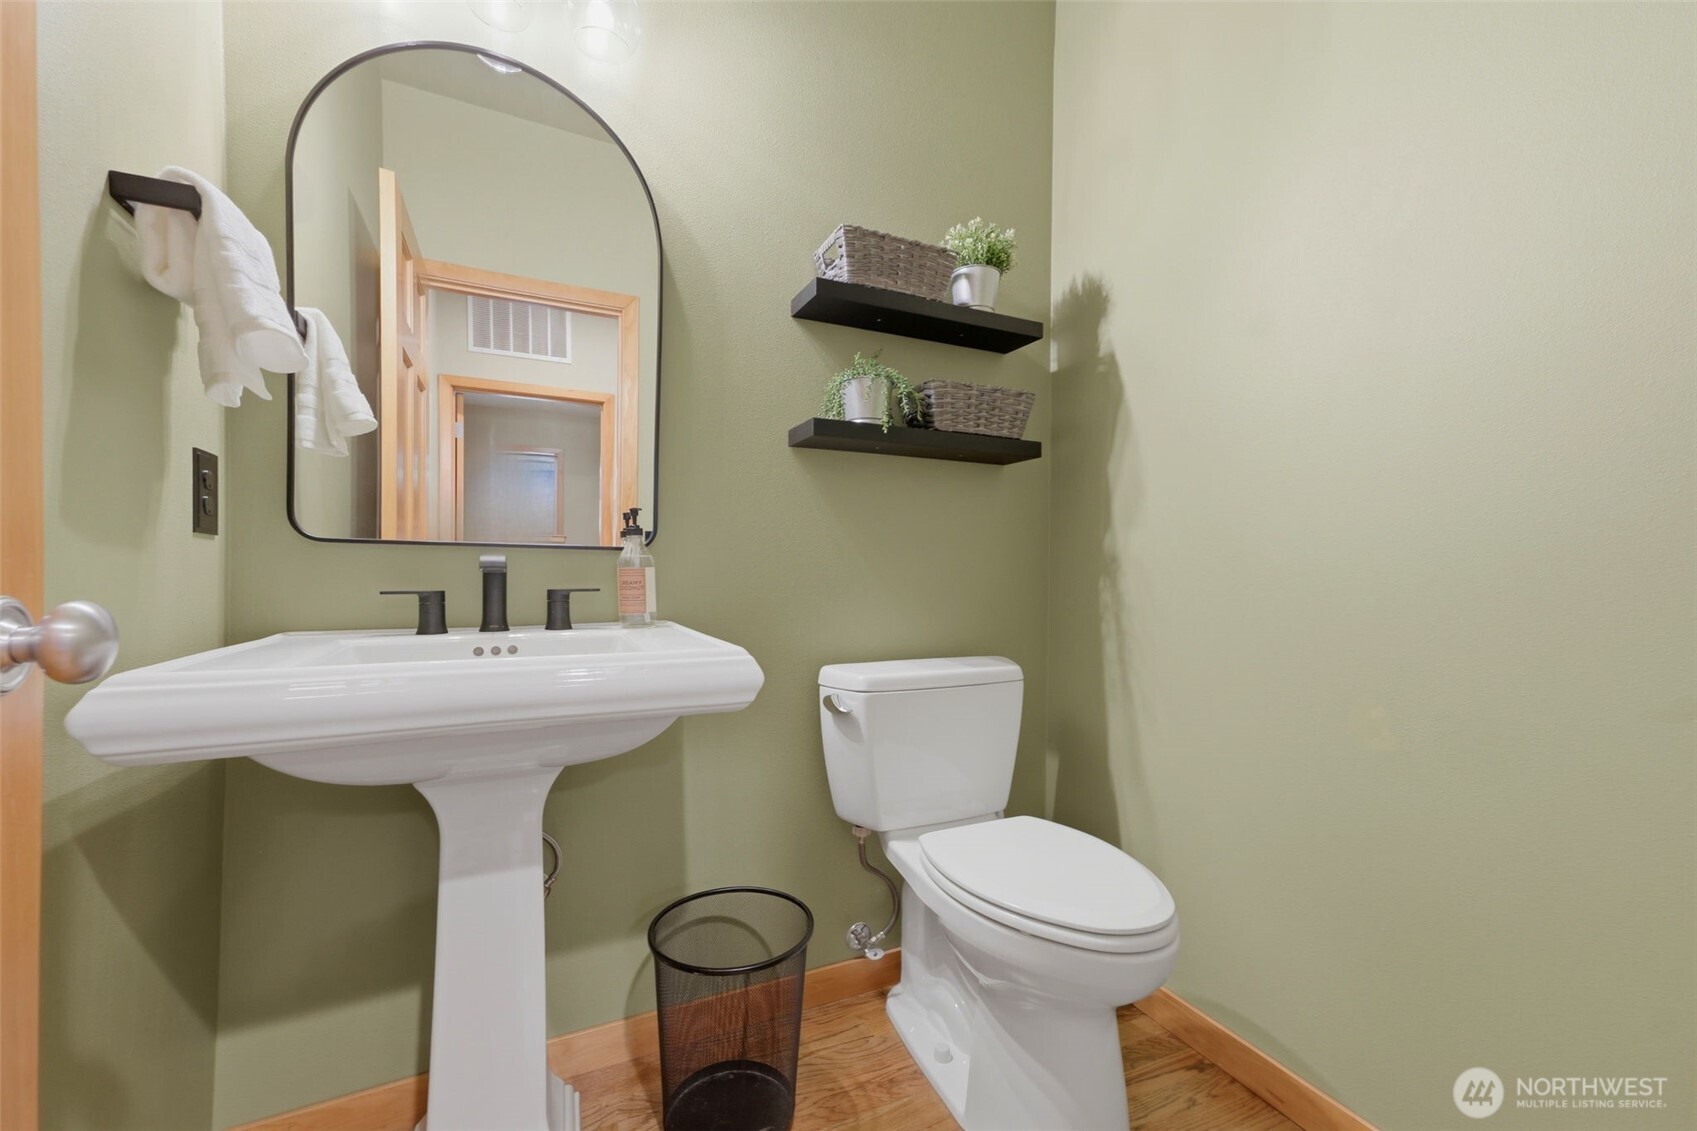
Bathroom with a pedestal sink, arched mirror, toilet, and floating shelves.
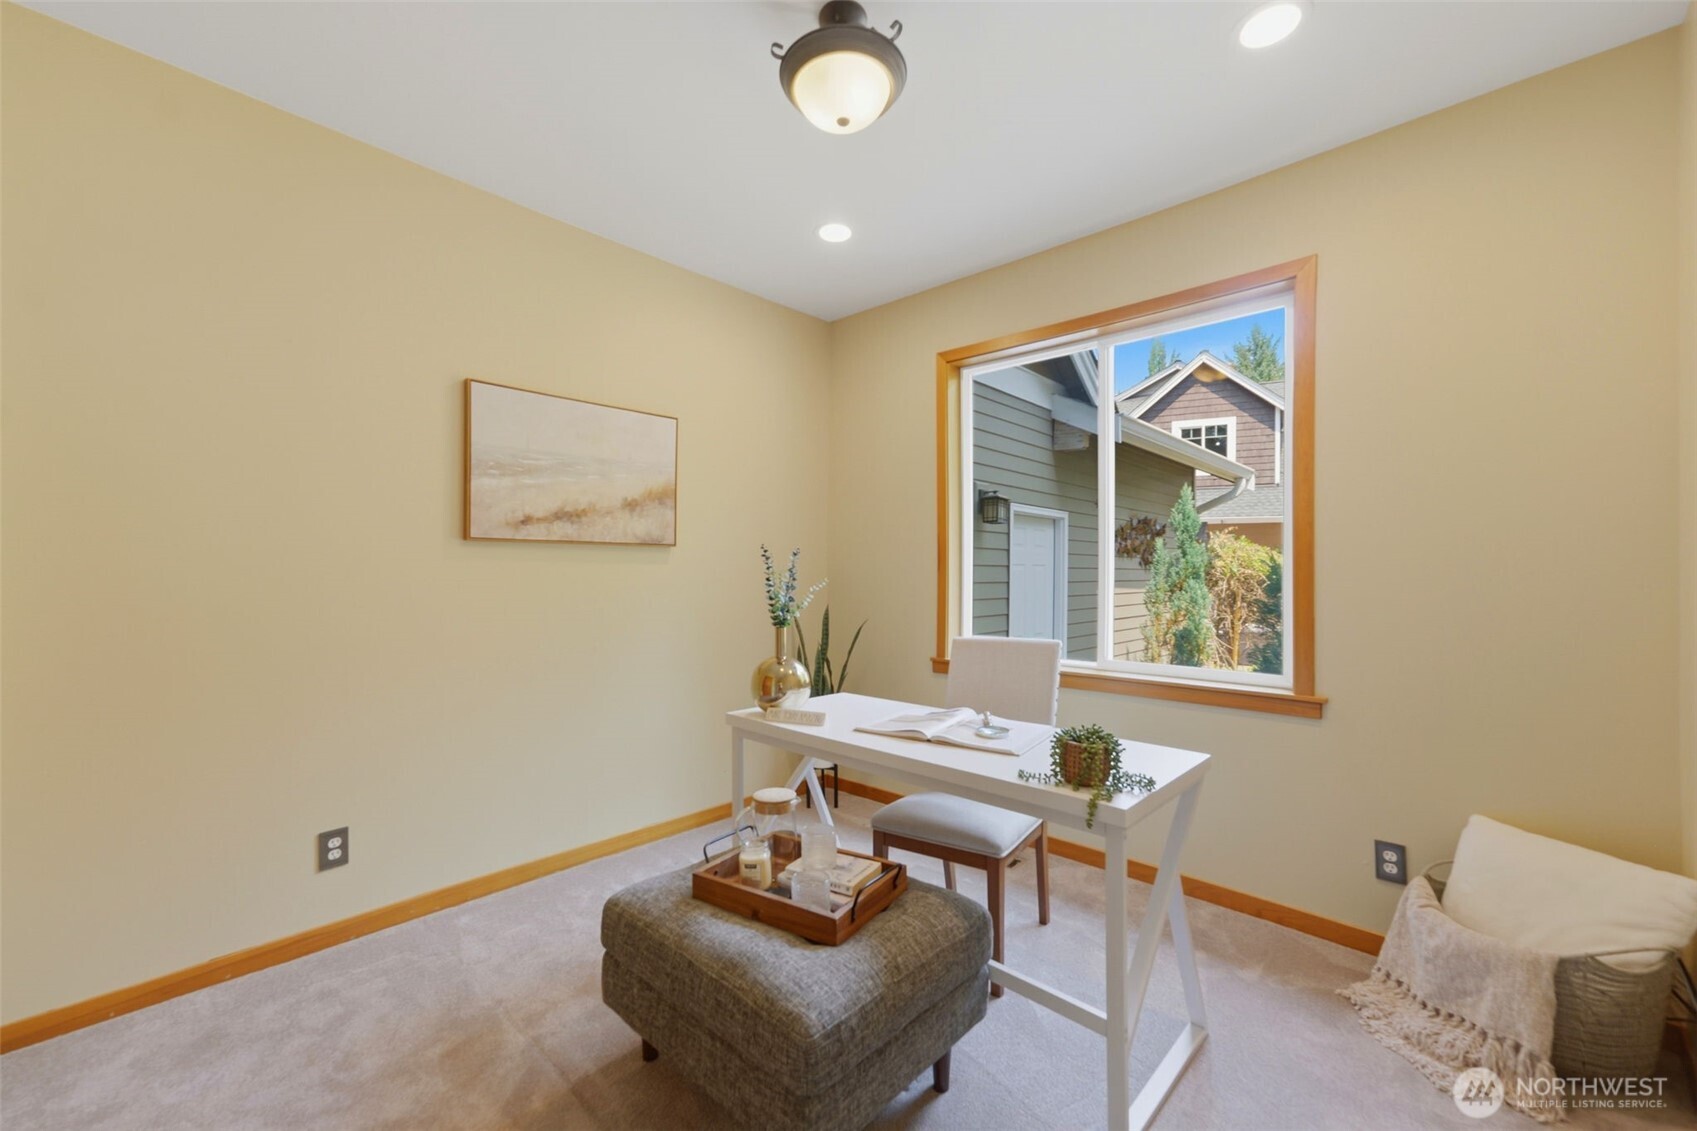
Staged home office with a white desk, beige walls, and a large window.
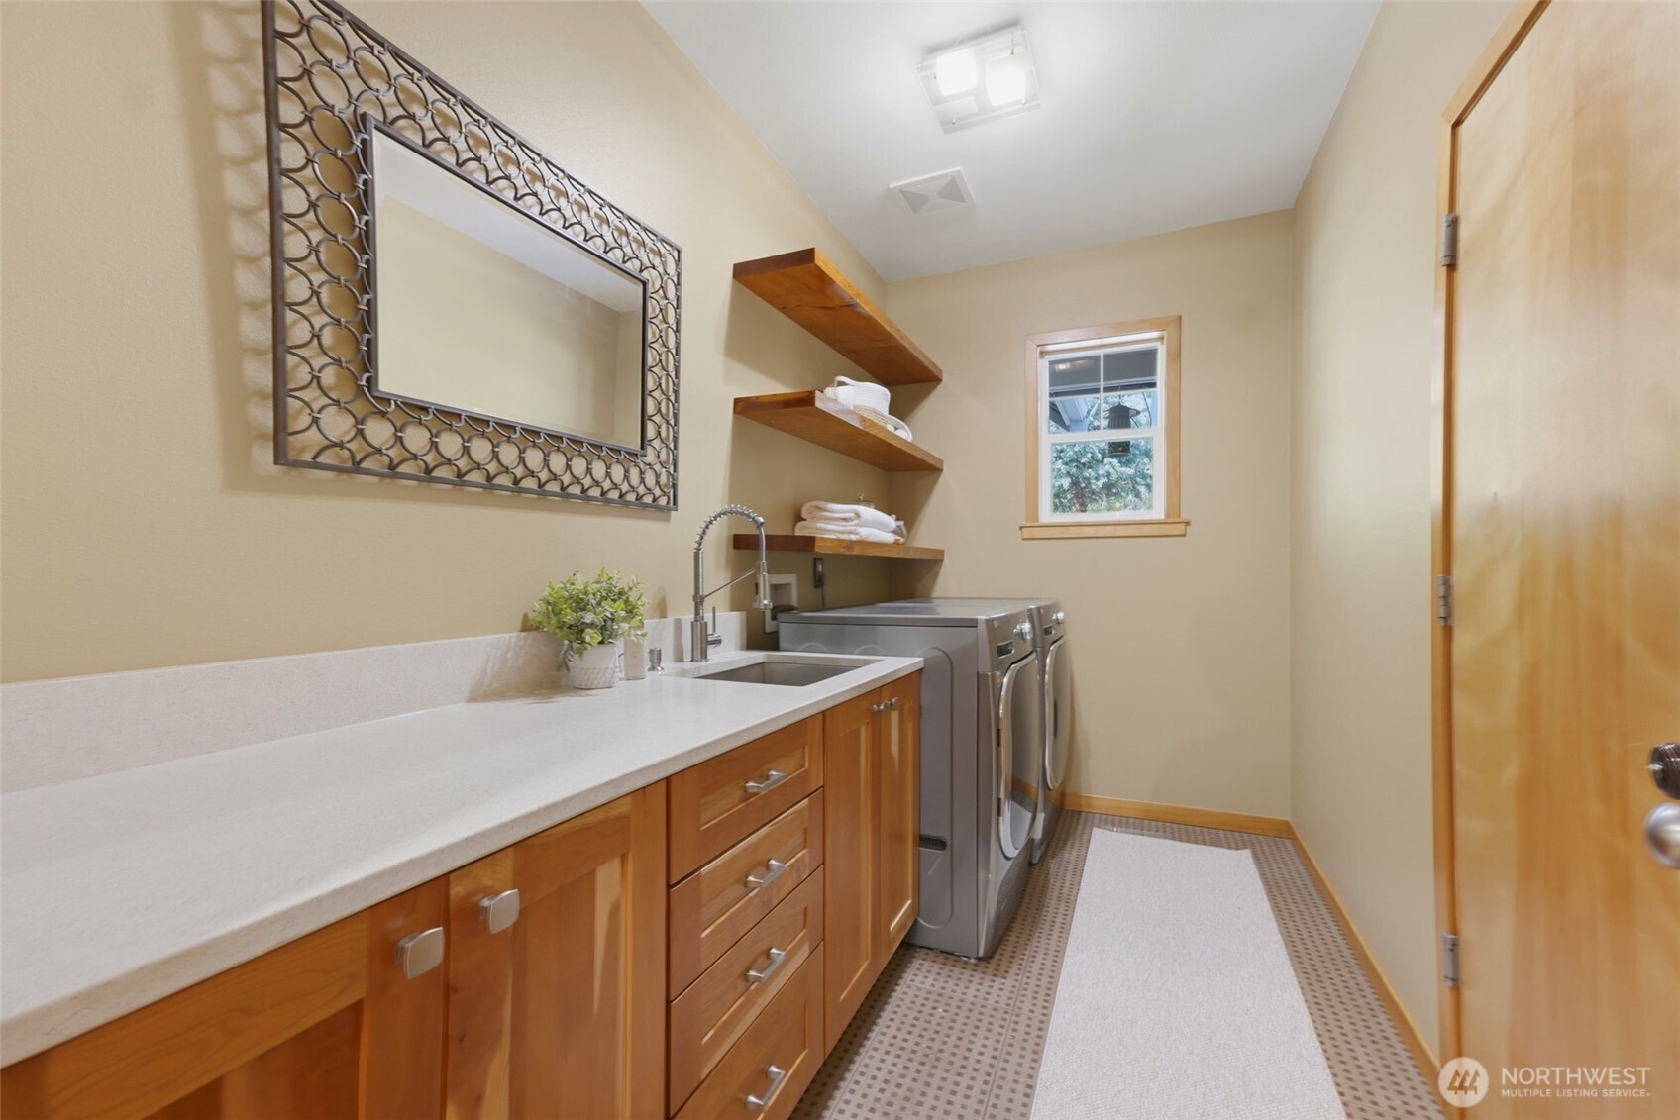
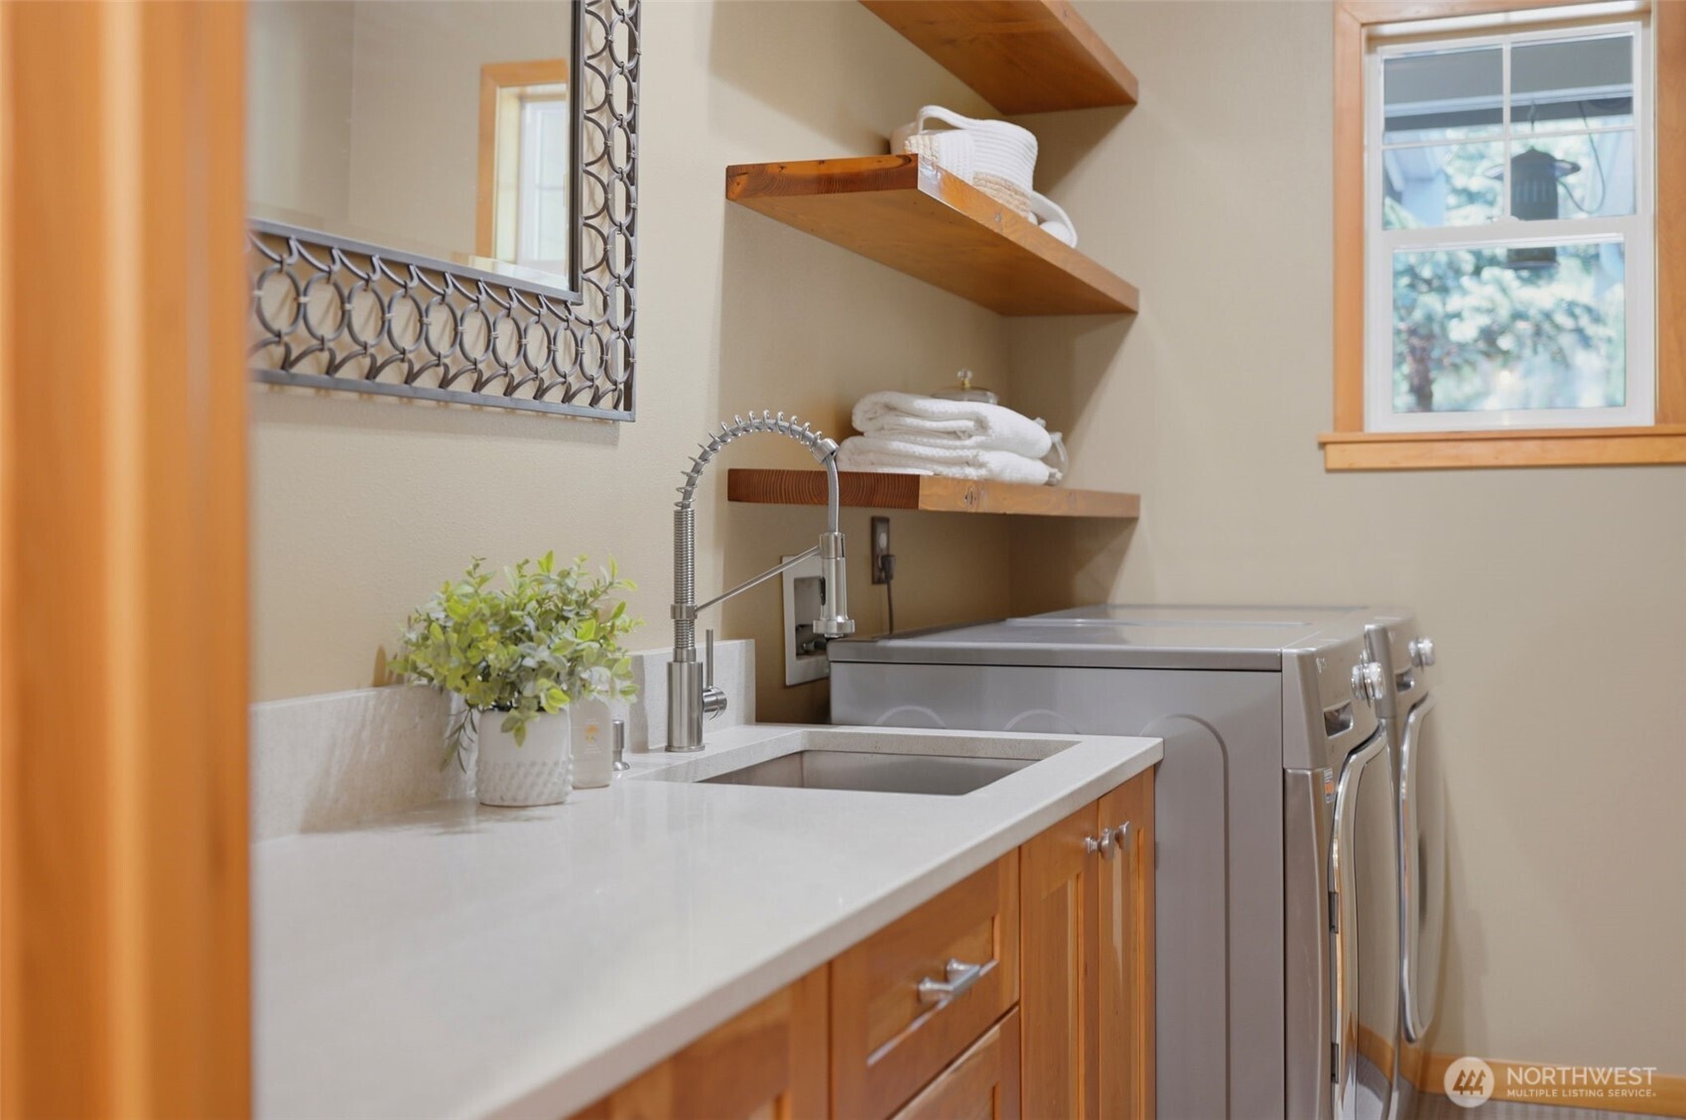
Laundry room with wood cabinetry, a long countertop, open shelves, and front-loading washer and dryer.
Laundry room with a utility sink, front-loading washer and dryer, and open wooden shelves.
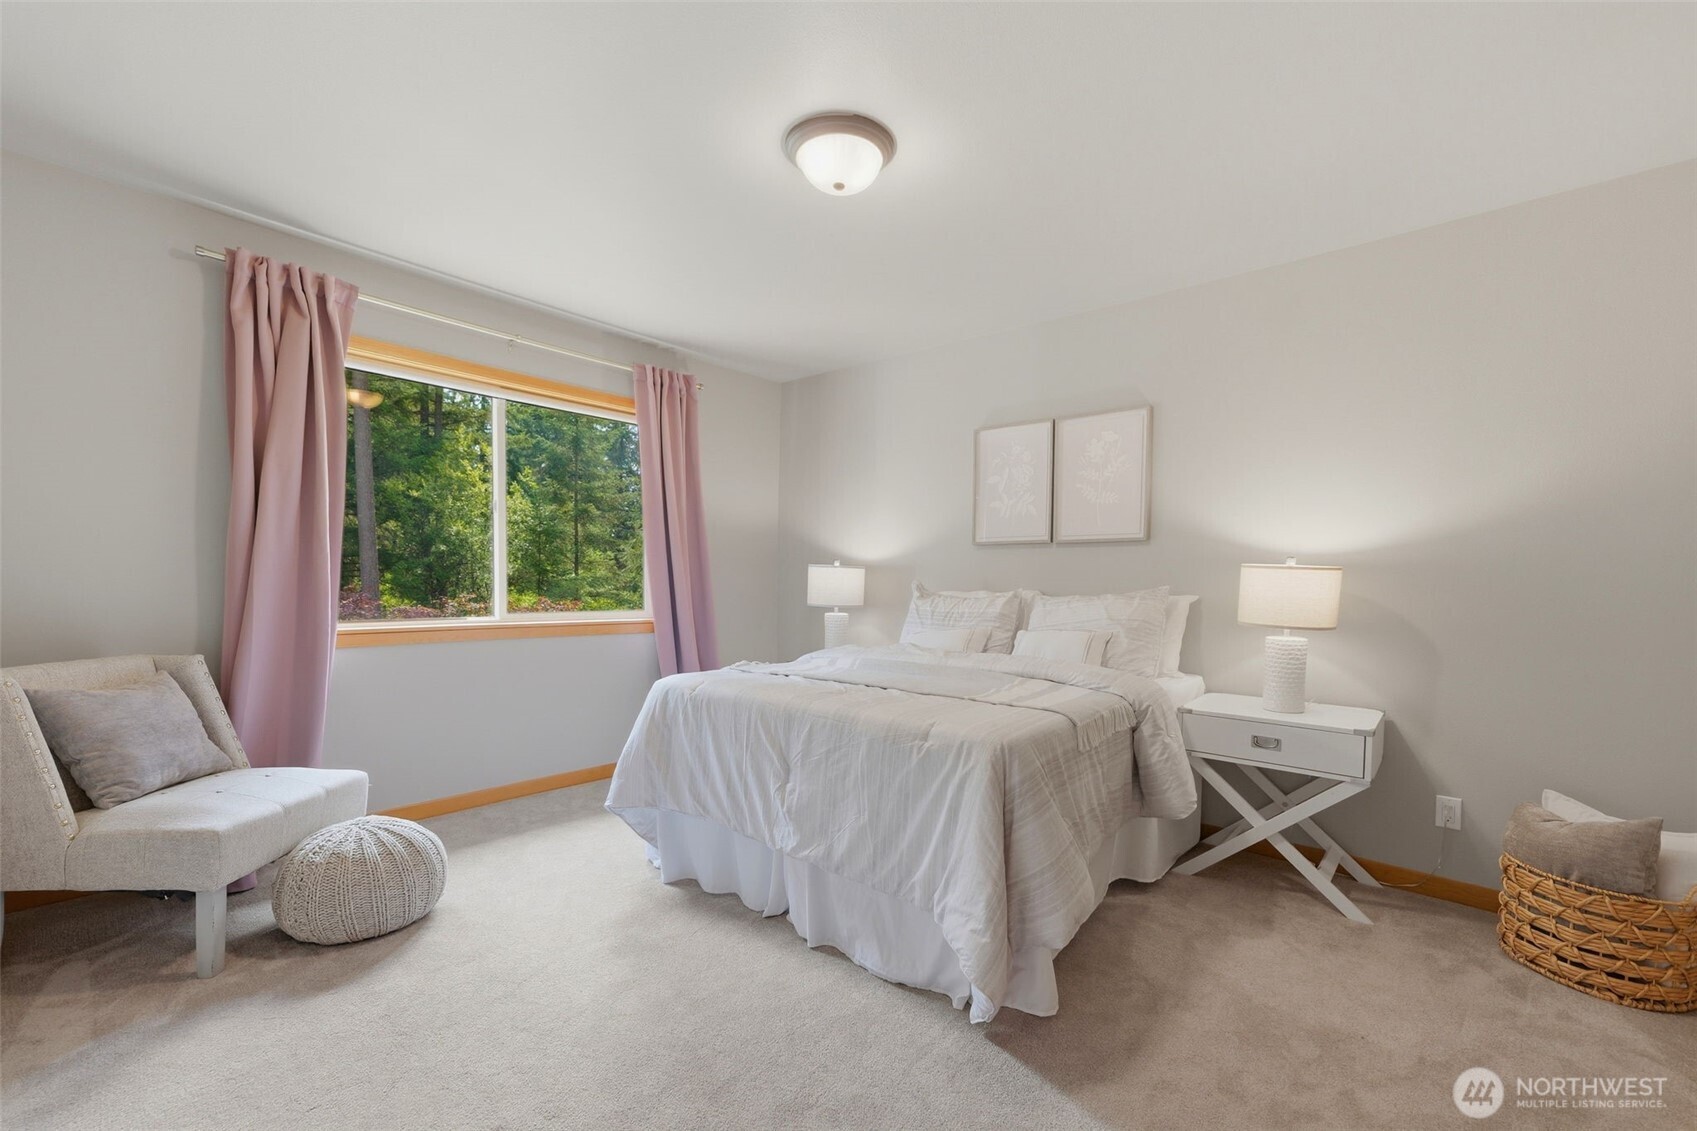
Staged bedroom with a white bed, pink curtains, and a large window overlooking trees.
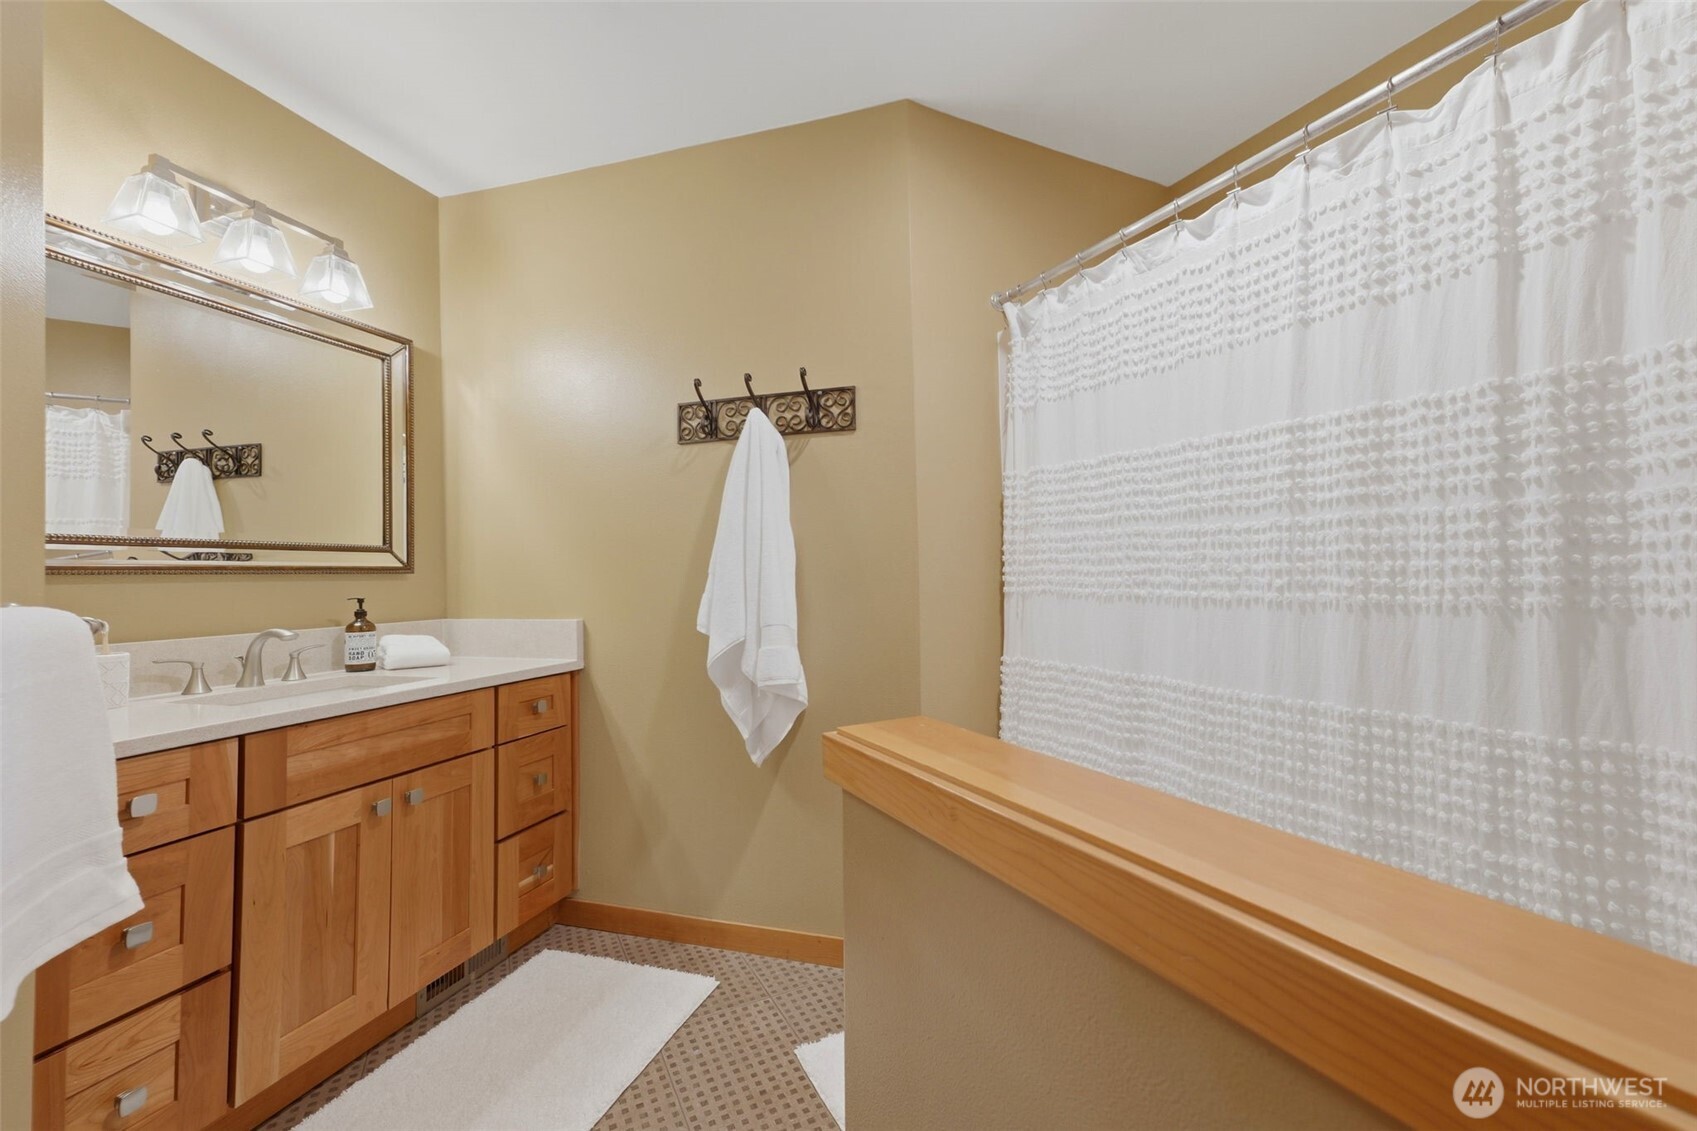
Bathroom with a wood vanity, large mirror, and white patterned shower curtain.
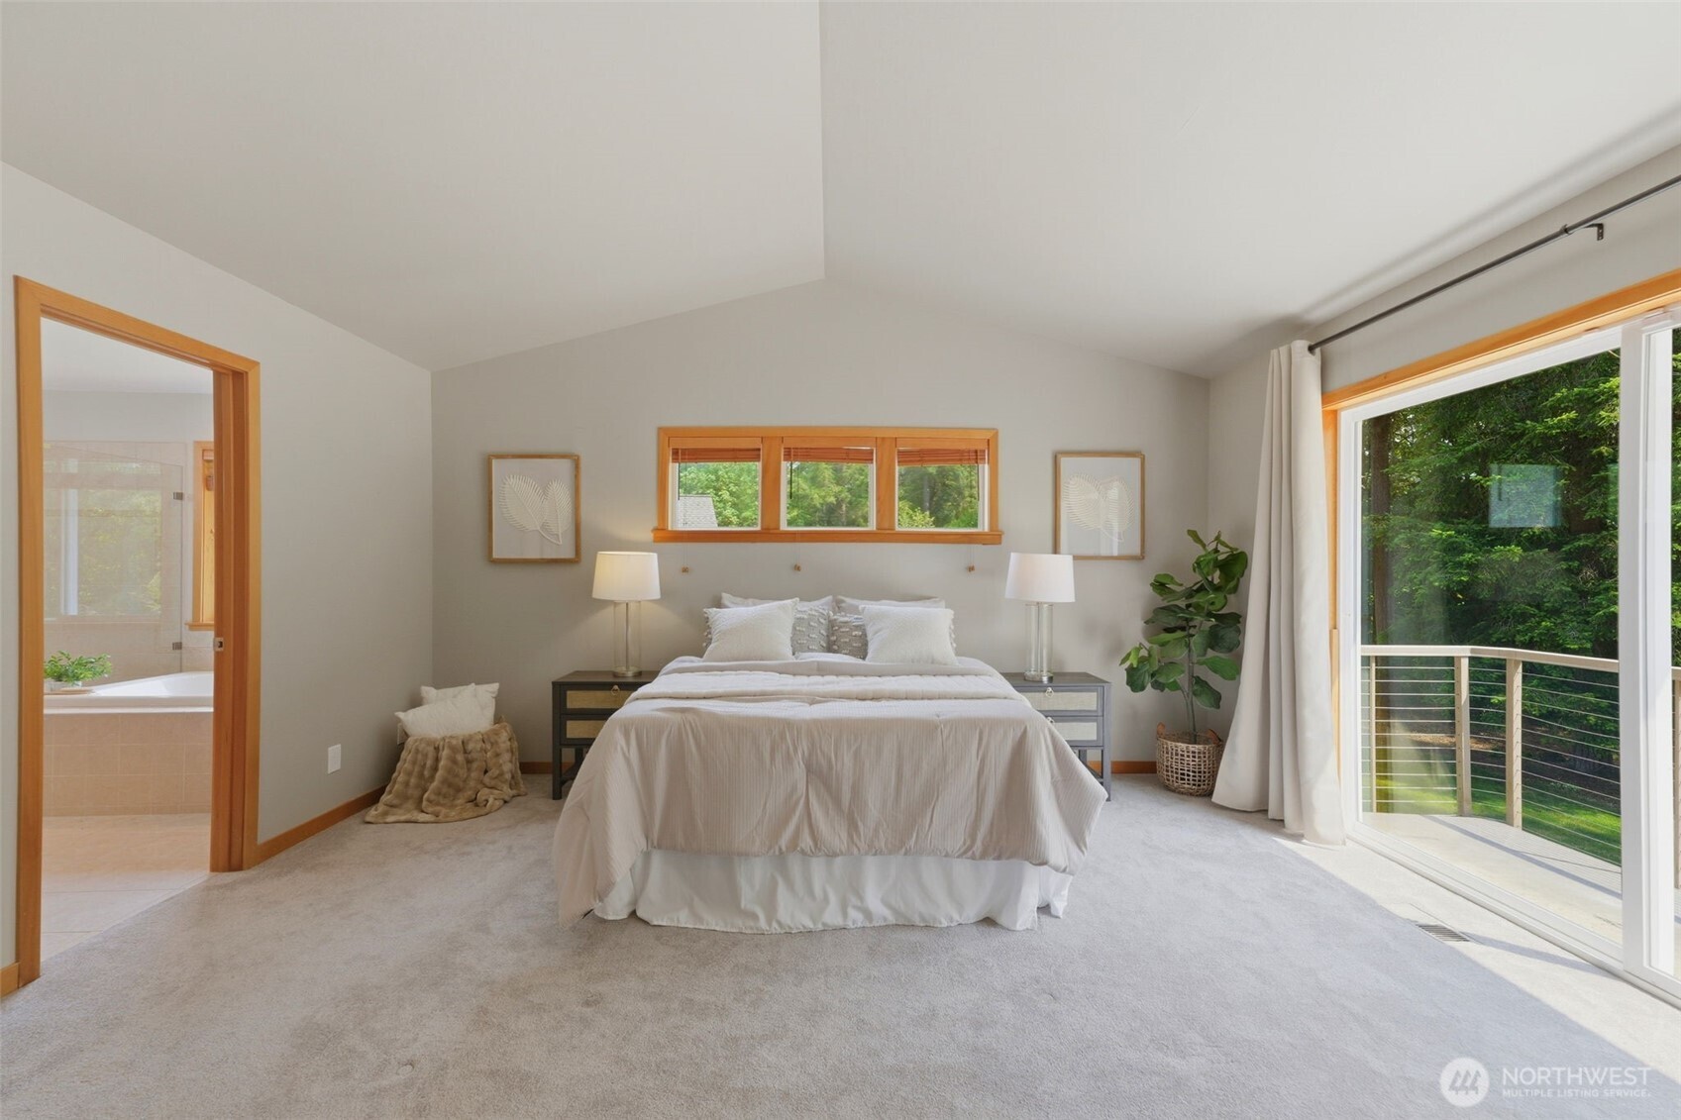
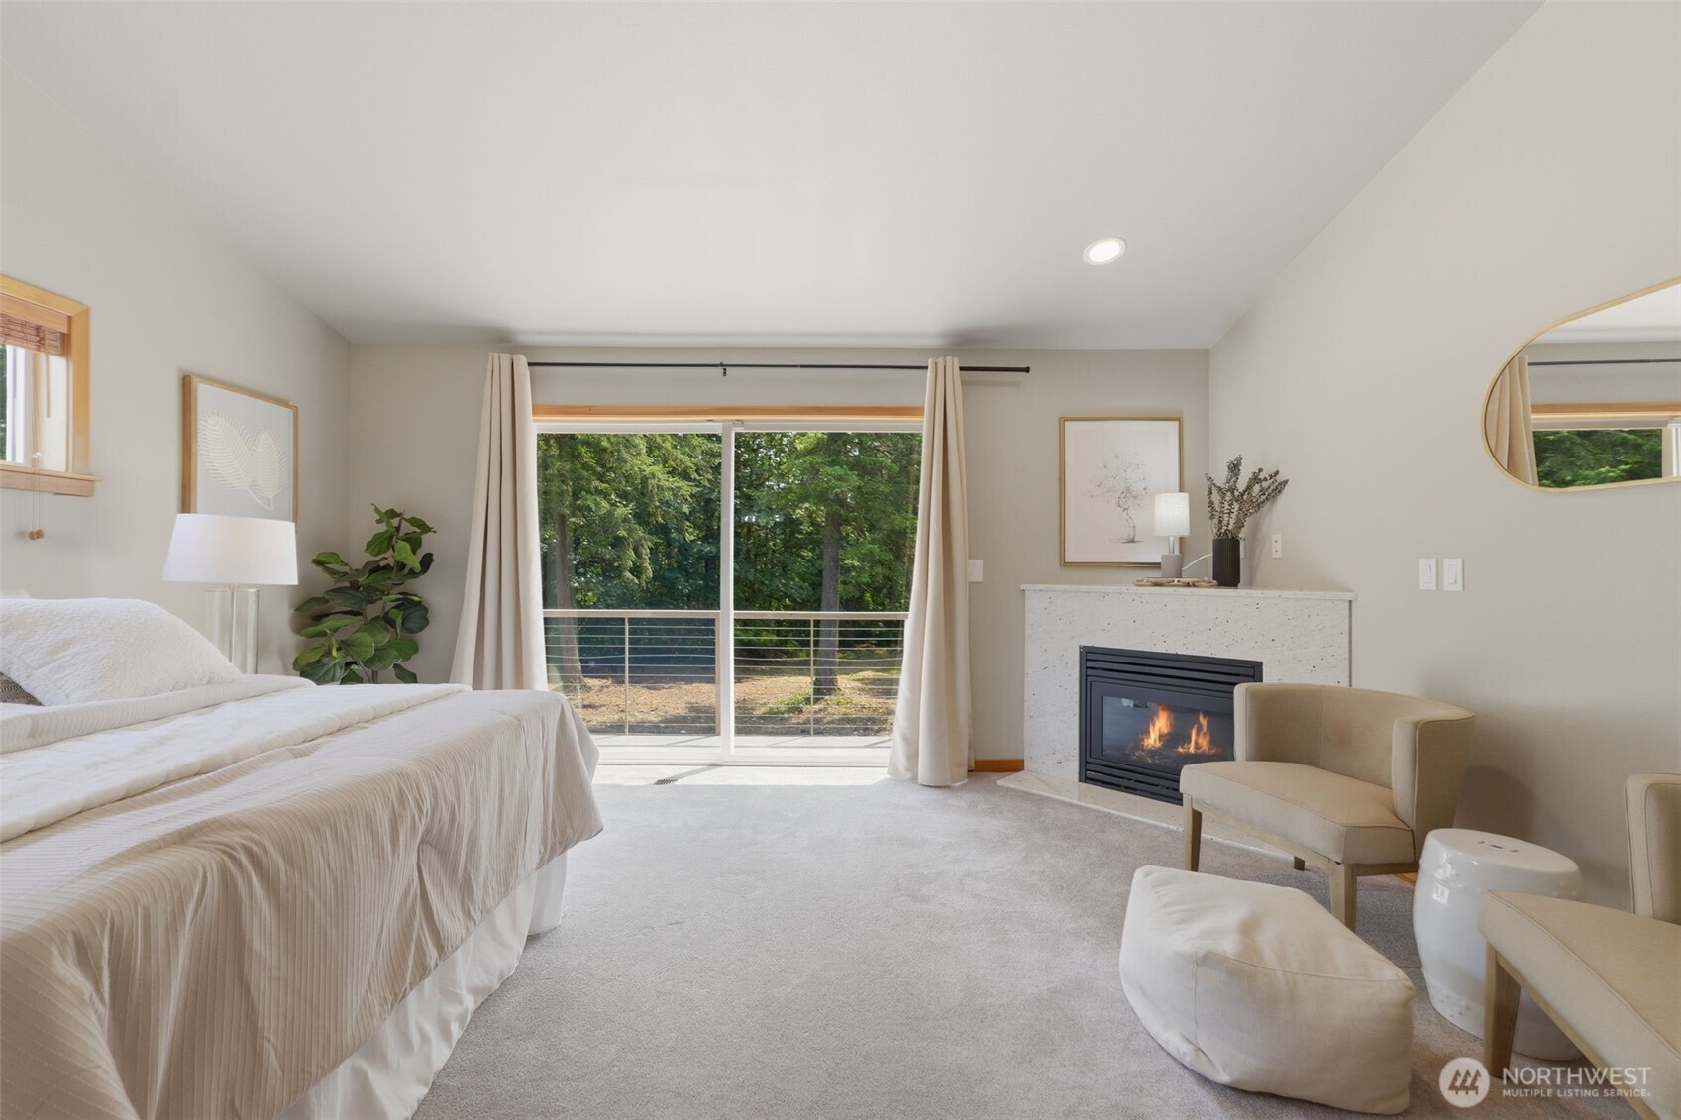
Staged primary bedroom with a king bed, ensuite bathroom doorway, and sliding glass doors to a wooded deck.
Bedroom with a fireplace, sliding glass doors, and a view of trees.
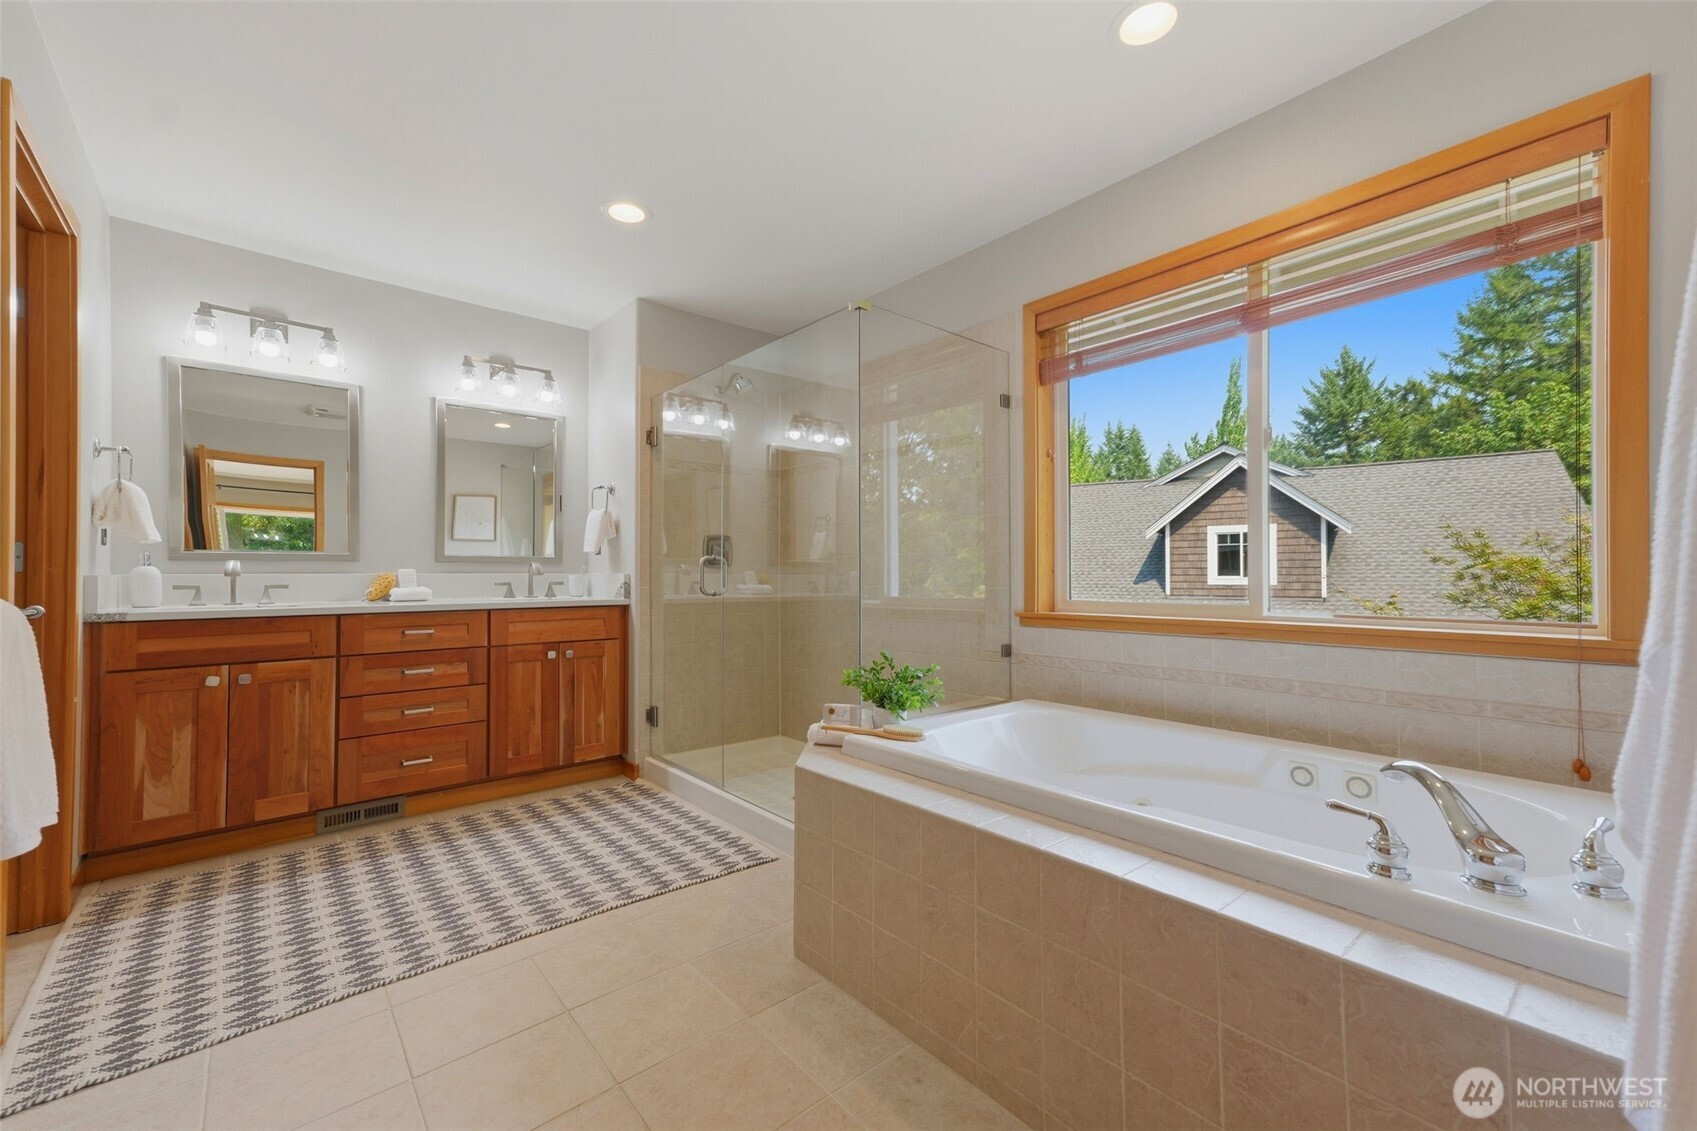
Bathroom with a double vanity, glass shower, and soaking tub beside a large window.
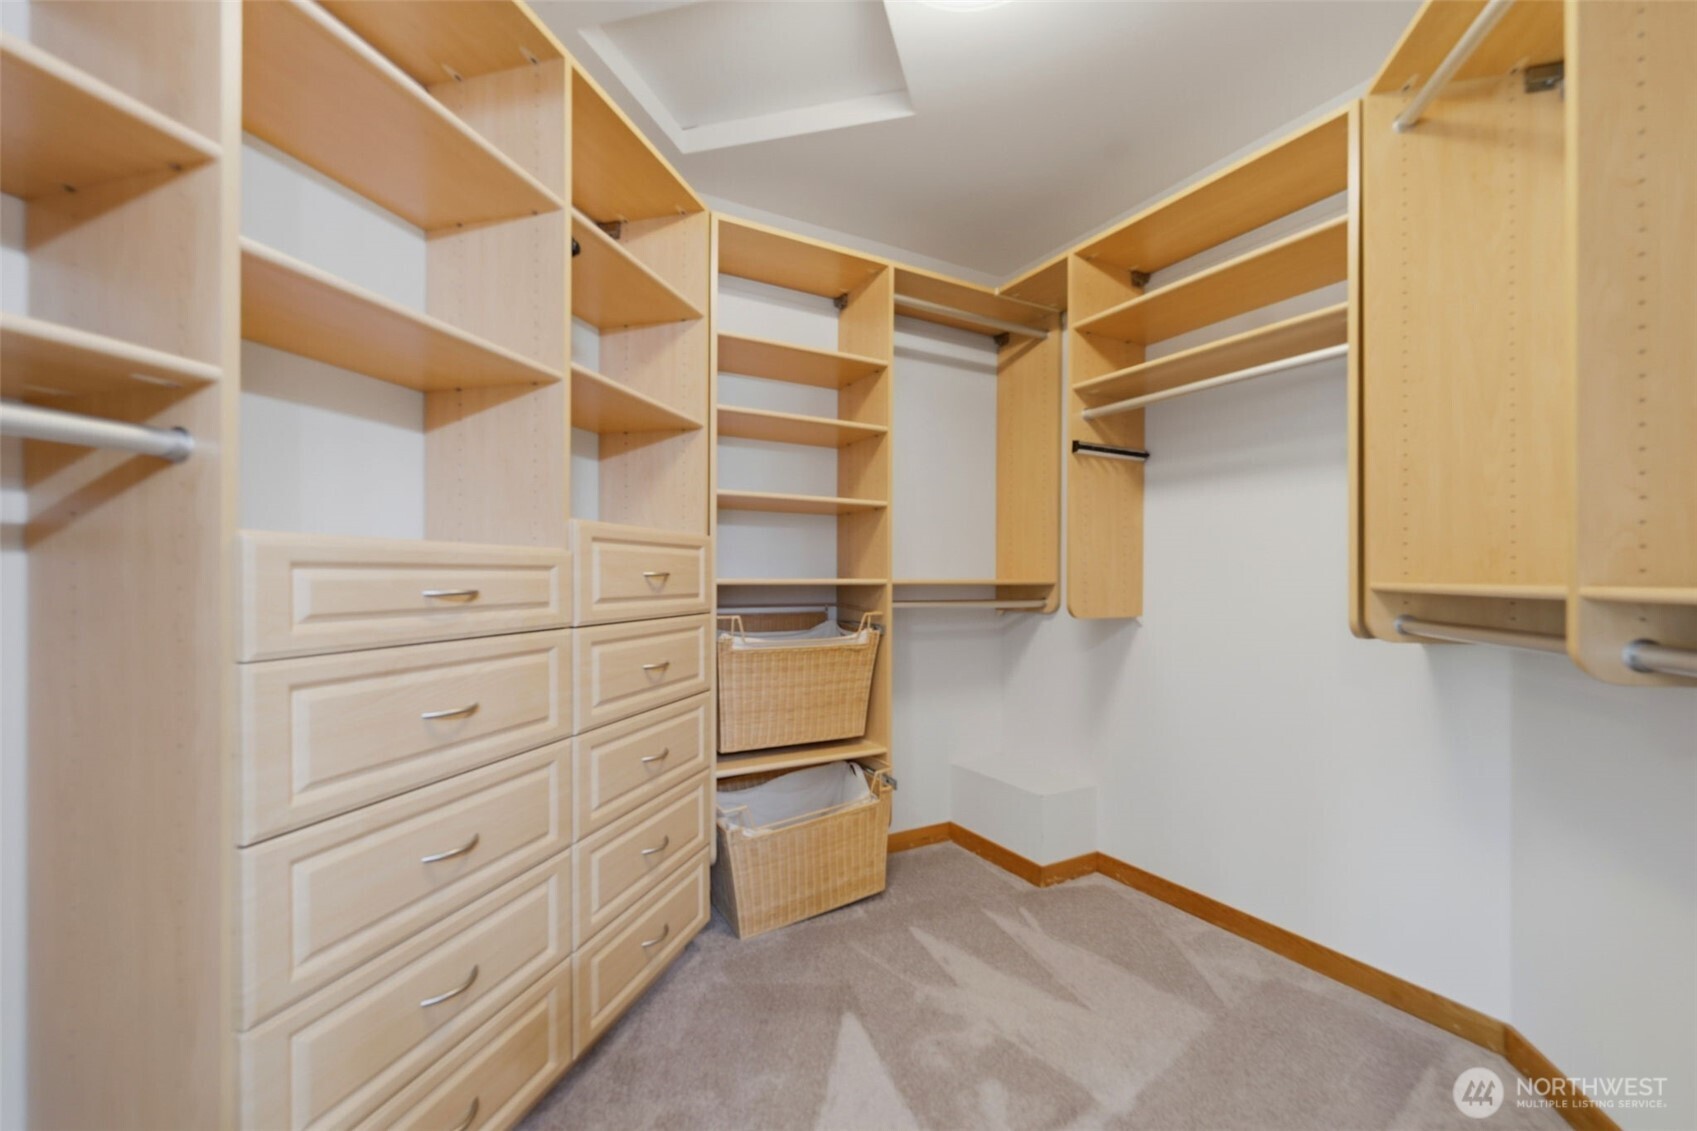
Walk-in closet with extensive light-wood shelving, drawers, hanging rods, and storage baskets.
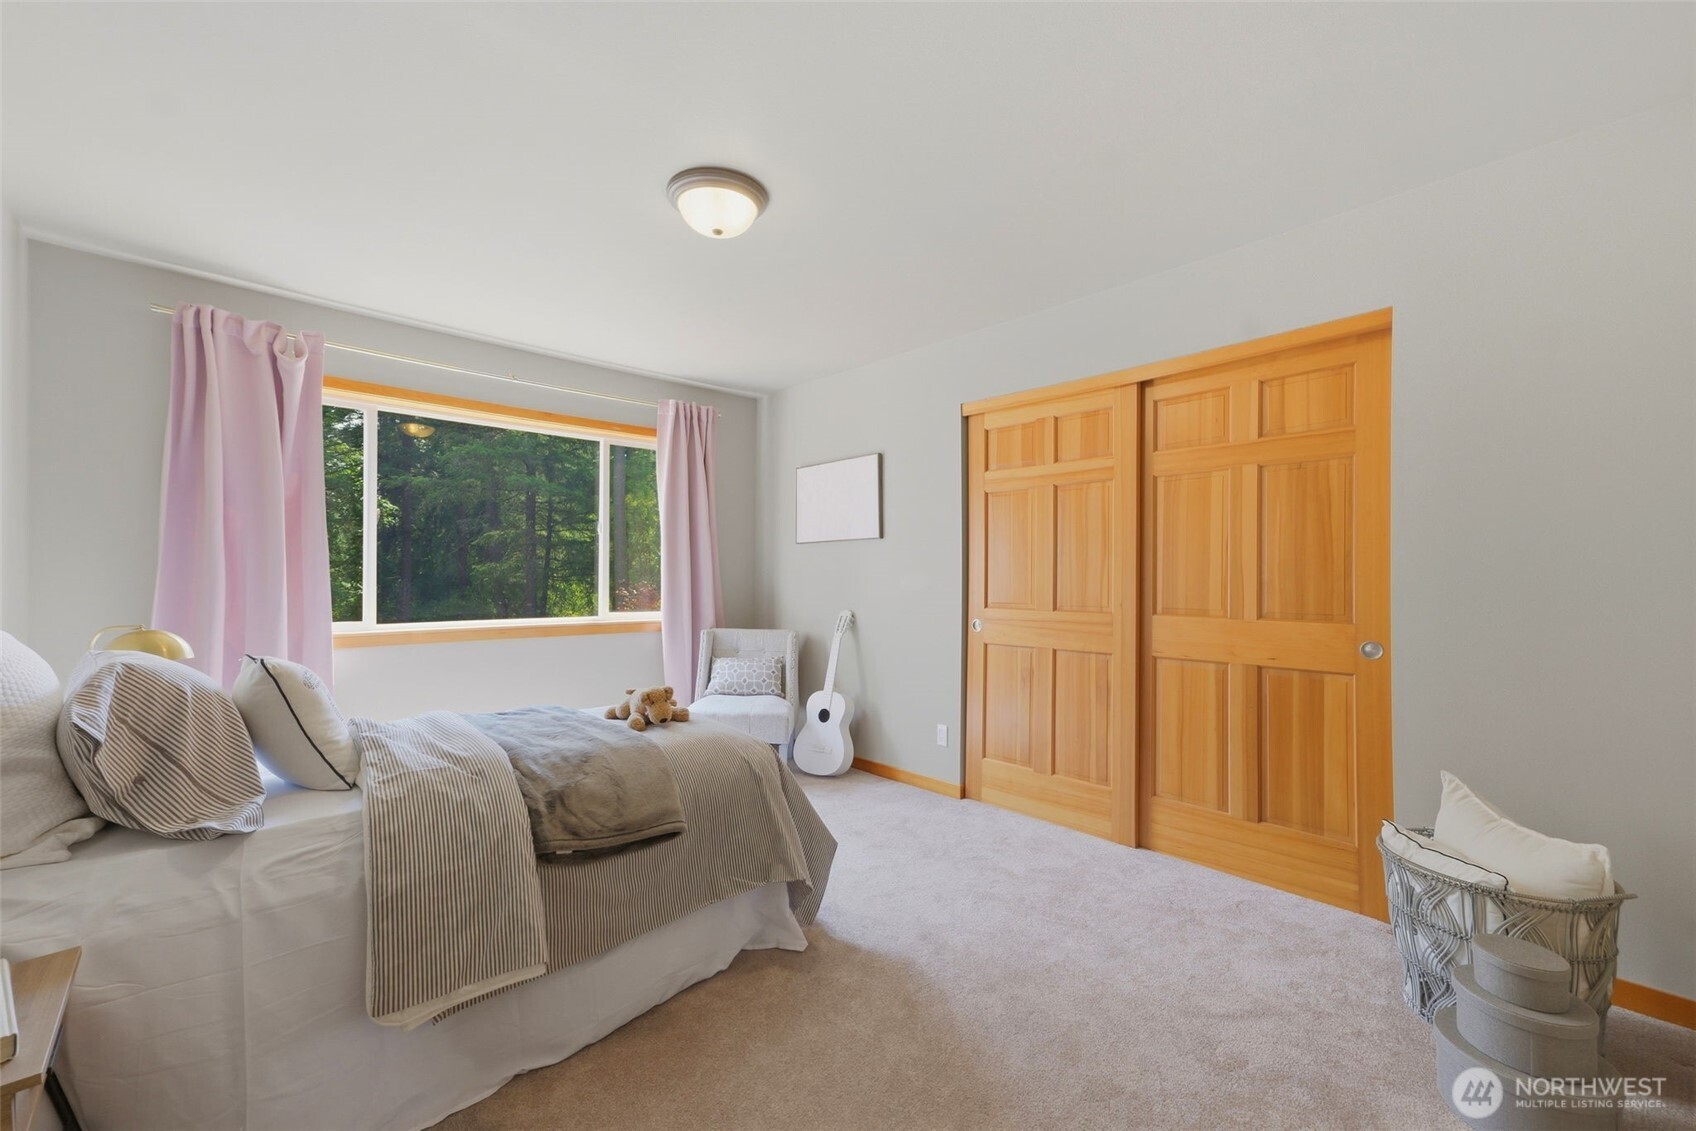
Bedroom with a neatly made bed, pink curtains, a white guitar, and wooden sliding closet doors.
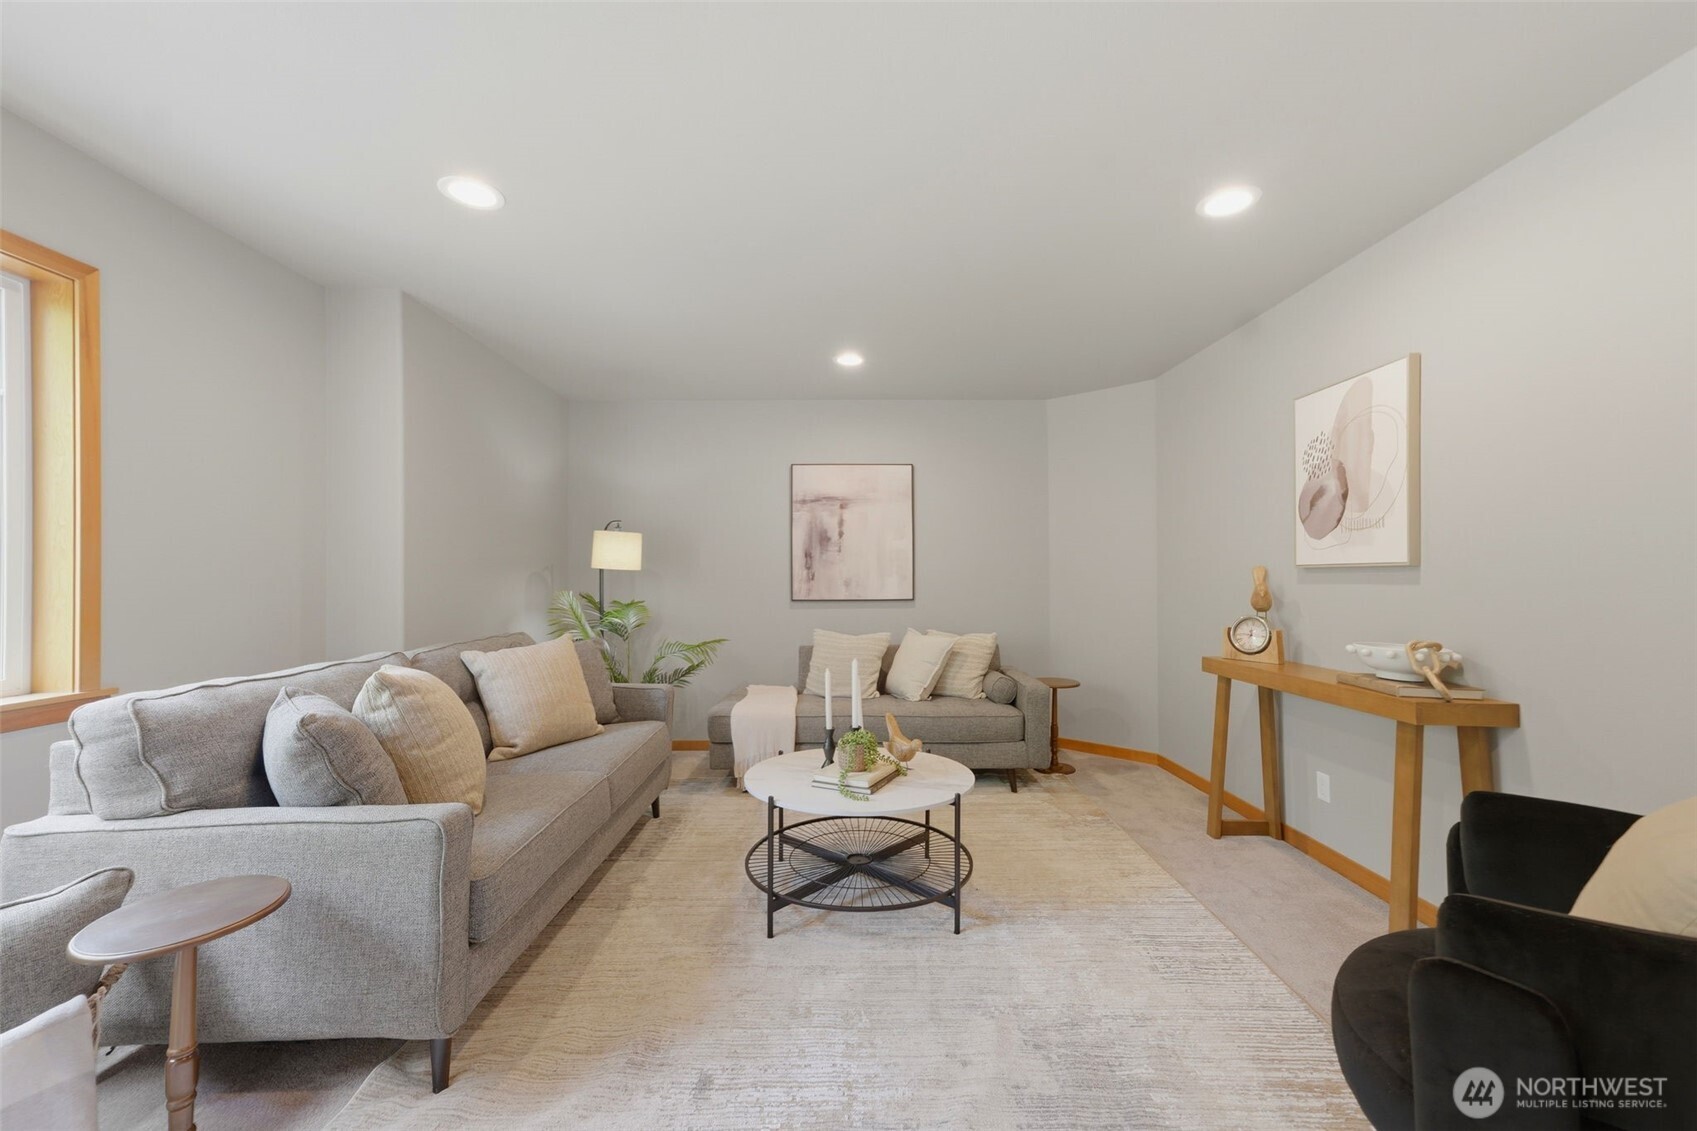
Staged living room with gray sofas, a round coffee table, and a large neutral rug.
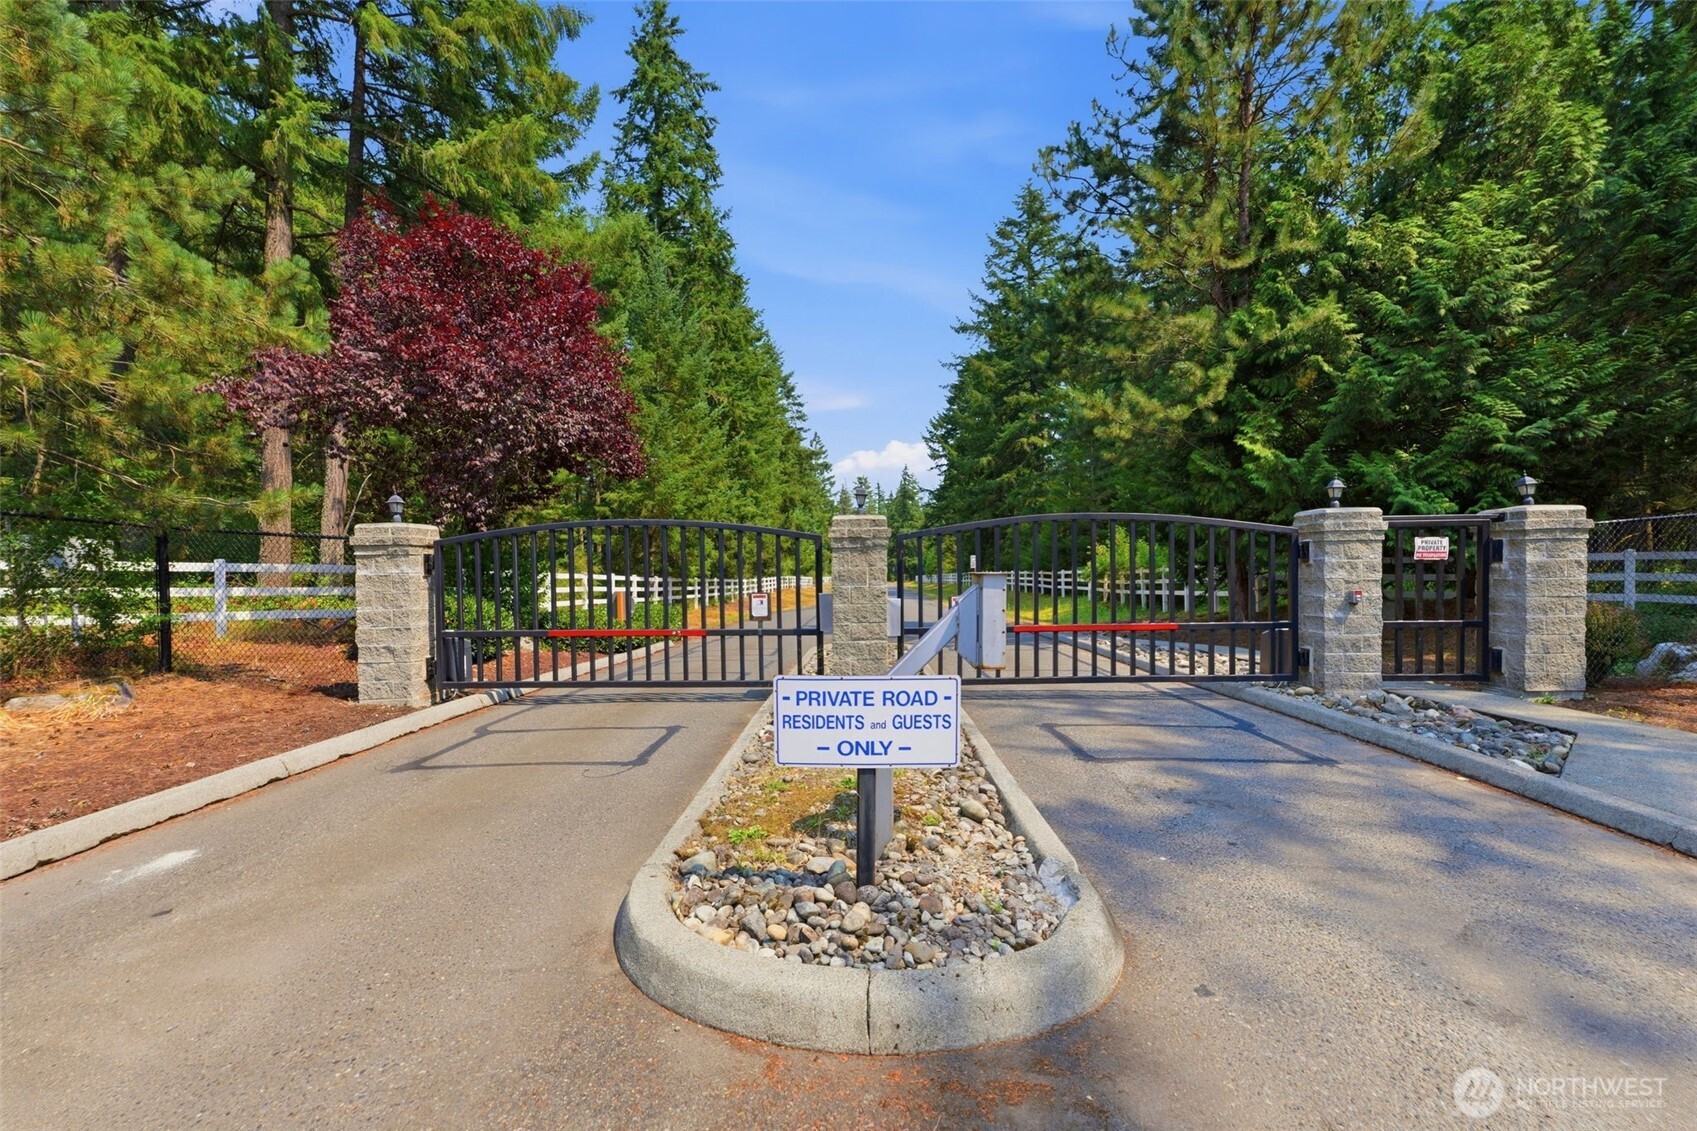
Gated private road entrance with stone pillars, black iron gates, and a residents-only sign.
VIEW PHOTOS
Listing Broker: Real Broker LLC; Kevin Brown; 206-949-1667; [email protected]
$1,595,000

30828 157th Place SE

4 Beds 4 Baths 3,050 Sq.Ft. 5.29 Acres

Description

Welcome to this exceptional estate tucked away at the end of a private drive in a gated community. Offering a rare combination of privacy, space, and remarkable accessibility. From your driveway, you can be on Highway 18 in just minutes without passing through a single stoplight.Despite the peaceful, private setting, you're just minutes from major shopping, schools, hospitals, dining, and everyday amenities. This custom Northwest Craftsman offers over 3,000 sq ft of living space plus an incredible detached 2,400+ sq ft shop with unfinished ADU potential. Vaulted ceilings, hardwood floors, chef's kitchen features Thomasville cabinetry, quartz countertops, stainless steel appliances, propane range, walk-in pantry, oversized island, breakfast nook, and dining. The spacious primary suite offers vaulted ceilings, gas fireplace, private deck, spa-inspired 5-piece bath, and walk-in closet. Additional highlights include a main-floor office/bedroom, bonus room, laundry with sink, attached 3-car garage with EV charger, surround sound, and thoughtful built-ins. The detached shop is a dream with oversized RV and vehicle bays, gas heaters, built-in cabinetry, 3/4 bath, tankless water heater, audio/video wiring, pull-down power cords, and endless possibilities. Outside, enjoy beautifully landscaped grounds with stamped concrete patios, tranquil pond, irrigation system, outdoor speakers, security cameras, flood lighting, propane hookups, playground, and exceptional privacy.

Share Property

Location

30828 157th Place SE, Kent, WA 98042

Status

Pending
Kevin Brown

Kevin Brown

TITLE

REALTOR®

Property Amenities

Interior
Fireplace Gas
Appliances Dishwasher, Disposal, Dryer, Microwave, Refrigerator, Stove(s)/Range(s), Washer
Flooring Ceramic Tile, Hardwood, Carpet
Total Bedrooms: 4
Half Bathrooms: 1
Three-Quarter Bathrooms: 1
Full Bathrooms: 2
Other Interior Features Bath Off Primary, Dbl Pane/Storm Window, Dining Room, Fireplace, Fireplace (Primary Bedroom), High Tech Cabling, Jetted Tub, Pantry, Security System, Sprinkler System, Vaulted Ceiling(s), Walk-In Closet(s), Wired for Generator
Area & Lot
Total area 3,050 Sq.Ft.
Lot Area 5.29 Acres
Living area 3,050 Sq.Ft.
MLS® ID 2563085
Year Built 2000
School District Auburn
High School Buyer To Verify
Middle School Buyer To Verify
Elementary School Buyer To Verify
View Description Territorial
Type Residential
Status Pending
Exterior
Stories 2
Air conditioning Heat Pump
Heat type 90 High Efficiency, Forced Air, Heat Pump
Water Source Individual Well
Security Features Security Gate, Security System
Sewer Septic Tank
Other Exterior Features Cement/Concrete
Parking Attached Garage, RV Parking
Lot Features Dead End Street, Paved
Roof Composition
Finance
Sales Price $1,595,000
HOA Fees $500 yearly
Real Estate Tax $13,802 yearly
Two-story gray home with stone accents, three garage doors, and a wooded yard.

360 Virtual Tour

Take a tour of this property
Two-story gray home with stone accents, three garage doors, and a wooded yard.

Schedule a Showing

We would love to show you our beautiful property. Please select your preferred date and time below. An agent will be in touch shortly to confirm your appointment.

Schedule a Showing

We would love to show you our beautiful property. Please select your preferred date and time below. An agent will be in touch shortly to confirm your appointment.

Thank you for your interest in 30828 157th Place SE, Kent, WA 98042. We are reviewing your request and will be in touch shortly!

Mortgage Calculator

Estimate your monthly mortgage payment, including the principal and interest, property taxes, and HOA. Adjust the values to generate a more accurate rate.

All estimates are provided for informational purposes only. Actual amounts may vary.
$0,000 Your Payment 20 15 65
$0,000 Your Payment

Work With Us

Bringing together a team with the passion, dedication, and resources to help our clients reach their buying and selling goals. With you every step of the way. Contact us today to find out how we can assist you!