Leave a Message

Thank you for your message. We will be in touch with you shortly.

832 Jewil Drive
832 Jewil Drive
832 Jewil Drive
832 Jewil Drive
832 Jewil Drive
832 Jewil Drive
832 Jewil Drive
832 Jewil Drive
832 Jewil Drive
832 Jewil Drive
832 Jewil Drive
832 Jewil Drive
832 Jewil Drive
832 Jewil Drive
832 Jewil Drive
832 Jewil Drive
832 Jewil Drive
832 Jewil Drive
832 Jewil Drive
832 Jewil Drive
832 Jewil Drive
832 Jewil Drive
832 Jewil Drive
832 Jewil Drive
832 Jewil Drive
832 Jewil Drive
832 Jewil Drive
832 Jewil Drive
832 Jewil Drive
832 Jewil Drive
832 Jewil Drive
832 Jewil Drive
832 Jewil Drive
832 Jewil Drive
832 Jewil Drive
832 Jewil Drive
832 Jewil Drive
VIEW PHOTOS
Provided by NWMLS, Listed by Coldwell Banker Bain
$957,500

832 Jewil Drive

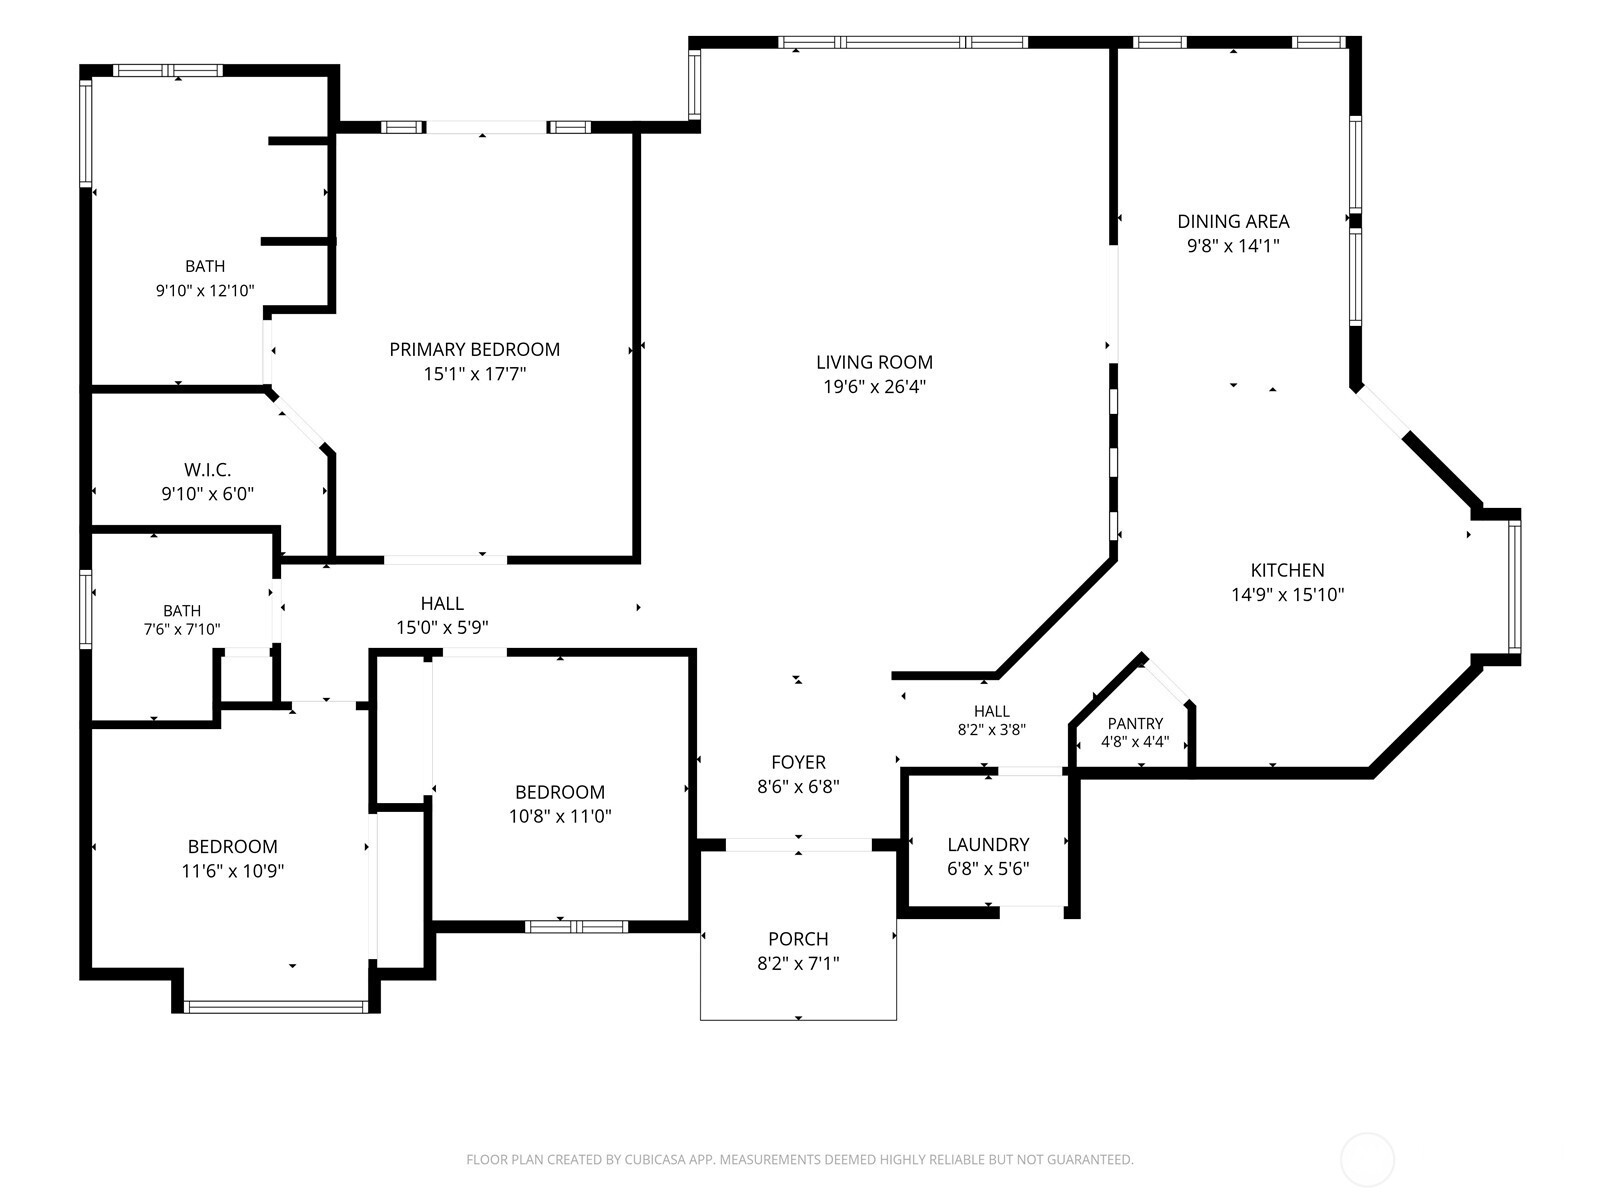
3 Beds 2 Baths 1,922 Sq.Ft. 1 Acres

Description

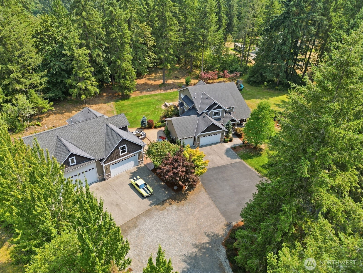
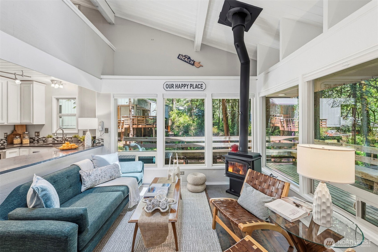
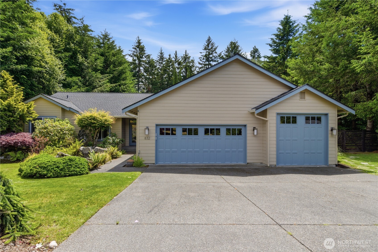
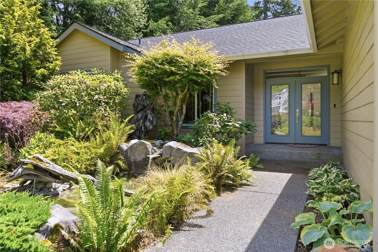
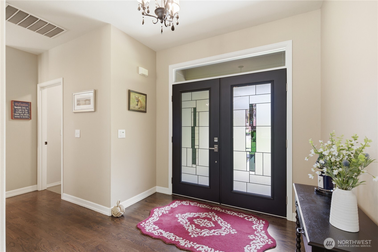
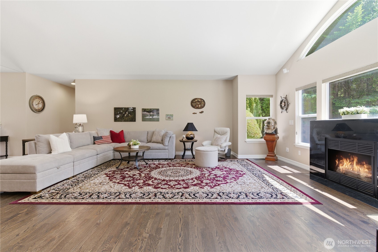
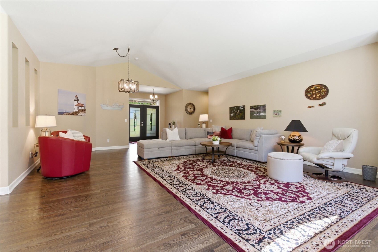
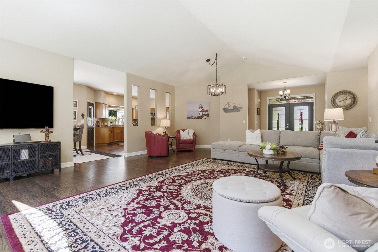
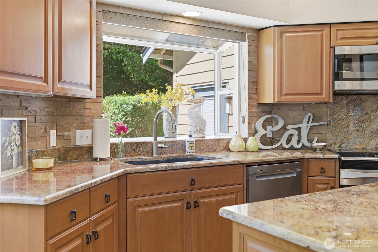
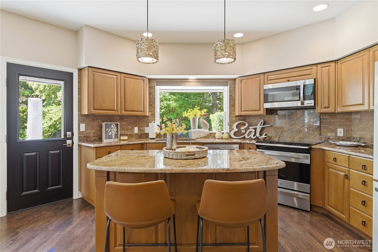
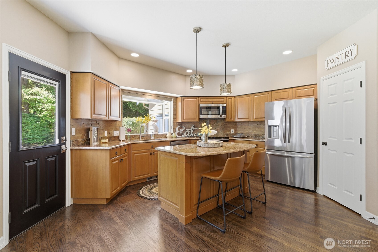
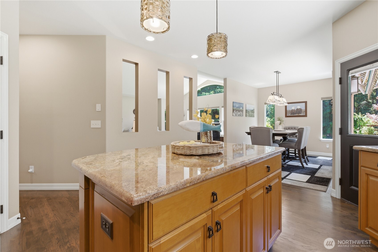
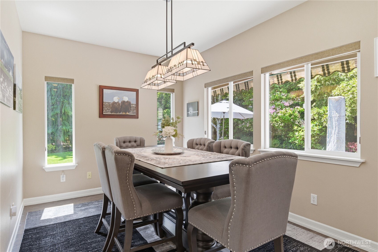
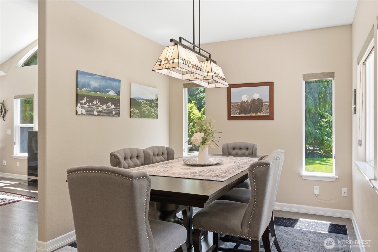
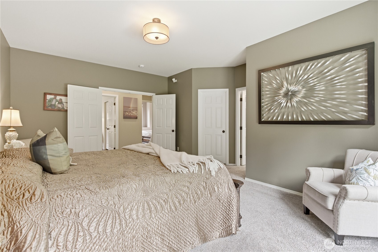
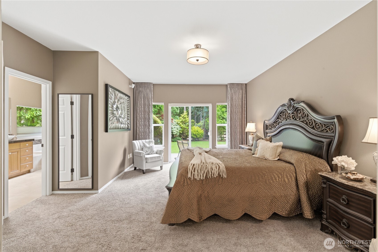
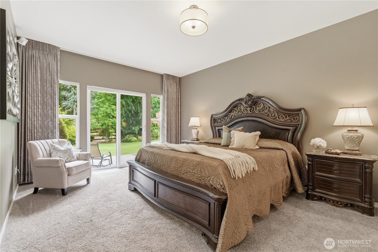
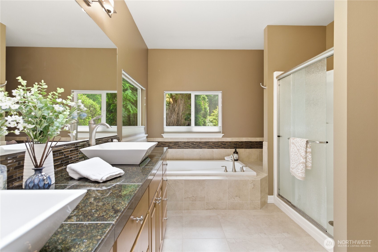
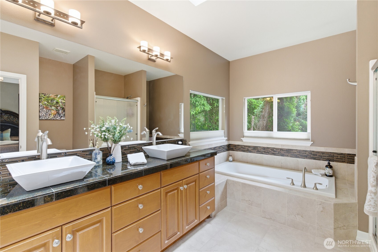
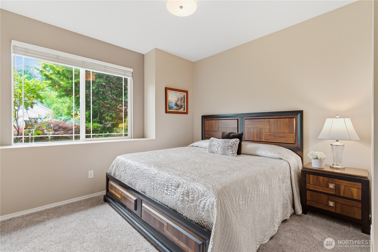
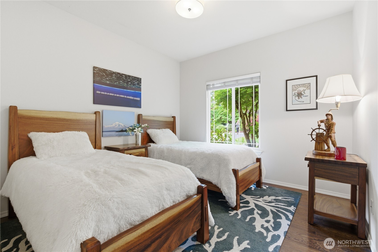
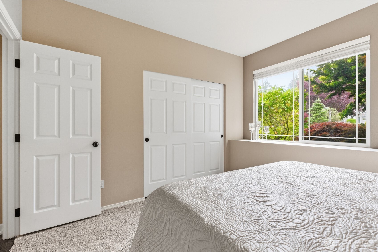
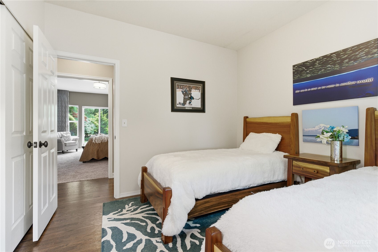
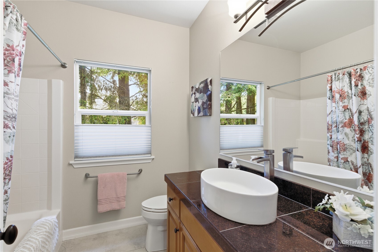
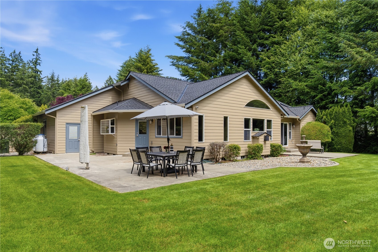
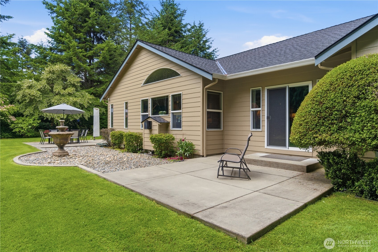
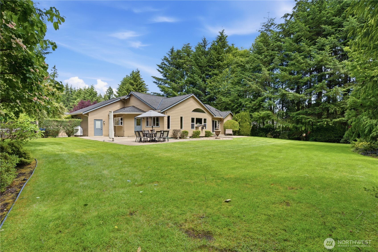
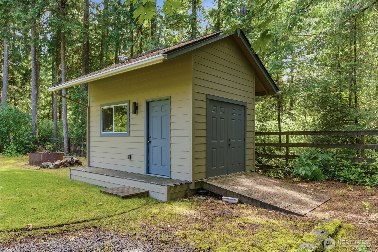
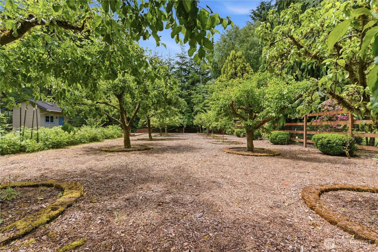
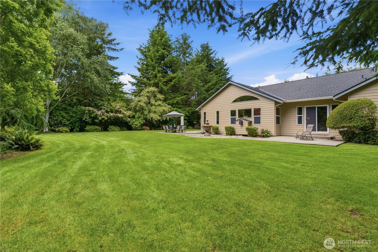
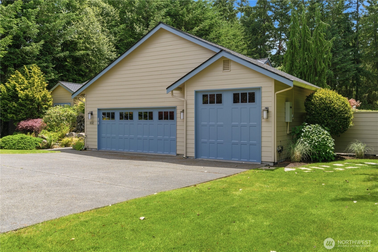
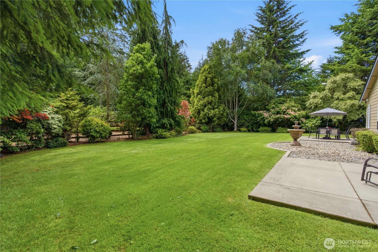
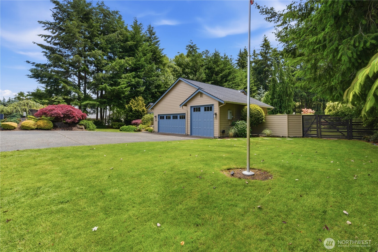
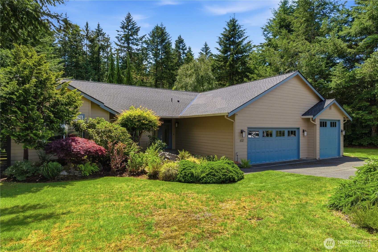
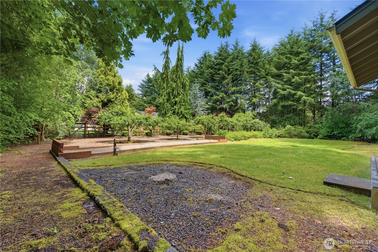
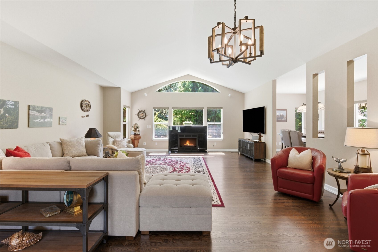
This move-in-ready, quality built single-level home offers an exceptional blend of comfort, space, and convenience. Designed with a highly livable floor plan, soaring ceilings, and abundant natural light, the home feels remarkably spacious throughout. Generous room sizes and thoughtful design create an inviting atmosphere for everyday living and entertaining. Situated on a beautifully landscaped and level one-acre lot within a desirable gated community, this property offers privacy while remaining just minutes from the Fox Island Bridge, local shopping, gas, and the post office. A charming entry water feature with a natural waterfall creates a welcoming first impression and enhances the property's peaceful setting. Outdoor living South-facing is a delight with a large patio, fully fenced and irrigated grounds, and a variety of Washington fruit trees. Additional features include a three-car garage, whole-house automatic generator, newer roof, and fresh exterior paint, providing peace of mind and easy maintenance for years to come.

Share Property

Location

832 Jewil Drive, Fox Island, WA 98333

Status

Sold

Date Sold

August 17, 2026
Kevin Brown

Kevin Brown

TITLE

REALTOR®

Property Amenities

Interior
Fireplace Gas
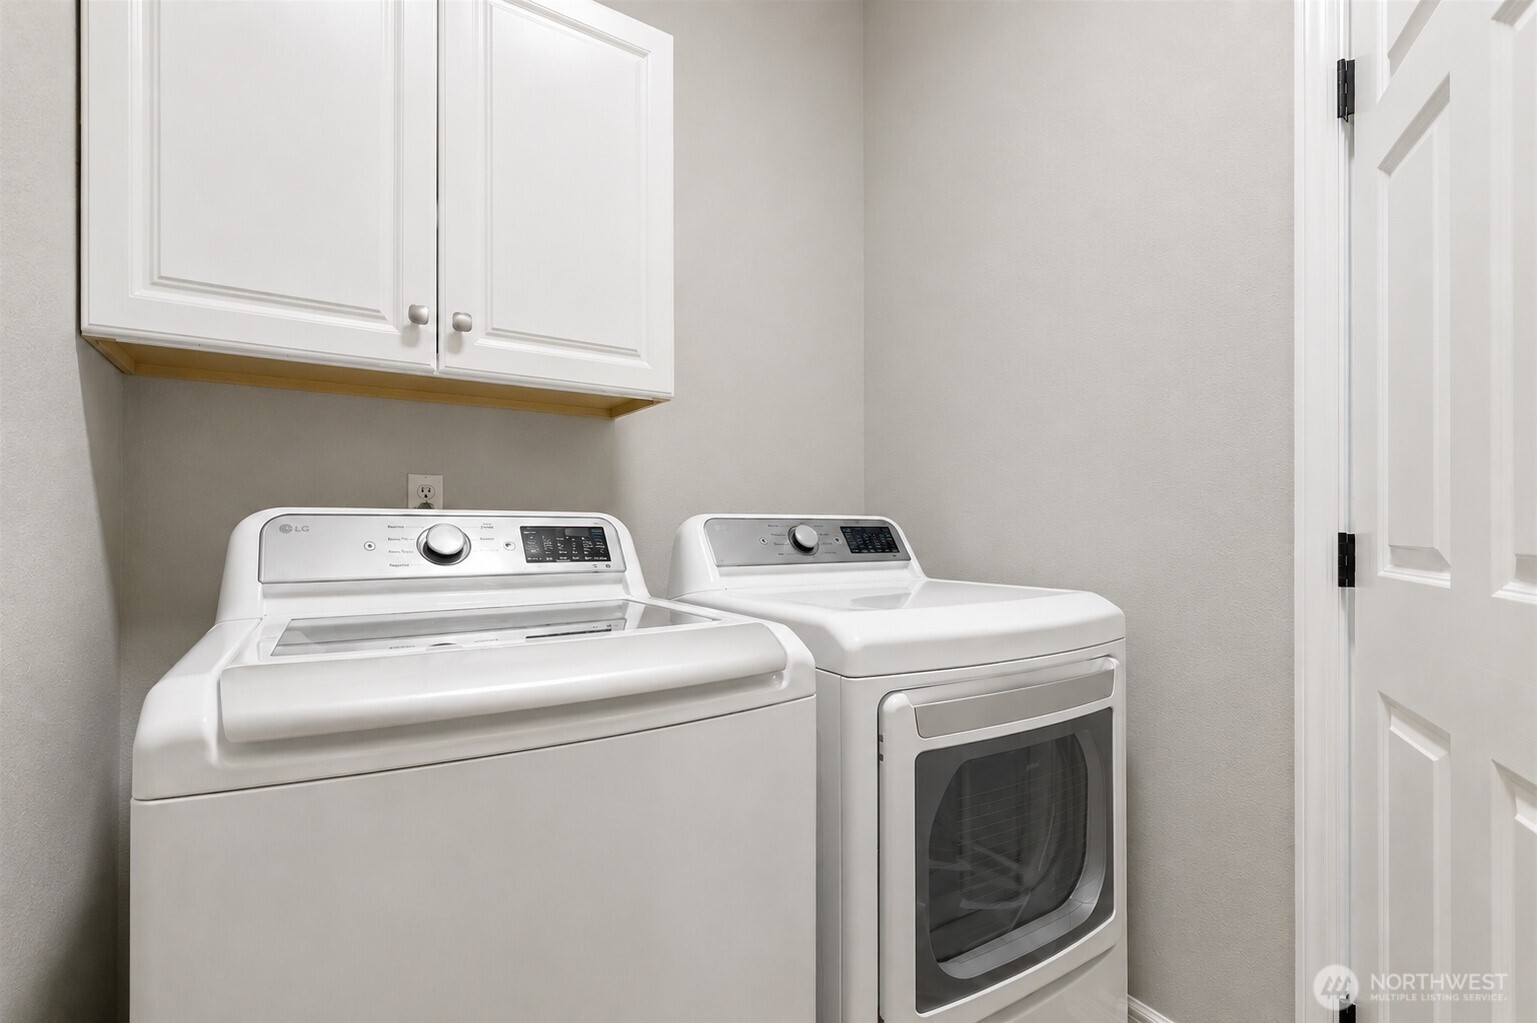
Appliances Dishwasher, Dryer, Microwave, Refrigerator, Stove(s)/Range(s), Washer
Flooring Ceramic Tile, Hardwood, Carpet
Total Bedrooms: 3
Full Bathrooms: 2
Other Interior Features Bath Off Primary, Dbl Pane/Storm Window, Dining Room, Fireplace, Pantry, Skylight(s), Vaulted Ceiling(s), Walk-In Closet(s), Water Heater, Wired for Generator
Area & Lot
Total area 1,922 Sq.Ft.
Lot Area 1 Acres
Living area 1,922 Sq.Ft.
MLS® ID 2514759
Year Built 1999
School District Peninsula
High School Gig Harbor High
Middle School Kopachuck Mid
Elementary School Voyager Elem
Type Residential
Status Sold
Exterior
Stories 1
Air conditioning Heat Pump
Heat type Forced Air, Heat Pump
Water Source Public
Security Features Partially Fenced, Security Gate
Sewer Septic Tank
Other Exterior Features Cement Planked
Parking Attached Garage
Lot Features Dead End Street, Paved
Roof Composition
Finance
Sales Price $957,500
HOA Fees $50 monthly
Real Estate Tax $8,111 yearly

Work With Us

Bringing together a team with the passion, dedication, and resources to help our clients reach their buying and selling goals. With you every step of the way. Contact us today to find out how we can assist you!