Two-story gray house with a double garage, wide driveway, and mature trees in the front yard.
Entryway with carpeted staircase, white railing, and glass-paneled door.
Staged living room with a central fireplace, built-in shelves, and a large window overlooking trees.
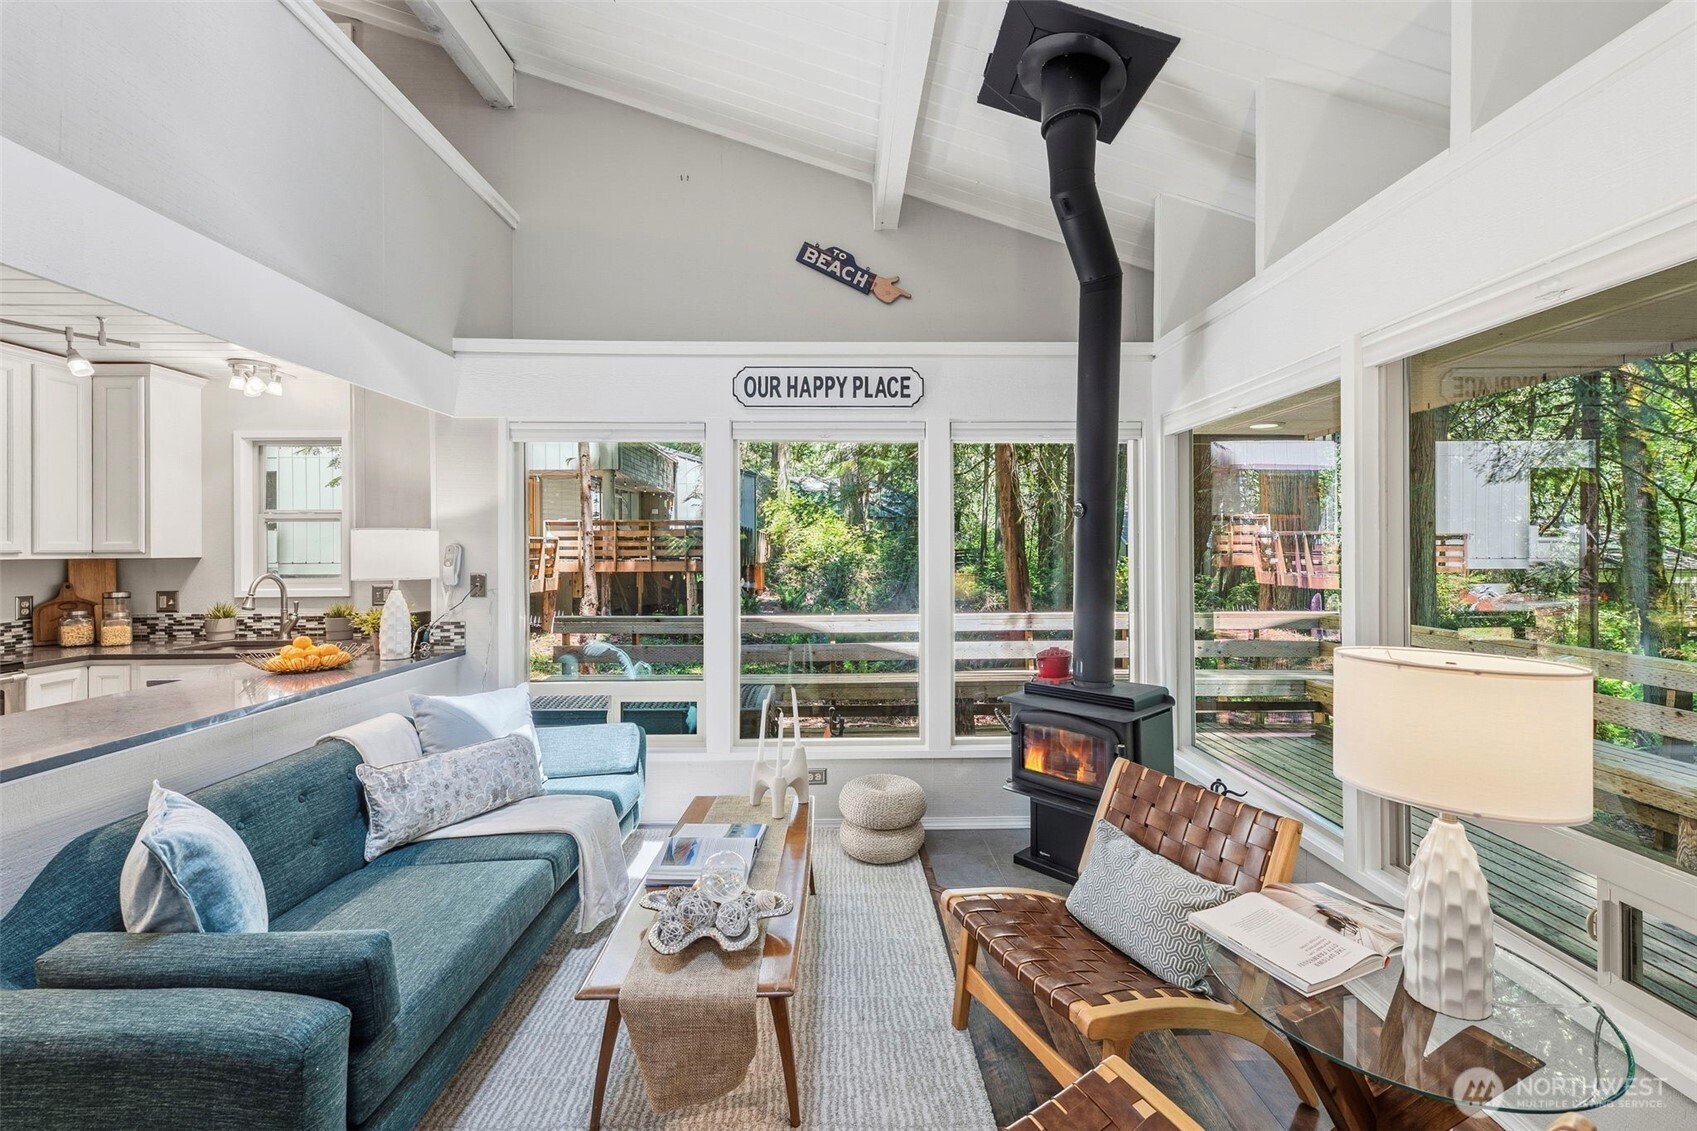
Staged living room with a lit fireplace, cream sofas, built-in shelves, and a large window overlooking trees.
Staged living room with a fireplace, built-in shelving, and light hardwood floors.
Open kitchen with granite island and stainless dishwasher overlooking a furnished living room with fireplace.
Open-plan living room and kitchen with wide windows, dark wood cabinetry, and a breakfast bar.
Kitchen with dark wood cabinets, granite counters, stainless appliances, and an island sink.
Kitchen with a granite island, four bar stools, dark wood cabinets, and stainless steel appliances.
Kitchen with dark wood cabinets, granite counters, stainless appliances, and a breakfast bar with four stools.
Kitchen with dark wood cabinets, granite island, stainless appliances, and an adjoining built-in dining nook.
Dining room with a dark wood table, black chairs, hardwood floors, and a staircase.
Dining room with a wood table, black chairs, linear chandelier, and light wood floors.
Dining room with a wood table, black chairs, light hardwood floors, and a modern pendant chandelier.
Dining nook with built-in banquette seating, a black table, and large windows overlooking trees.
Built-in wooden buffet with a speckled stone countertop beside a dining table and black chairs.
Staged home office with a wood desk and large window overlooking leafy trees.
Staged bedroom with a king-size bed, a gray chair, and large windows overlooking trees.
Bedroom with pale bedding, a gray chair, leafy views, and a geometric hanging chandelier.
Staged bedroom with a geometric-patterned bedspread, open closet doors, and a chair in bright sunlight.
Furnished bedroom with animal-print bedding, a large window overlooking trees, and framed superhero art.
Staged bedroom with animal-print bedding, a teddy bear, and colorful alphabet wall art.
Bedroom with a large sunlit window and an adjoining hallway leading to the laundry area.
Upstairs landing overlooking the entry foyer, with white railings and an open doorway to a bathroom.
Bathroom with a pedestal sink, round mirror, toilet, and wooden wall shelves.
Upstairs landing with beige carpet, white stair railing, and open stairwell.
Bathroom with a double-sink vanity, marble-look counter, and tub behind a white curtain.
Bathroom with marble-look vanity, white shower curtain, tub-shower, and dark wood-look flooring.
Bright bedroom with floral bedding, a large sunny window, and teddy bears.
Bedroom with colorful floral bedding, a pink pillow, and white sliding closet doors.
Carpeted upstairs hallway overlooking a staircase, with white railings and a sitting area visible through the doorway.
Bathroom with a corner soaking tub, glass shower, and a wide window overlooking trees.
Bathroom passage with a glass shower, wood-look tile, and an open walk-in closet.
Bathroom with a corner soaking tub, double vanity, and a window overlooking trees.
Bathroom shower with a clear glass enclosure and dark metal frame beside wood-look flooring.
Fenced backyard with a covered patio, concrete pavers, and mature trees.
Backyard patio beside a covered porch, with a paved sitting area, privacy fence, and mature shade tree.
Rear of a two-story home with a covered patio and spacious stamped-concrete courtyard.
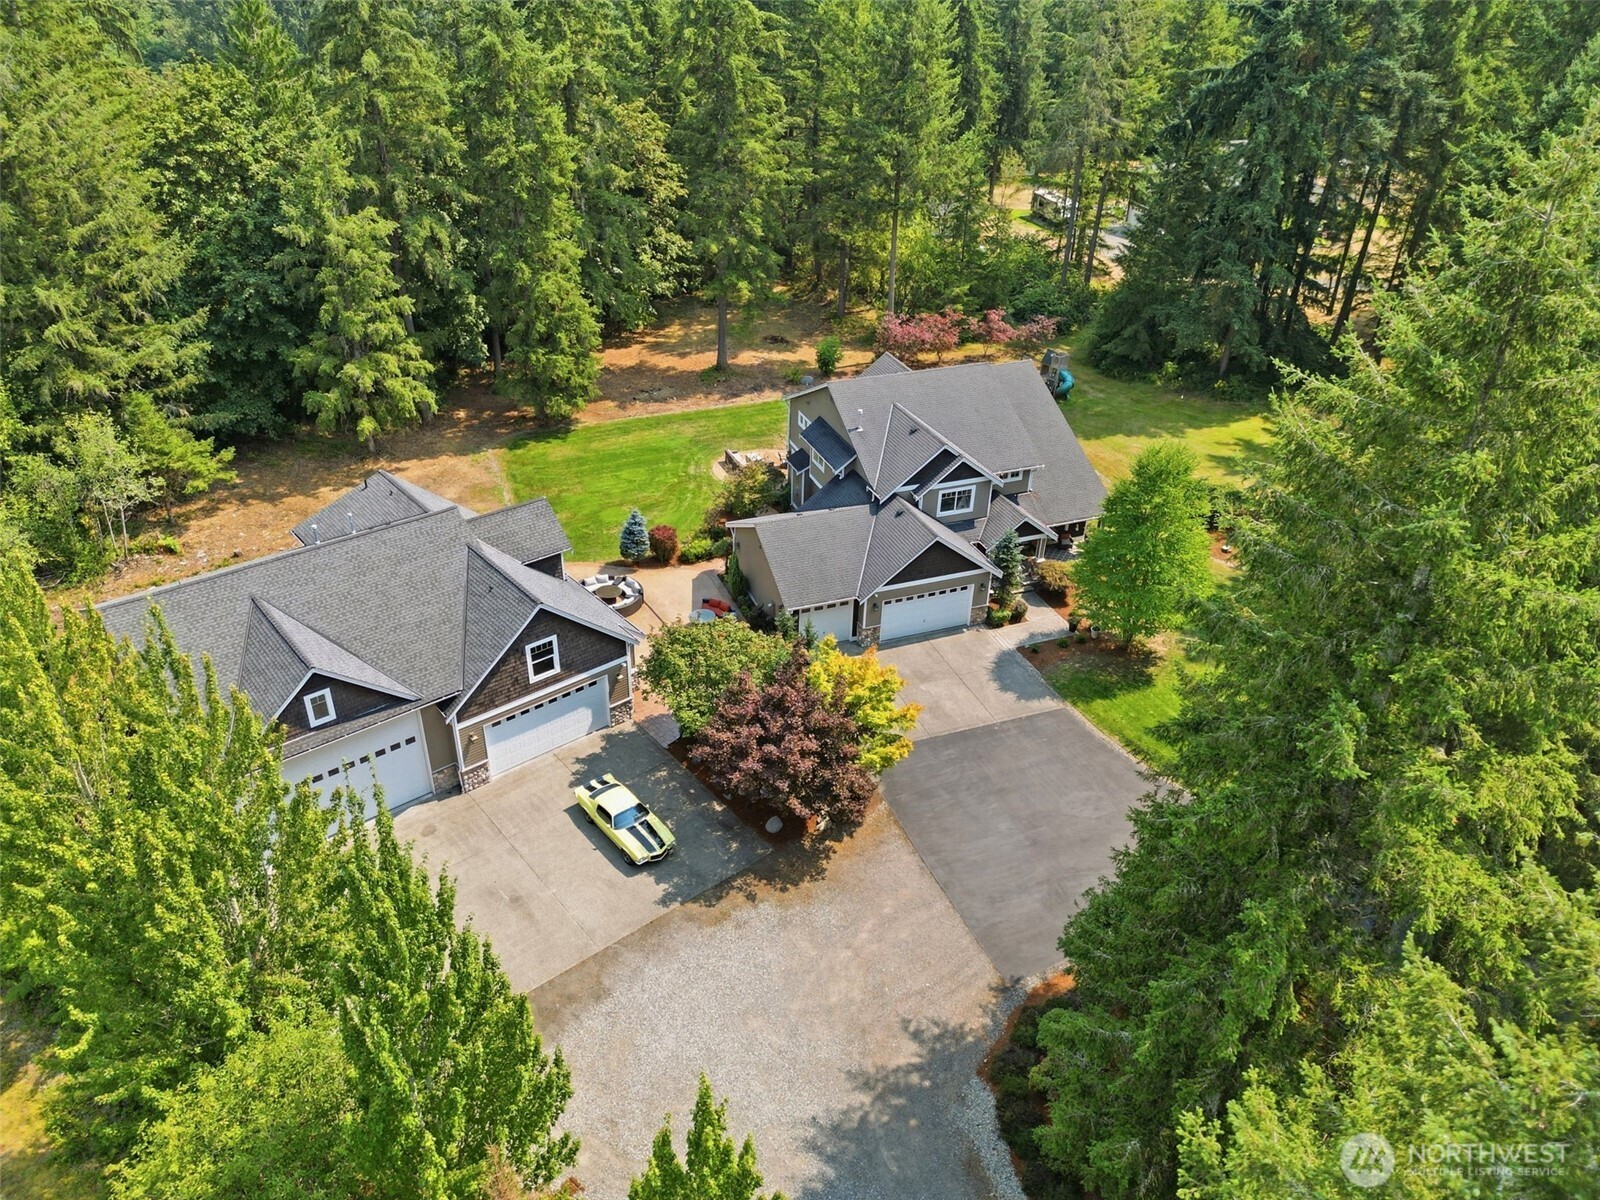
Aerial view of a home with a gray shingle roof, driveway, and landscaped yard.
Aerial neighborhood view with evergreen forest and distant water
VIEW PHOTOS
$575,000

9052 Campus Meadows Loop NE, -3894

4 Beds 3 Baths 2,600 Sq.Ft. 5,000 Sq.Ft.

Description

Amazing 2600 sq foot home in desirable Meridian Campus neighborhood. Main level feat: Hardwood floors, office, spacious living room w/cozy gas fireplace, formal dining room, granite countertops, stainless steel appliances w/butler pantry, breakfast nook & island bar area. Upstairs feat: 4 bedrooms, laundry room. Vaulted master suite w/5 pc master bath inc. soaking tub & WIC. Fully fenced backyard w/stamped concrete patio. Backs up to greenbelt. Heat Pump + 3 car tandem garage. Custom Blinds. New Paint. New Hot Water Heater. Close to JBLM. Home has already been inspected making the process even easier!

Share Property

Location

9052 Campus Meadows Loop NE, Lacey, WA 98516

Status

Sold

Date Sold

September 20, 2023
Kevin Brown

Kevin Brown

TITLE

REALTOR®

Property Amenities

Interior
Fireplace Gas
Appliances Dishwasher_, Dryer, Garbage Disposal_, Refrigerator_, Stove Range_, Washer
Flooring Hardwood, Laminate, Vinyl, Carpet
Total Bedrooms: 4
Half Bathrooms: 1
Full Bathrooms: 2
Other Interior Features Hardwood, Laminate, Wall to Wall Carpet, Bath Off Primary, Ceiling Fan(s), Double Pane/Storm Window, Dining Room, French Doors, Vaulted Ceiling(s), Walk-In Pantry, Fireplace, Water Heater
Area & Lot
Lot Area 5,000 Sq.Ft.
Living area 2,600 Sq.Ft.
MLS® ID 2148160
Year Built 2007
School District North Thurston
High School Buyer To Verify
Middle School Buyer To Verify
Elementary School Buyer To Verify
View Description Territorial
Type Residential
Status Sold
Exterior
Stories 2
Air conditioning None
Heat type Forced Air
Water Source Public
Garage Space 3.0
Security Features Partially Fenced
Sewer Sewer Connected
Other Exterior Features Cement Planked, Stone
Parking Attached Garage
Lot Features Paved, Sidewalk
Roof Composition
Finance
Sales Price $575,000
HOA Fees $265 quarterly
Real Estate Tax $5,517 yearly

Work With Us

Bringing together a team with the passion, dedication, and resources to help our clients reach their buying and selling goals. With you every step of the way. Contact us today to find out how we can assist you!